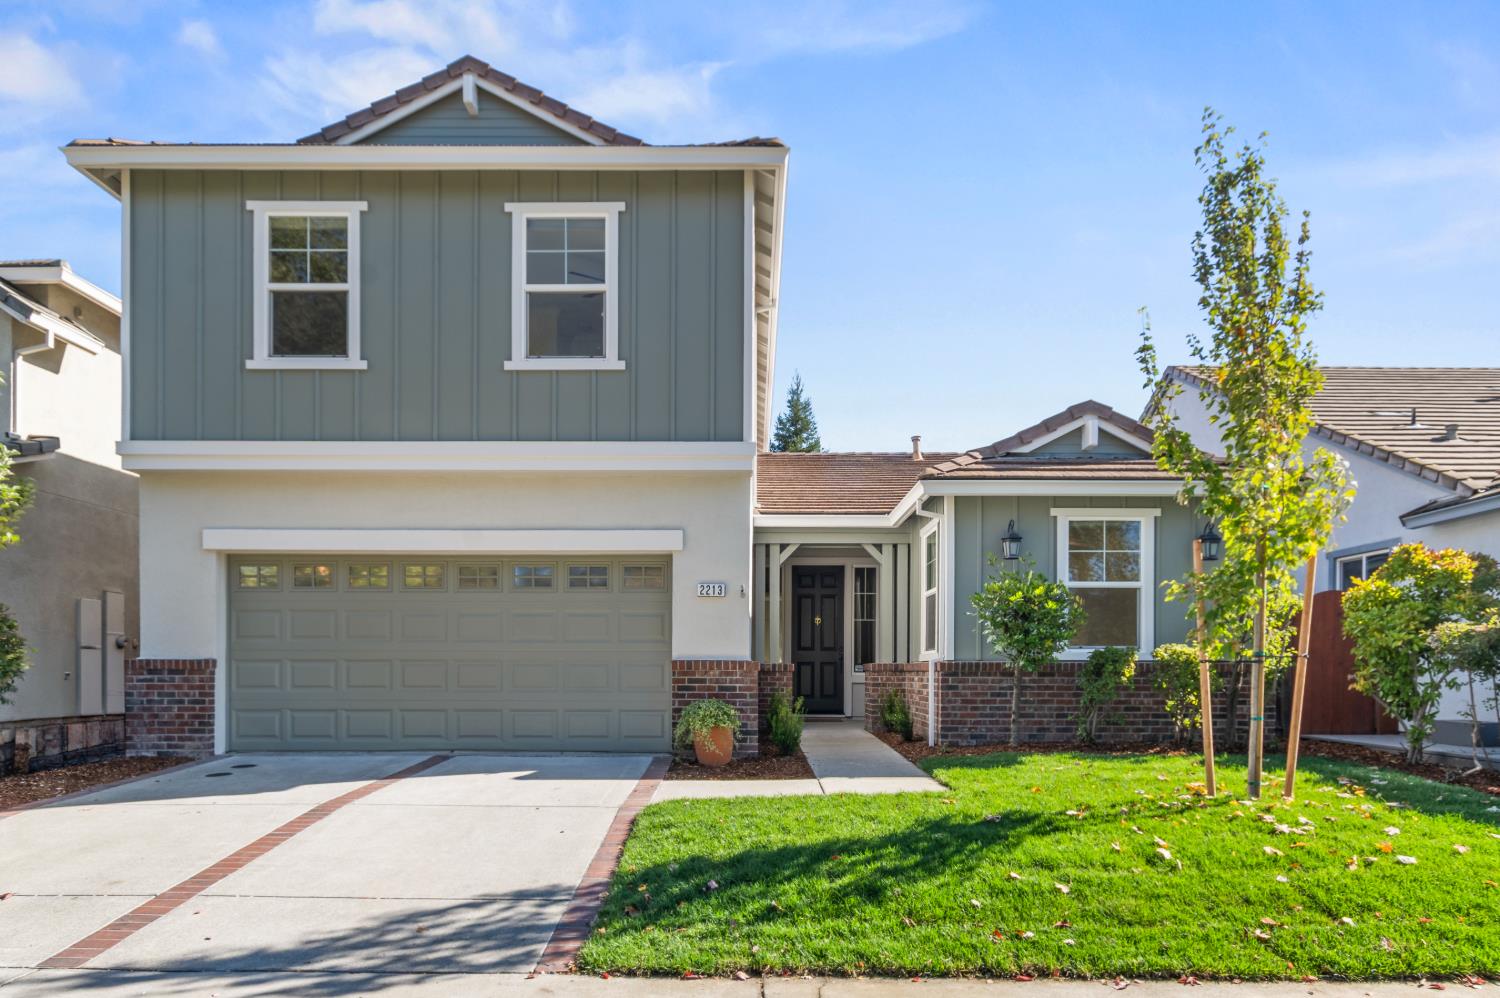
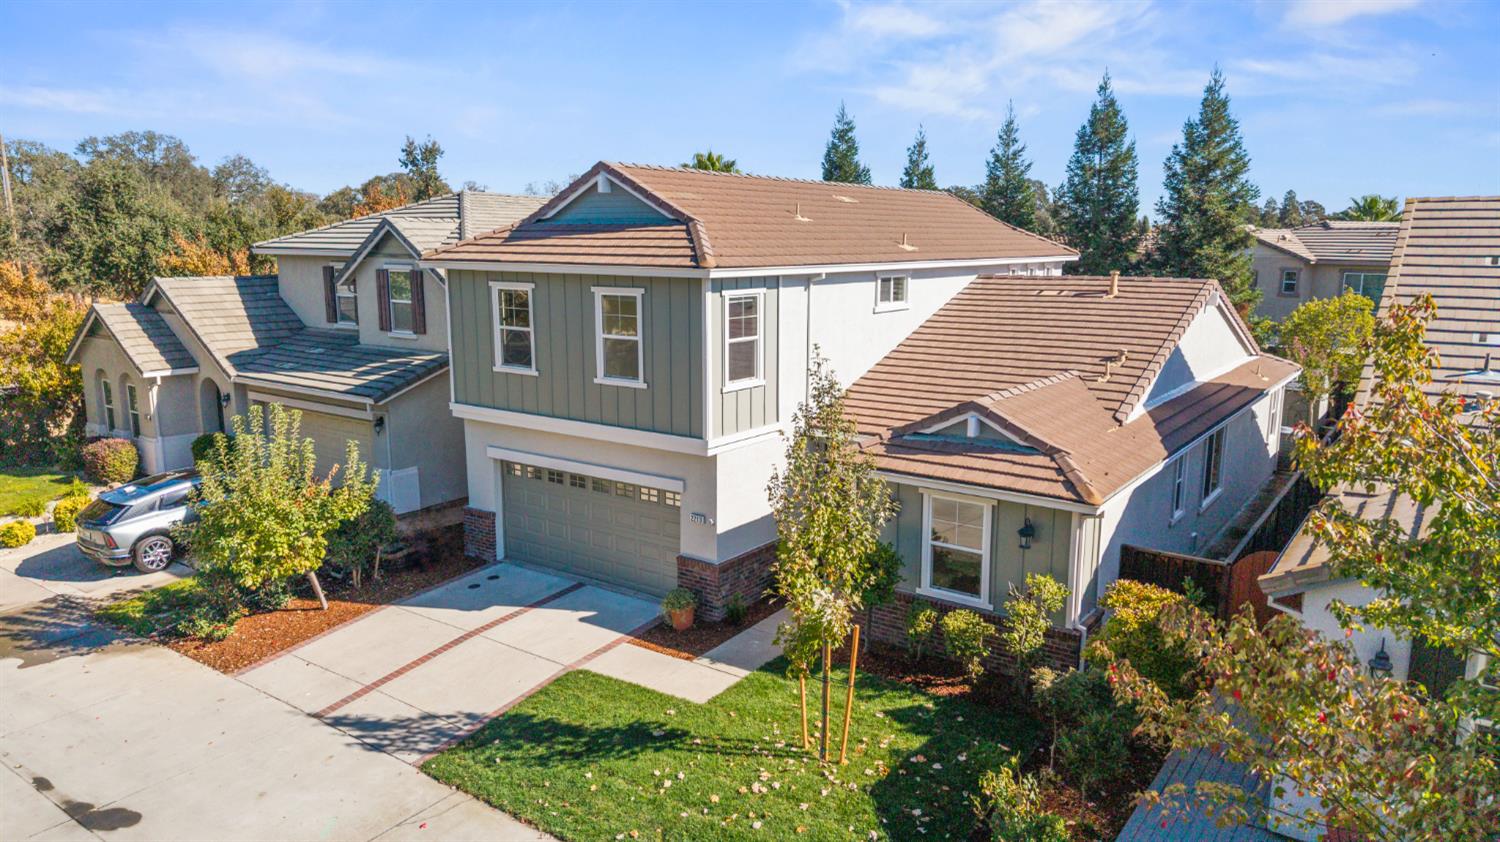
Two-story gray-green home with a broad garage, brick accents, and a sunny front lawn.
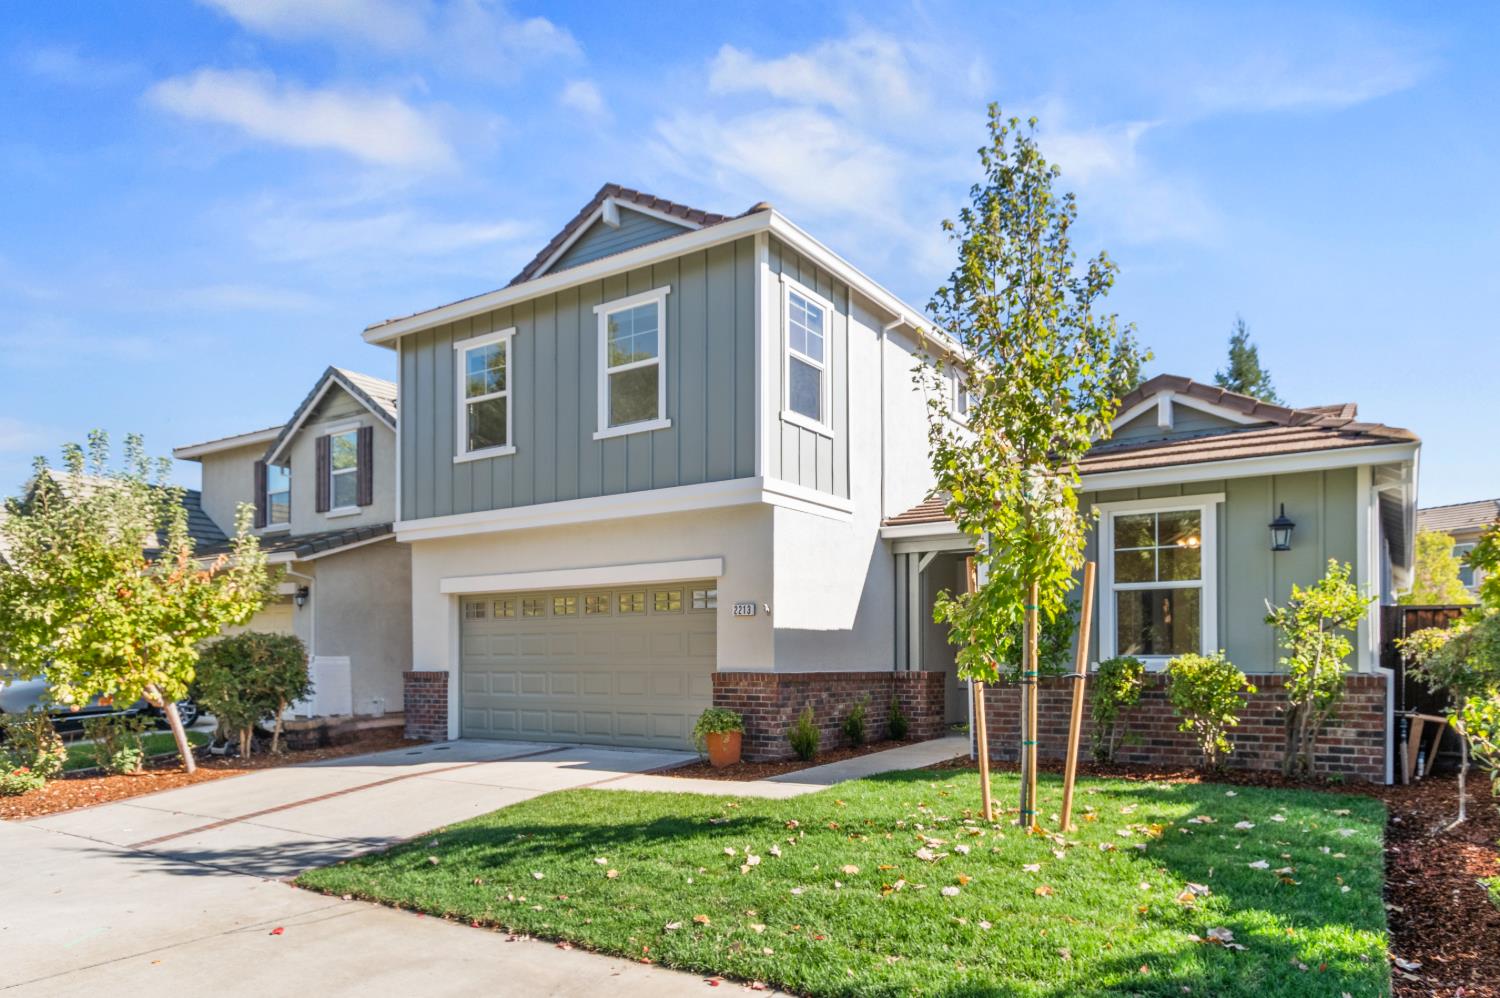
Two-story gray-green home with a brick-accented facade, garage, and landscaped front lawn.
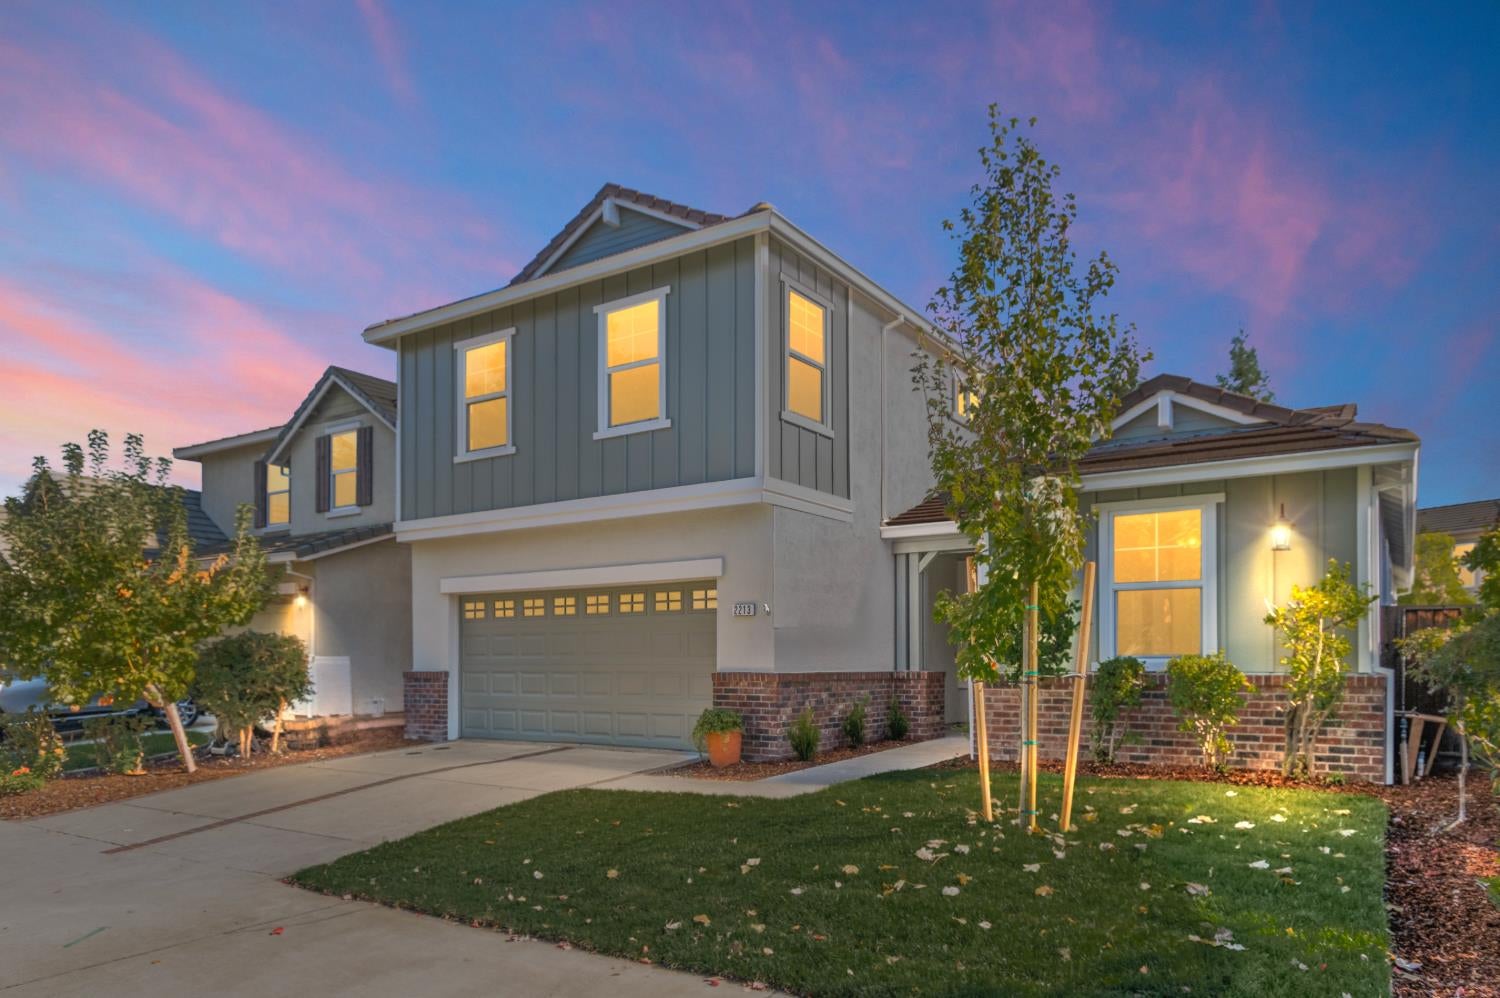
Two-story home with a double garage and warmly lit windows beneath a pink and blue dusk sky.
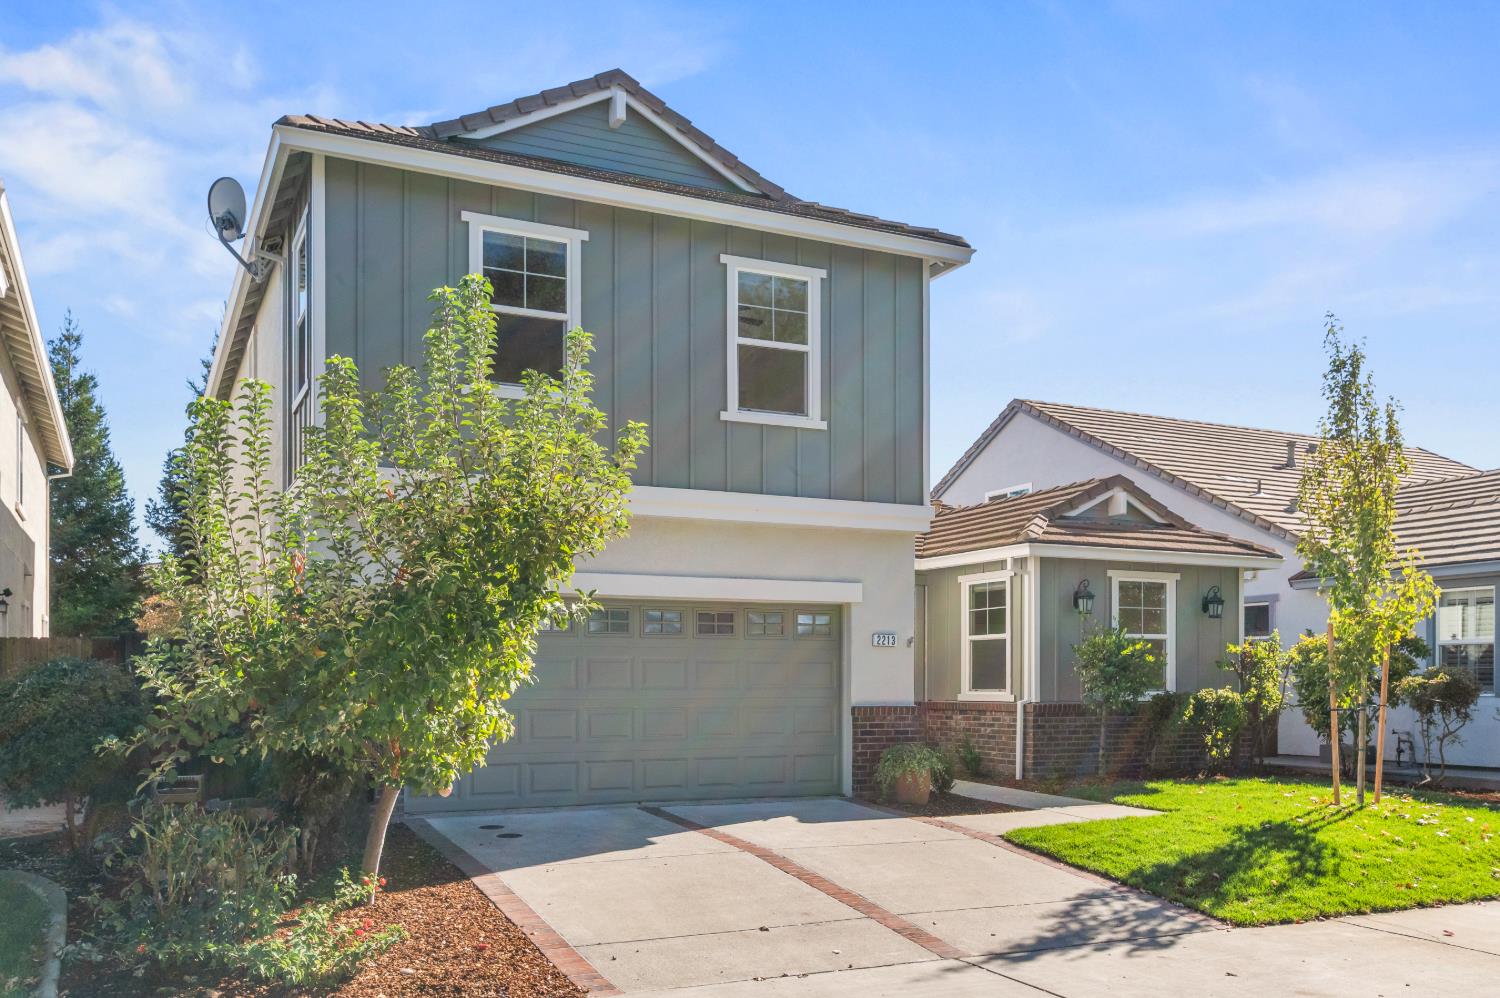
Two-story gray house with a front-facing garage, brick accents, and landscaped yard.
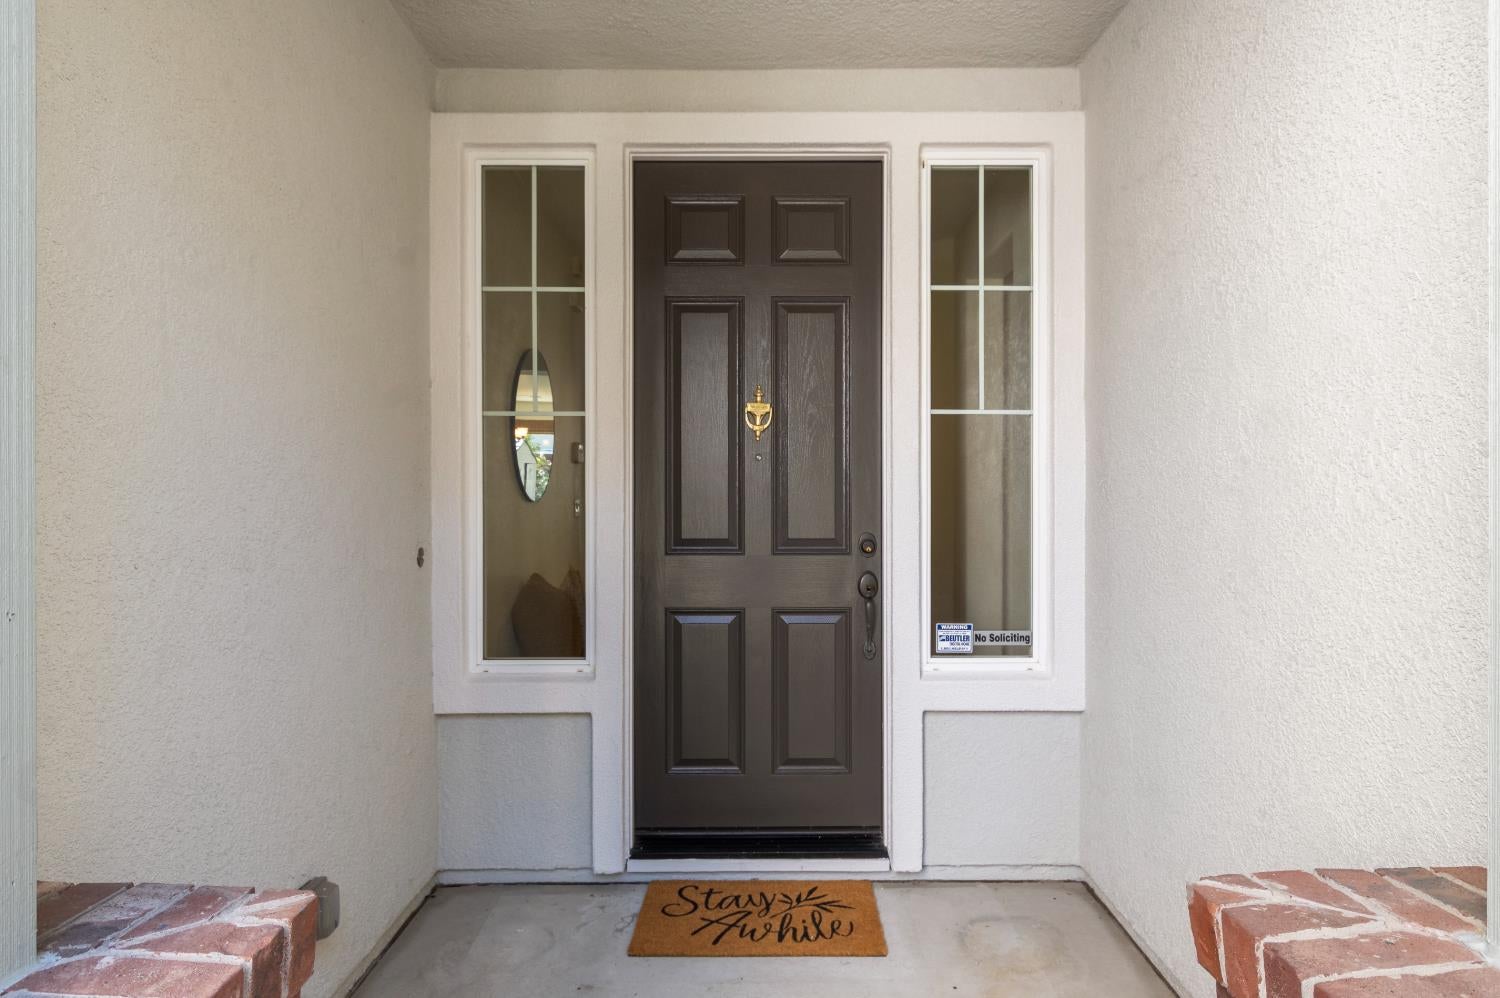
Home’s dark paneled front door with sidelights and a ā€œStay awhileā€ doormat.
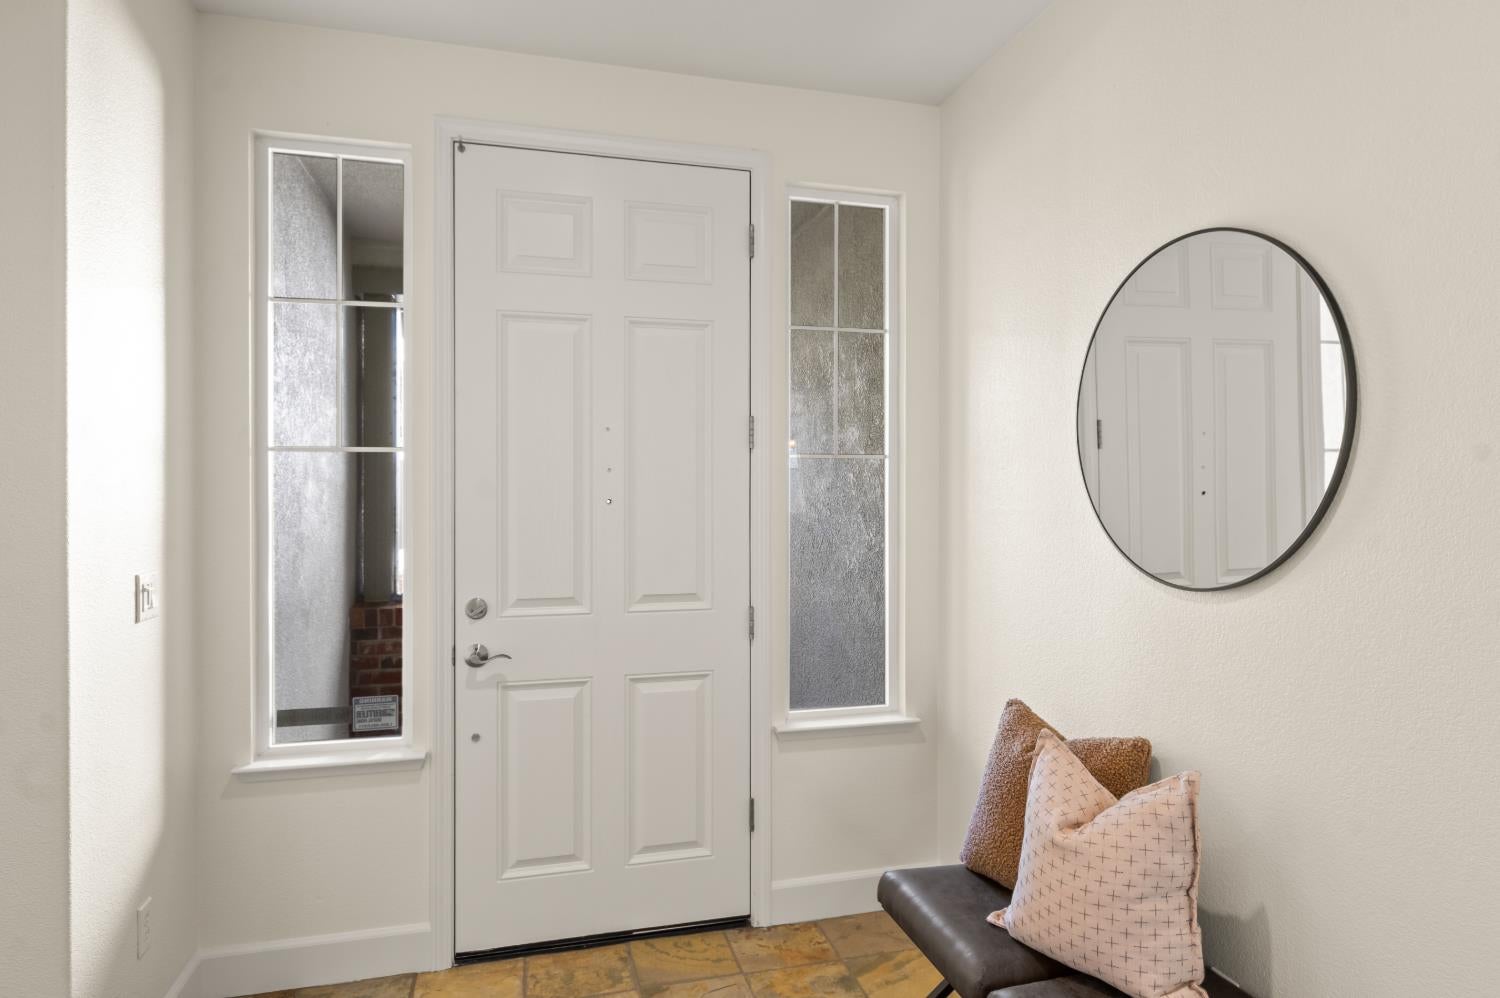
Entry foyer with a white front door, sidelights, round mirror, and cushioned bench.
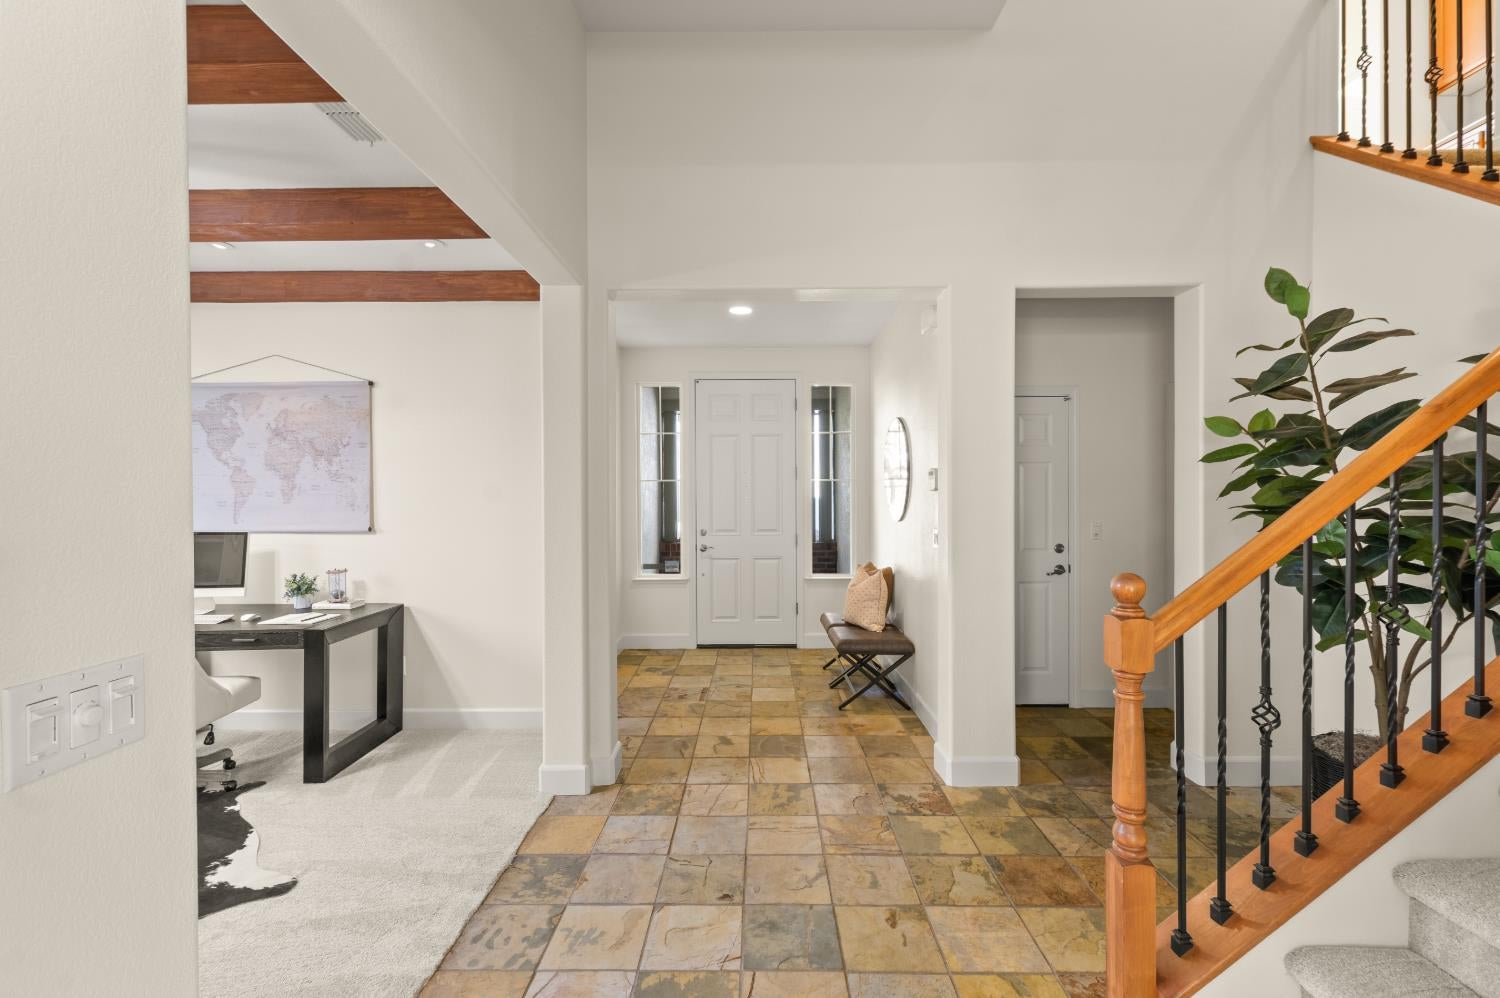
Entry foyer with a tiled floor, wood-and-iron staircase, and adjoining office nook.
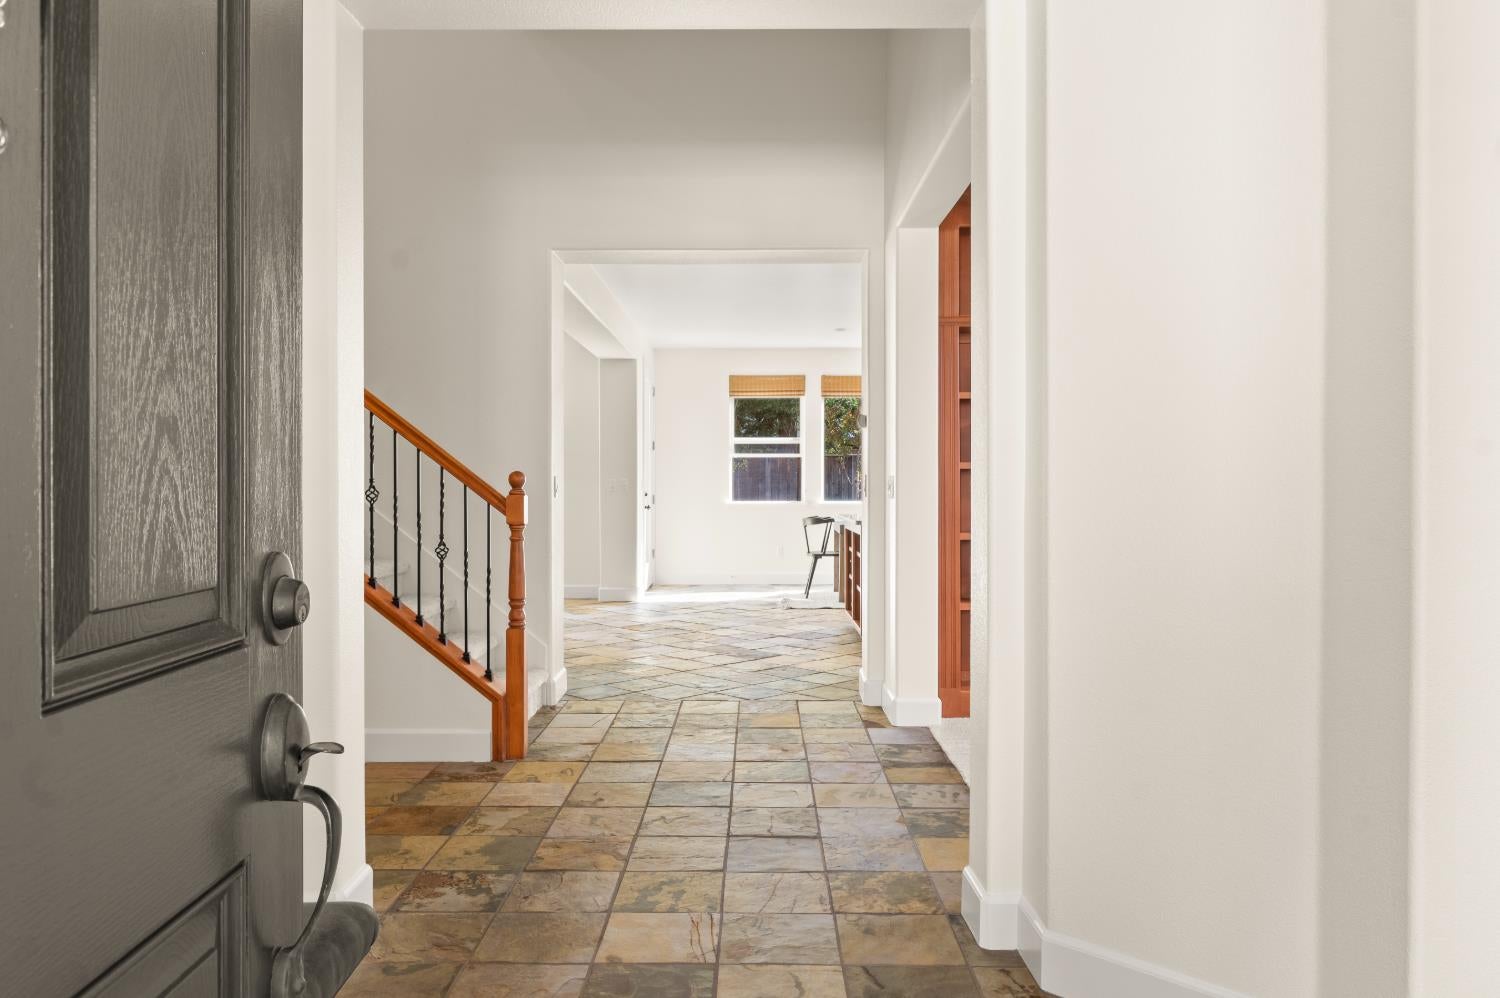
Entry hall with stone tile floors, an open front door, and a wood-railed staircase.
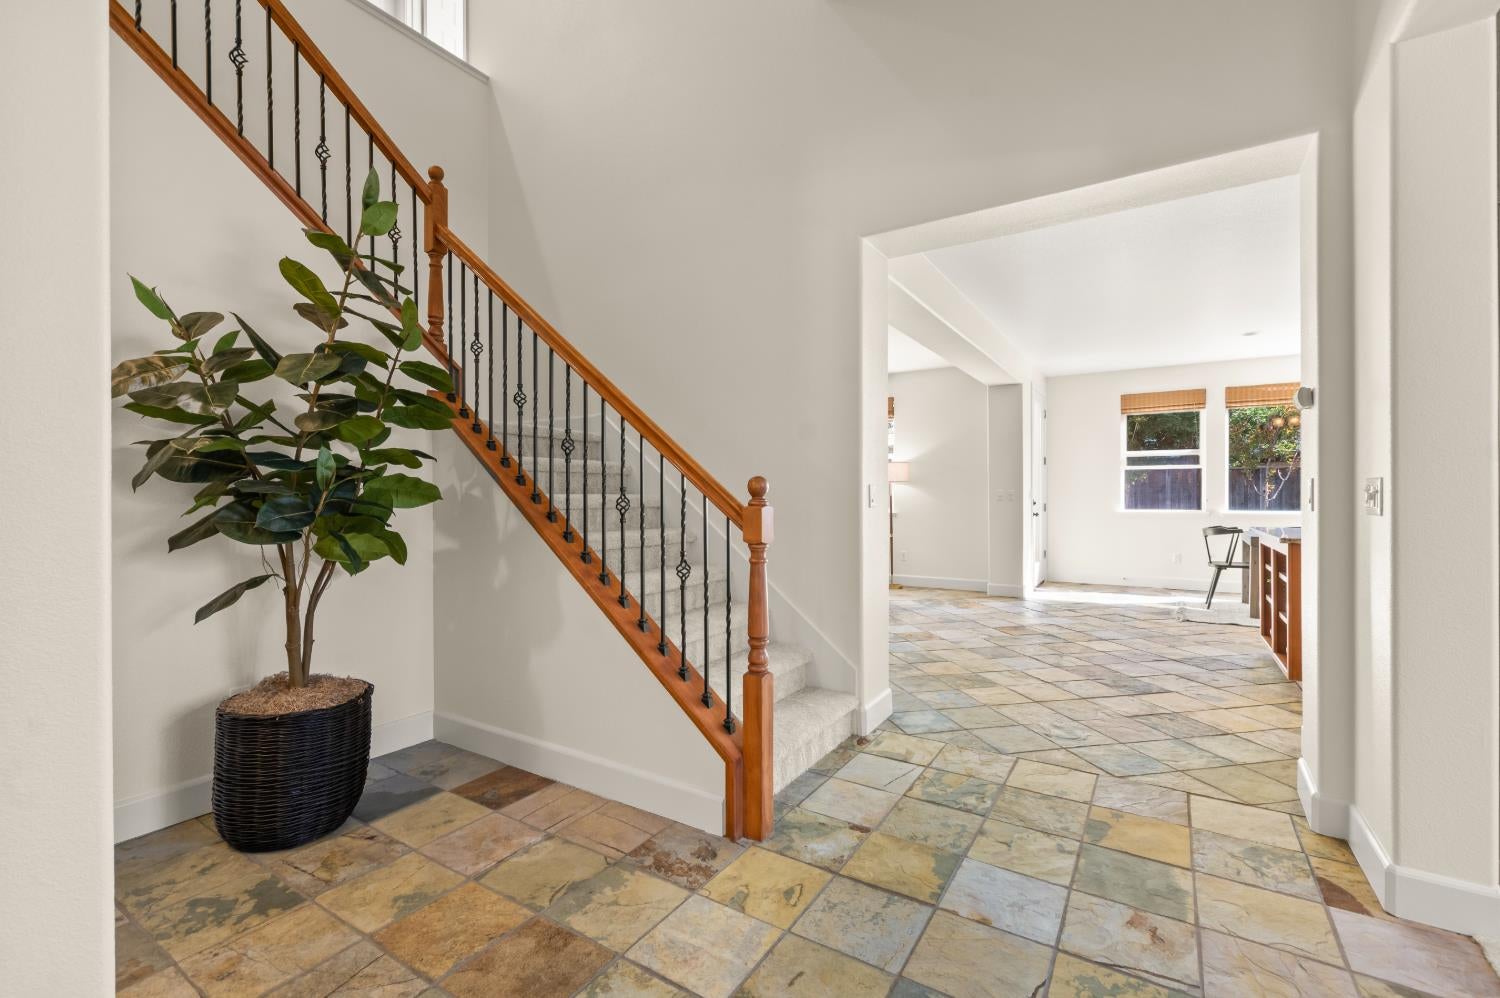
Entry foyer with a wood-and-iron staircase, colorful tile flooring, and a potted plant.
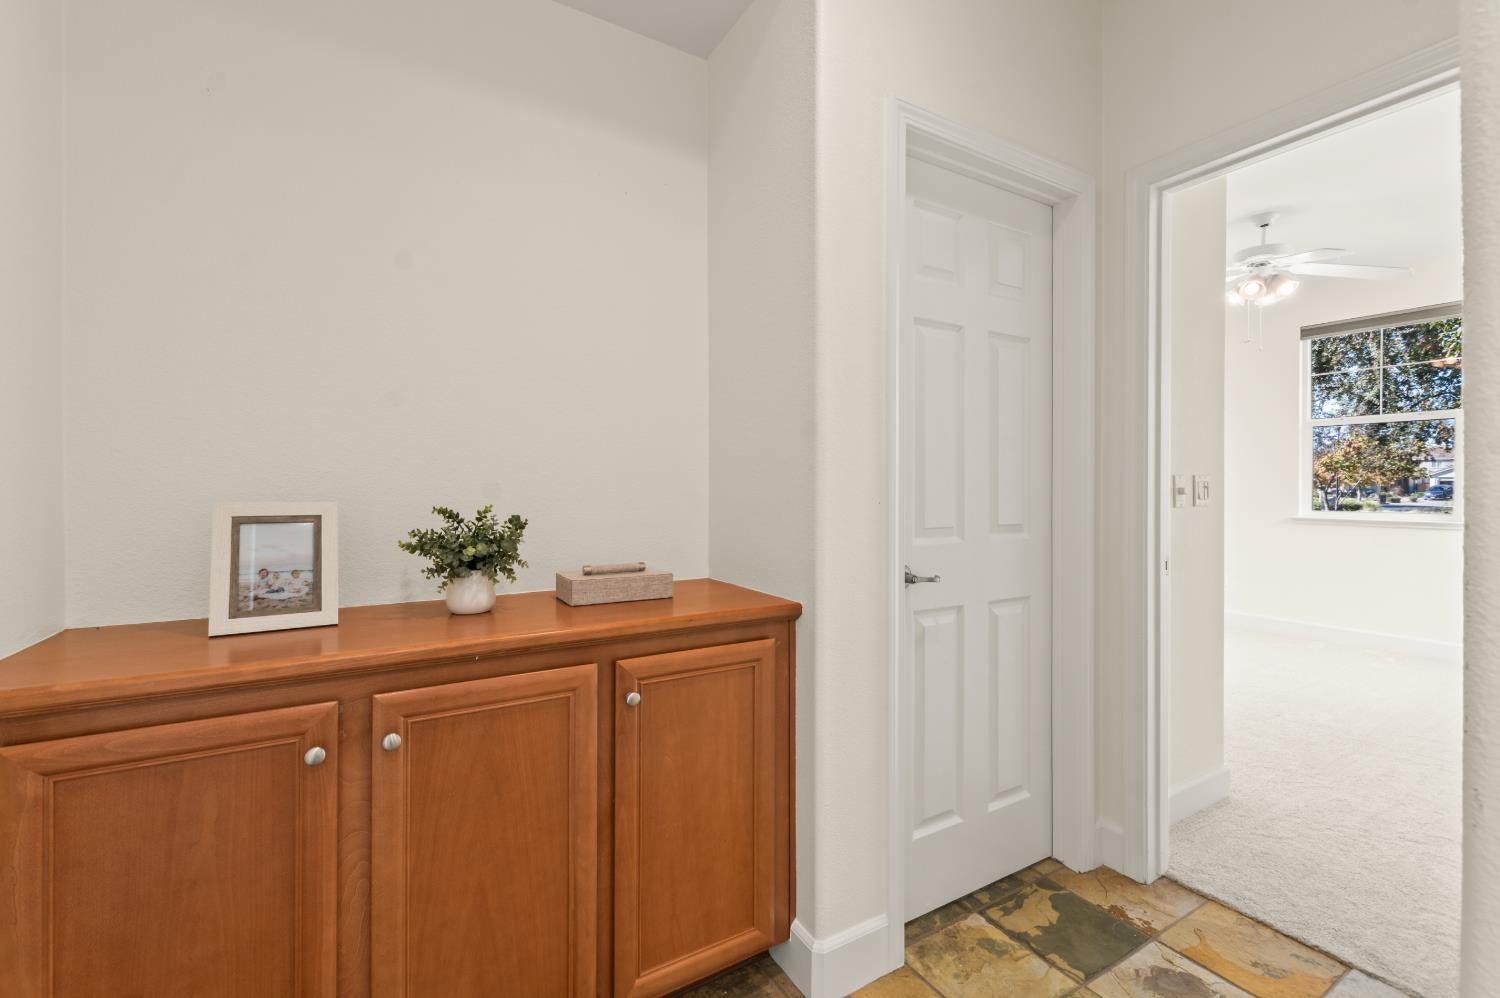
Entryway with a wood storage cabinet, tiled floor, and open doorway to a bright carpeted room.
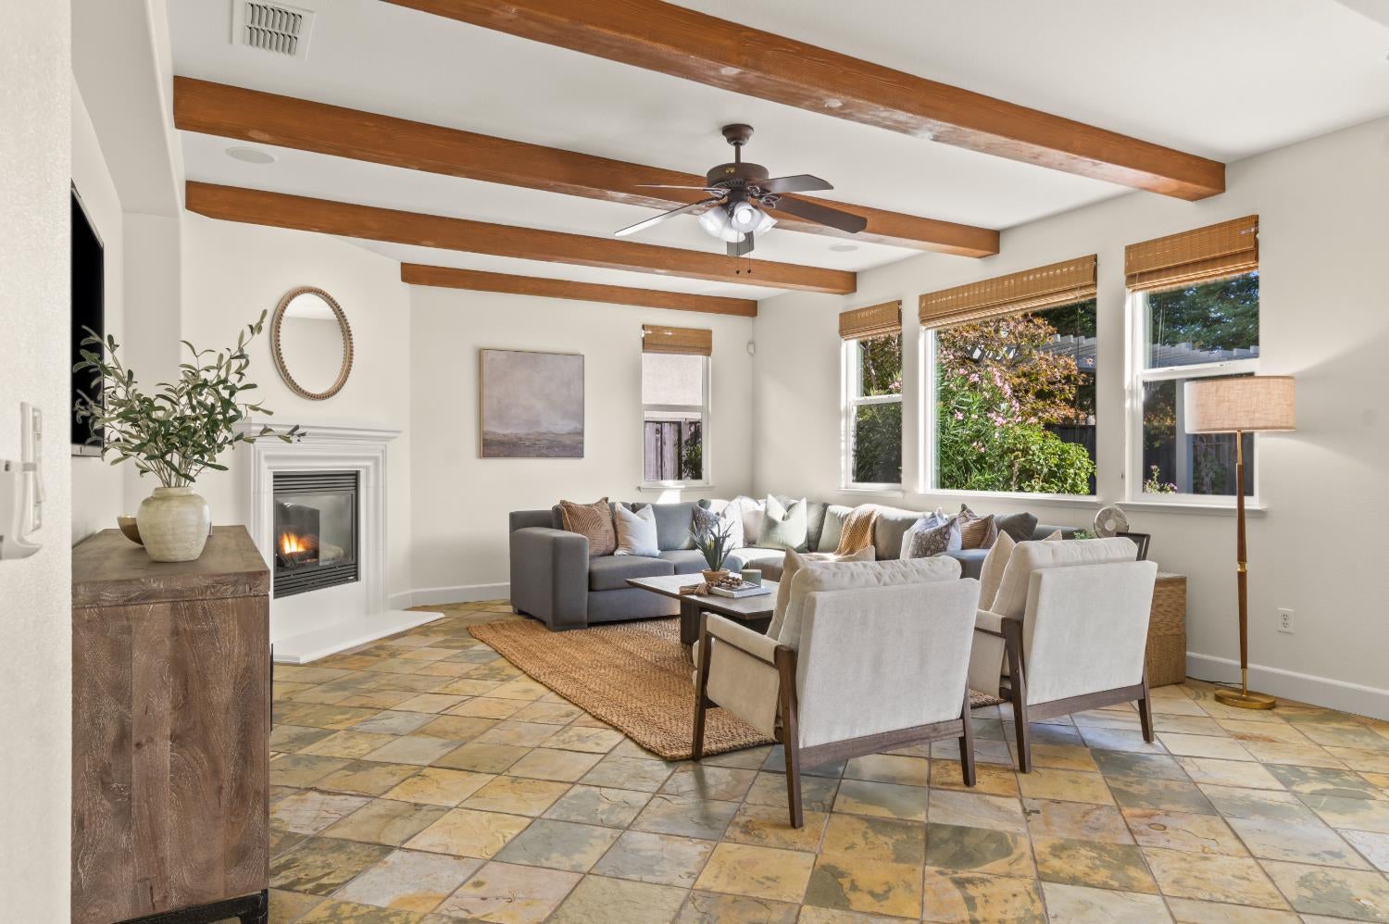
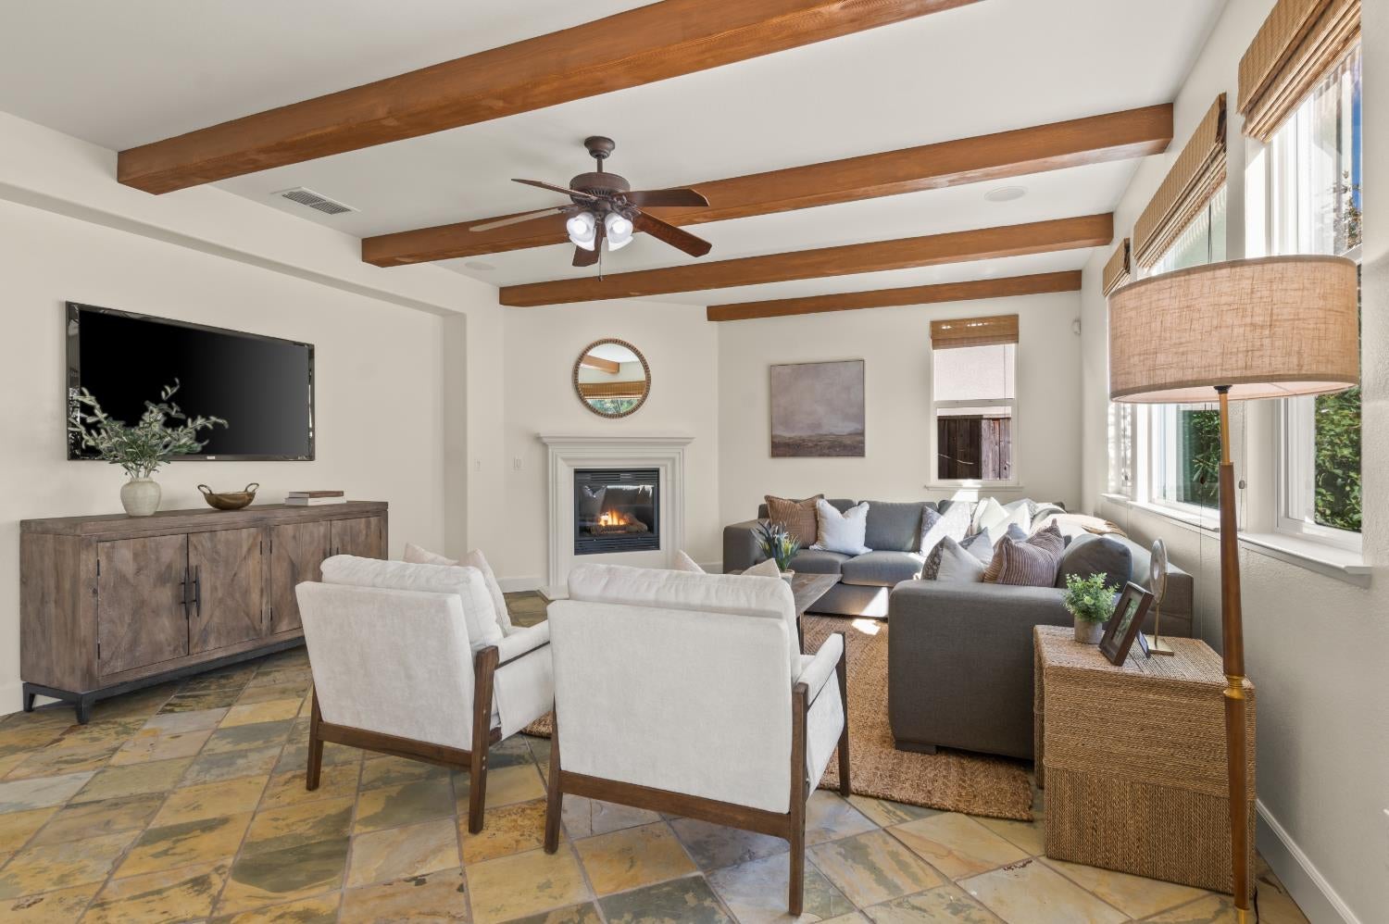
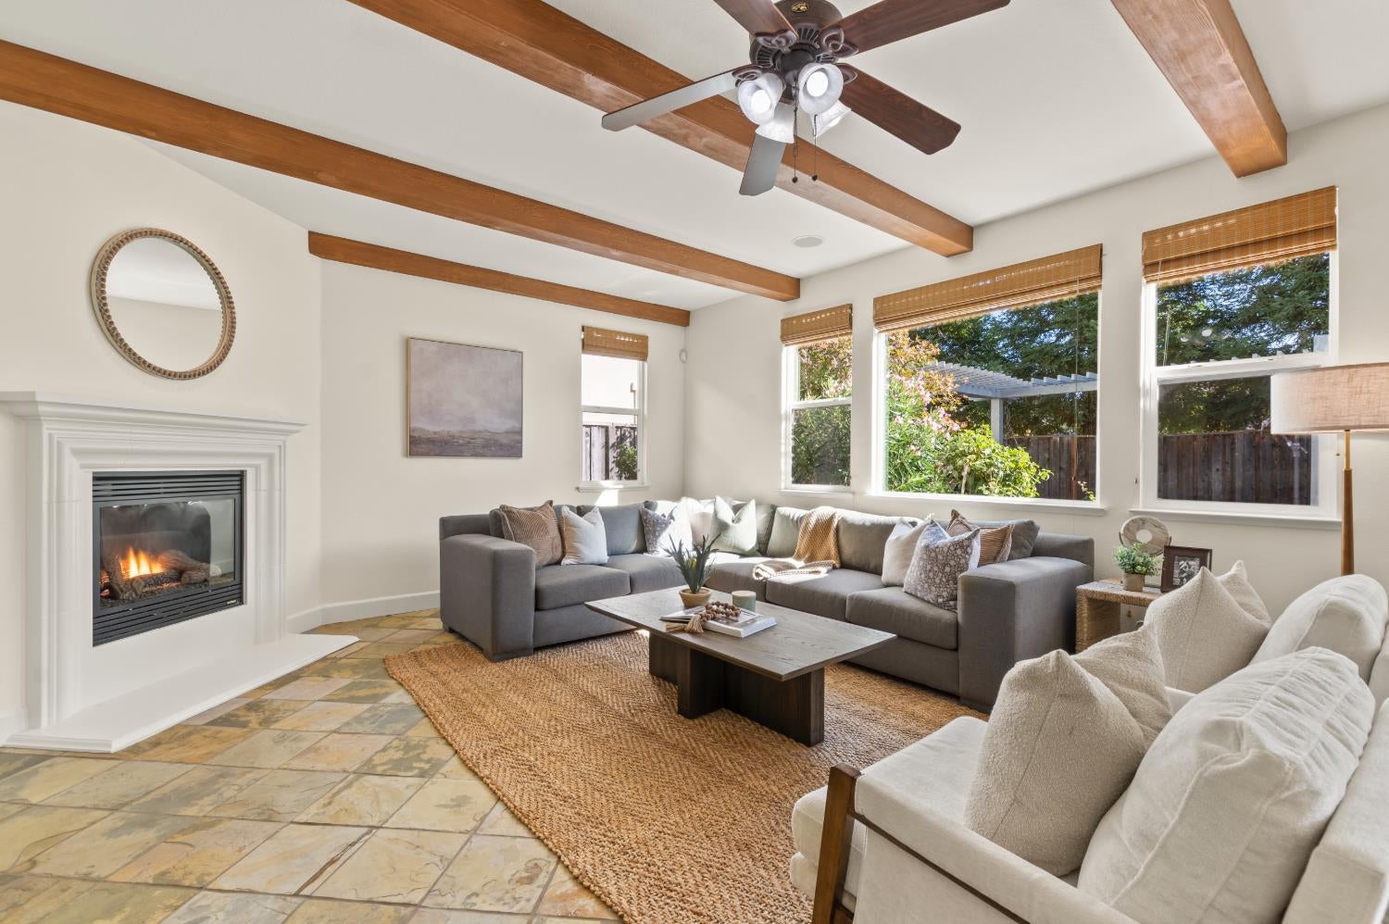
Living room with exposed wood ceiling beams, a fireplace, and large windows overlooking greenery.
Living room with exposed wood beams, stone tile flooring, fireplace, and large windows.
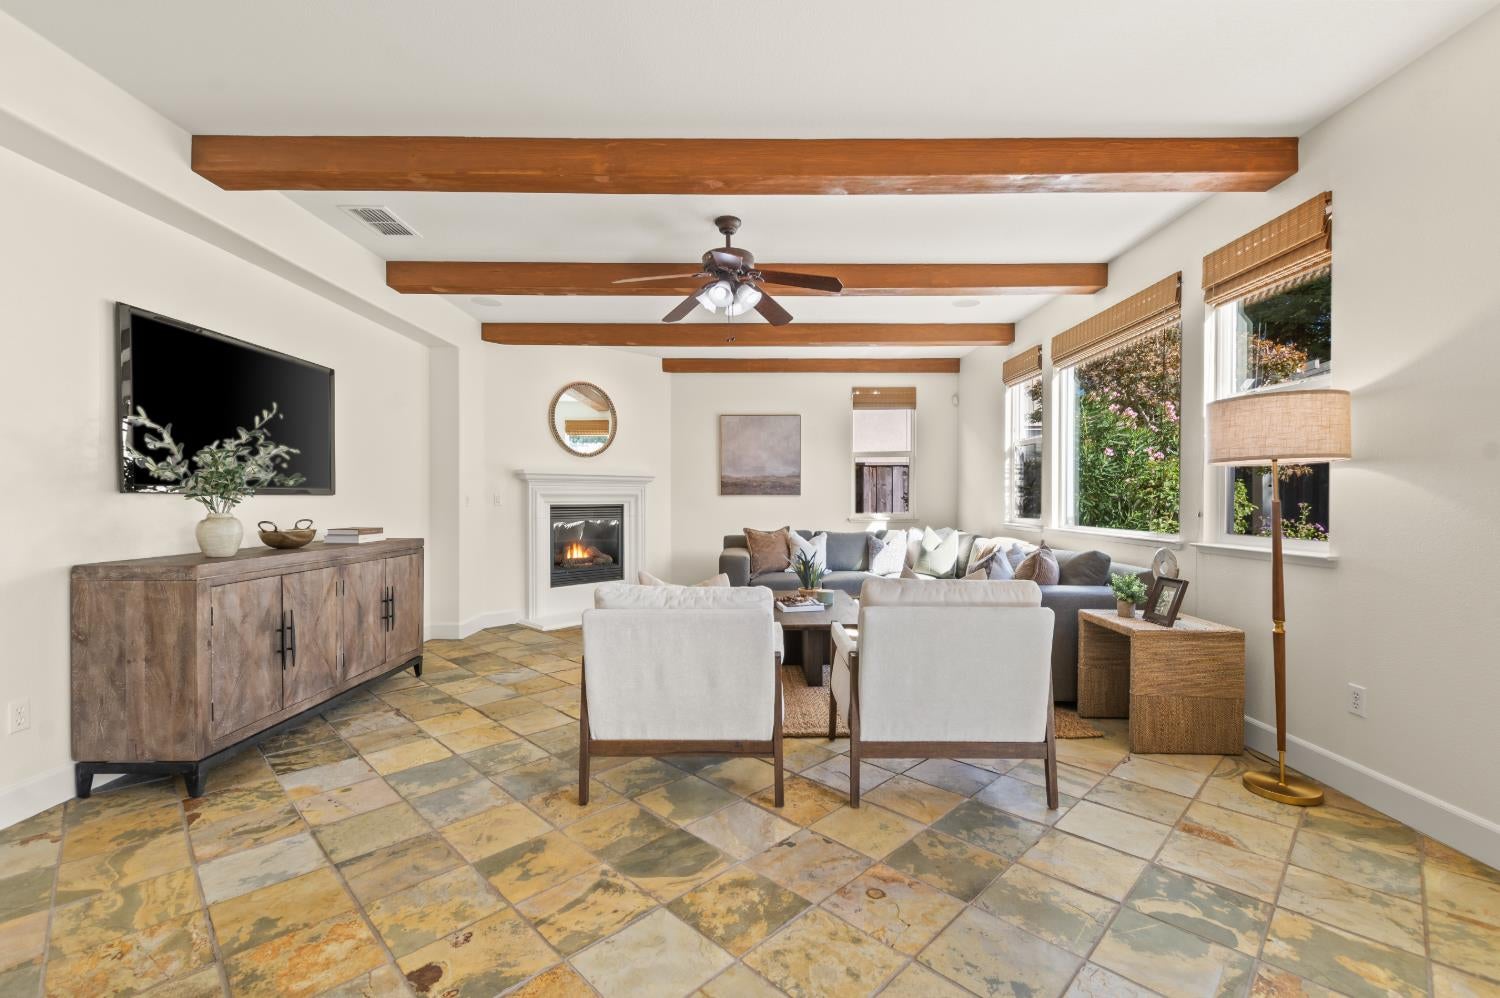
Living room with exposed wood ceiling beams, a fireplace, and neutral seating.
Living room with exposed wood ceiling beams, a fireplace, and a gray sectional sofa.
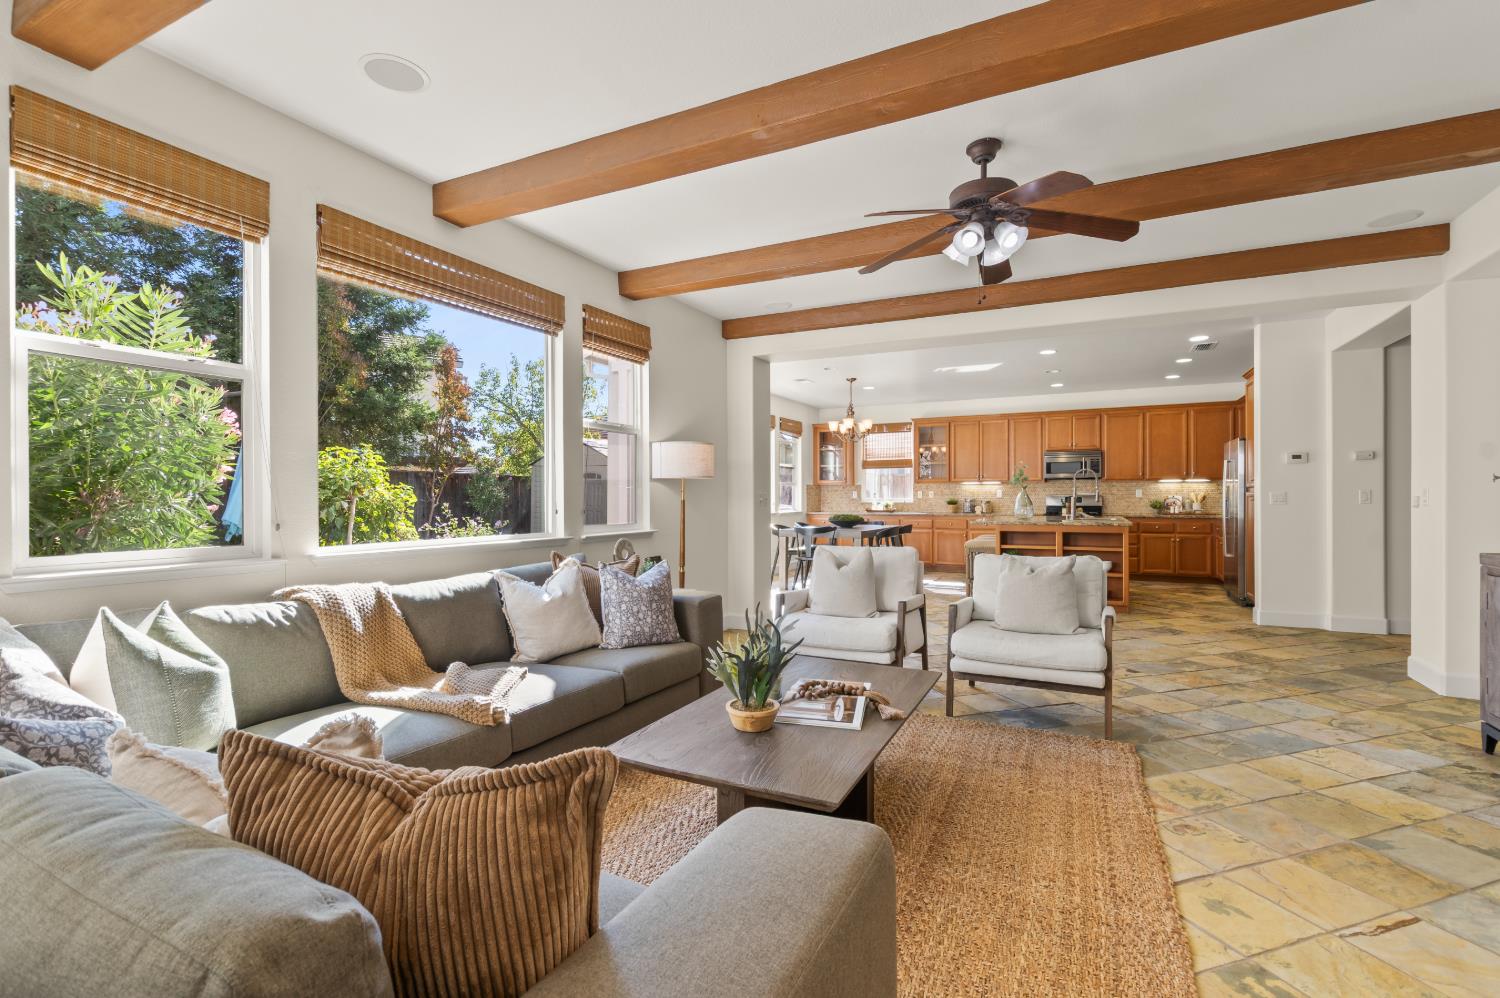
Living room with exposed wood beams, large windows, and an open view into the kitchen.
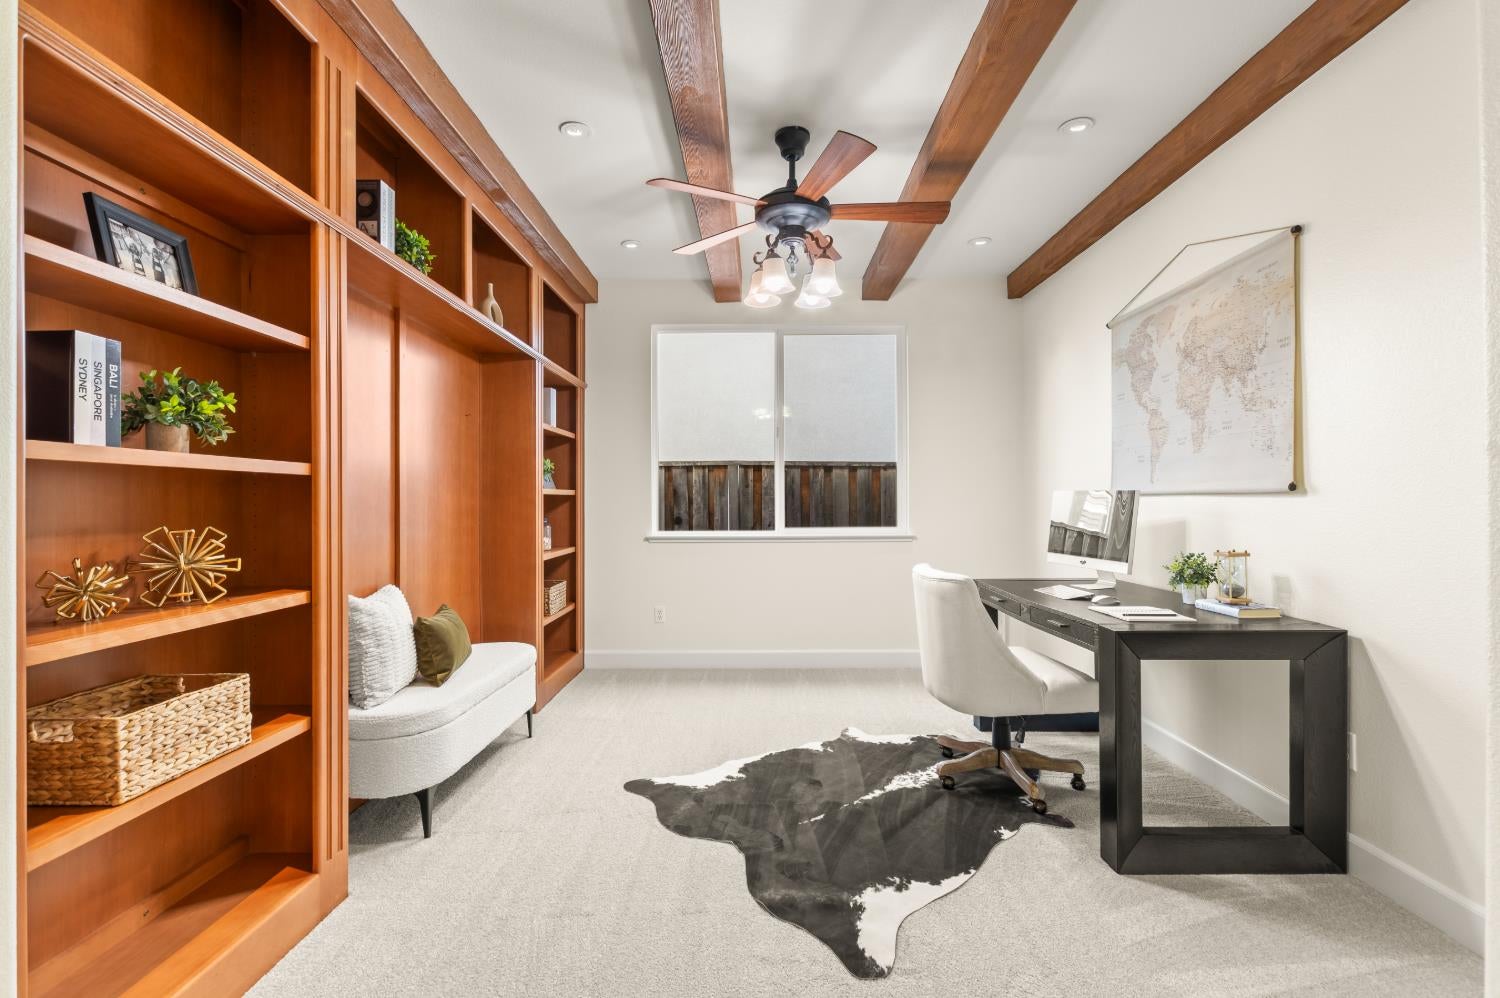
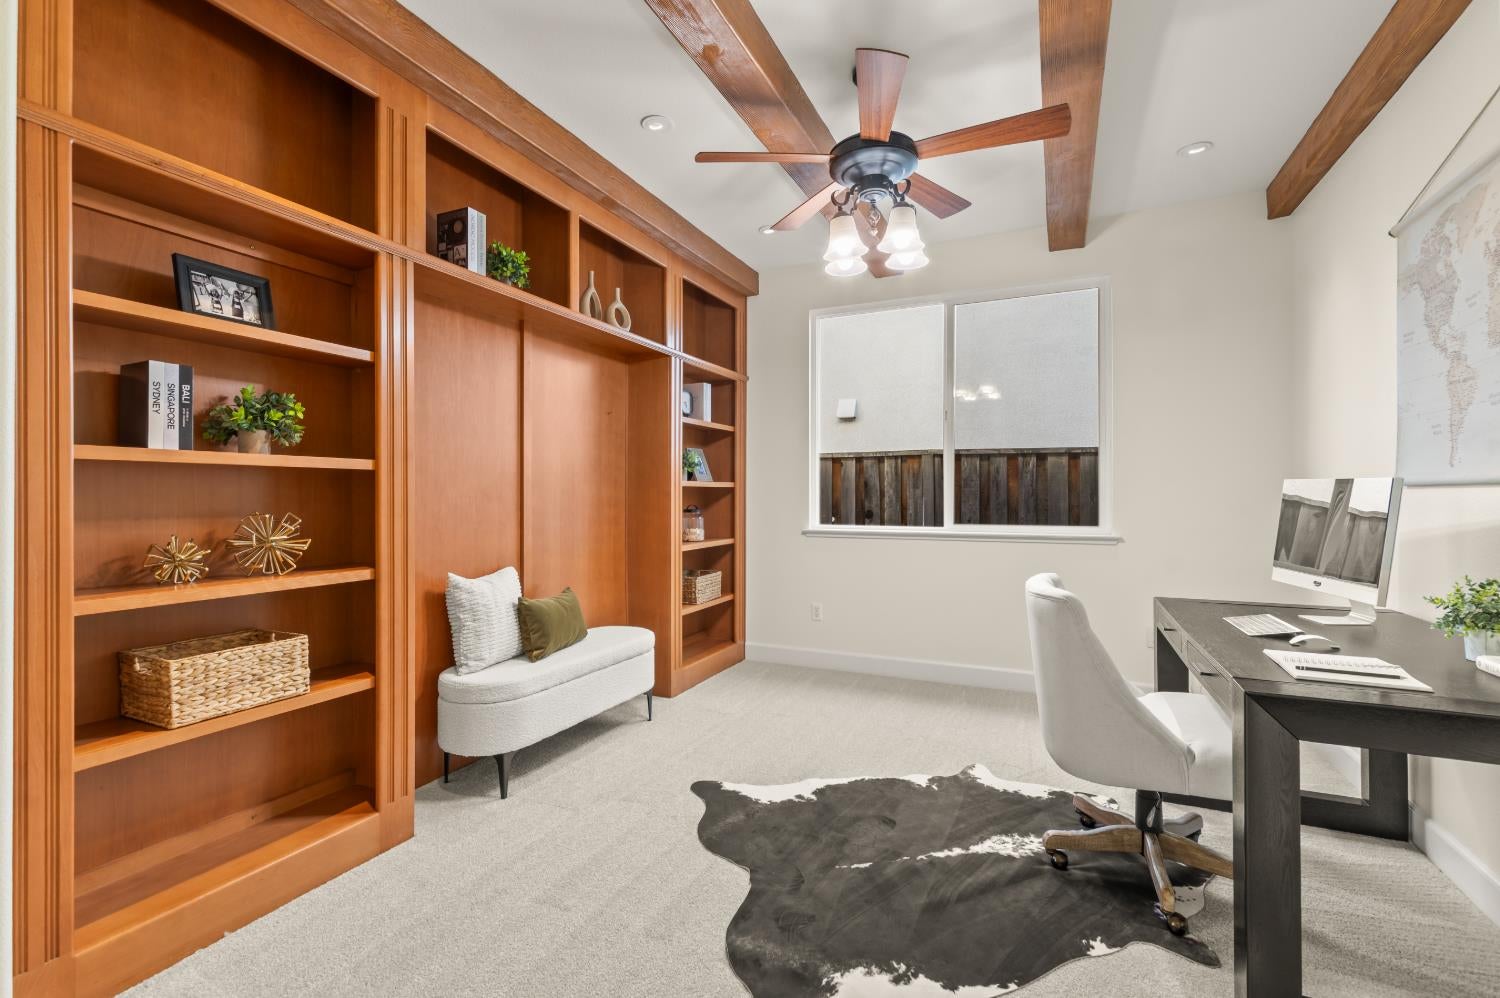
Home office with built-in wood shelving, exposed ceiling beams, and a desk beside the window.
Home office with built-in shelving, a desk, and exposed wooden ceiling beams.
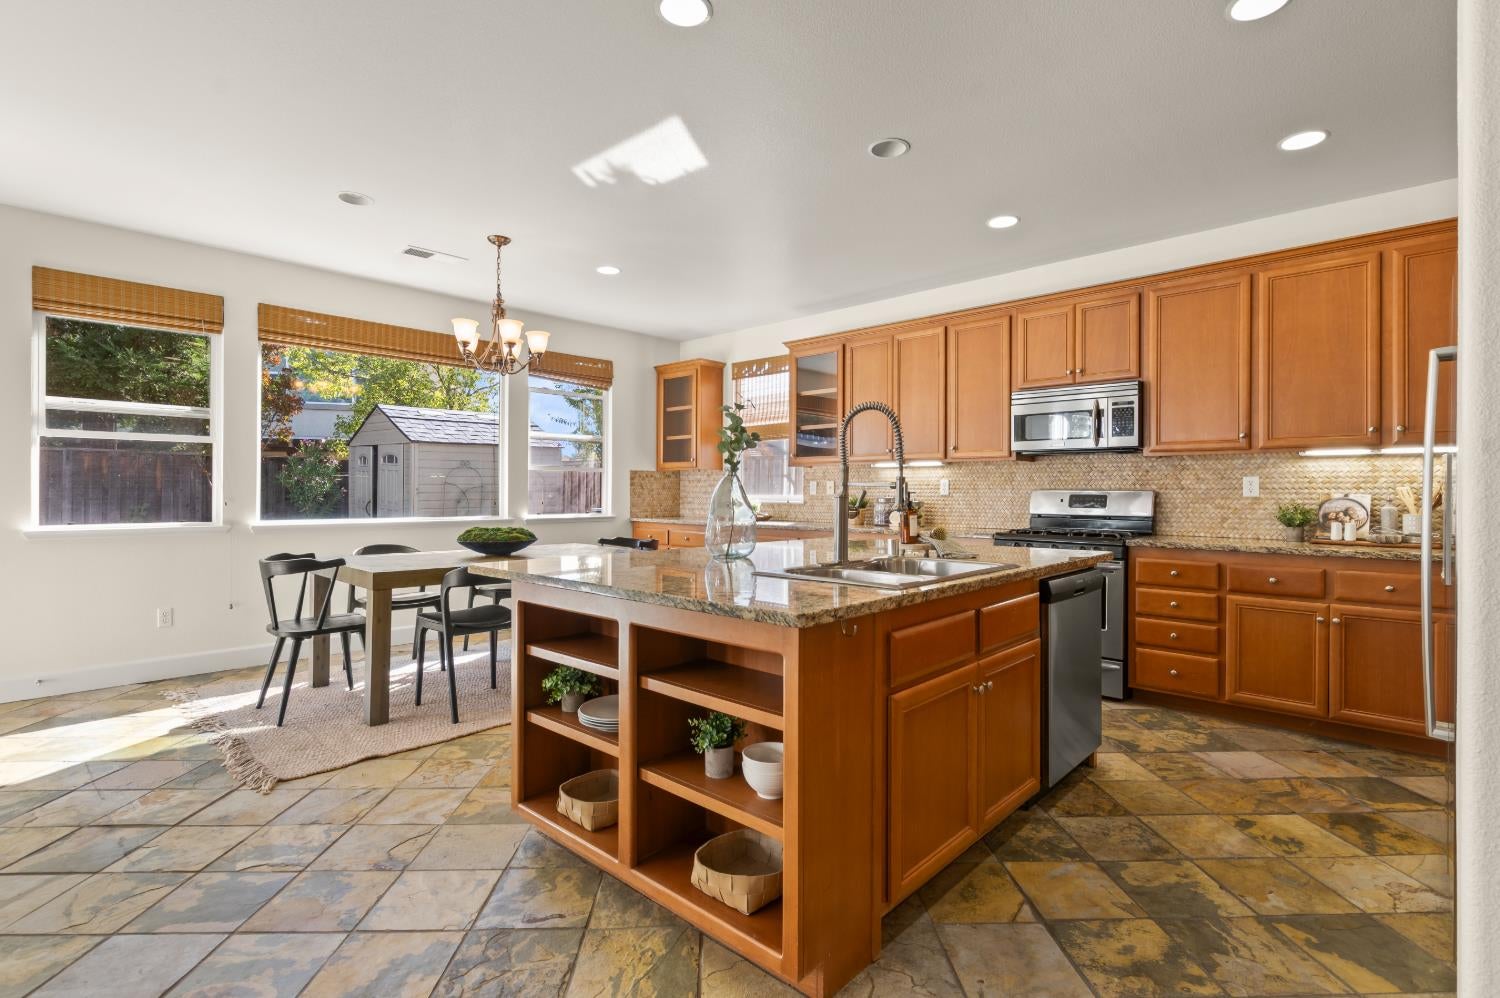
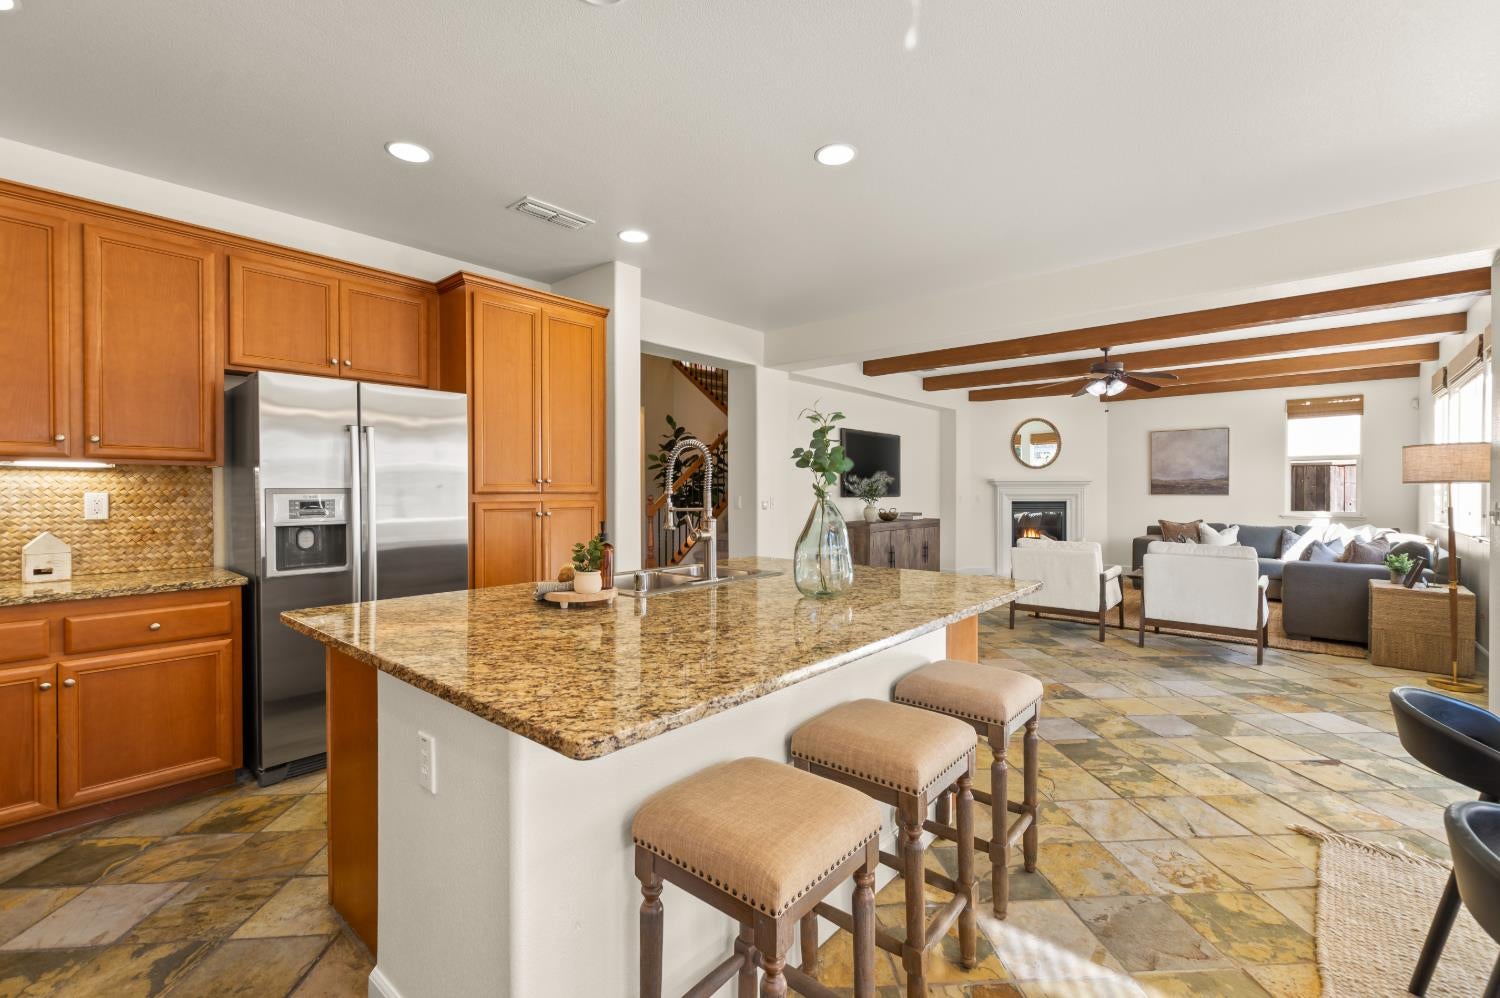
Kitchen with a large granite island, warm wood cabinetry, and a dining area beside three windows.
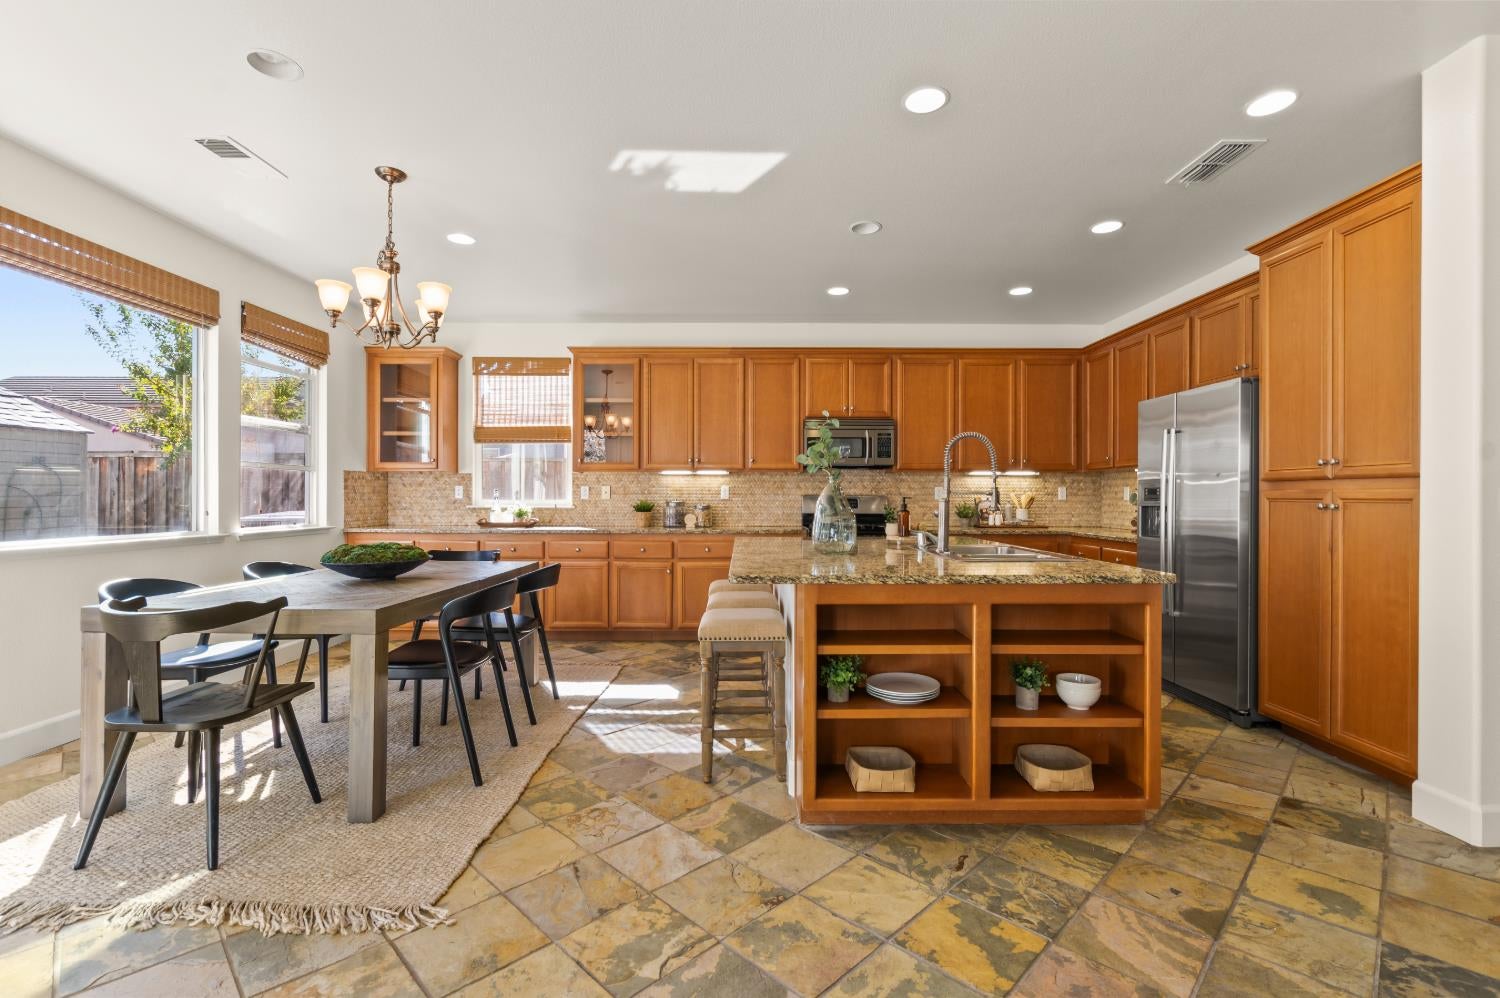
Spacious kitchen with a granite island, warm wood cabinets, stainless steel appliances, and a dining table.
Kitchen with warm wood cabinetry, granite island, stainless steel appliances, and tiled floor.
Kitchen with a granite island and wood cabinetry opening to a beamed living room.
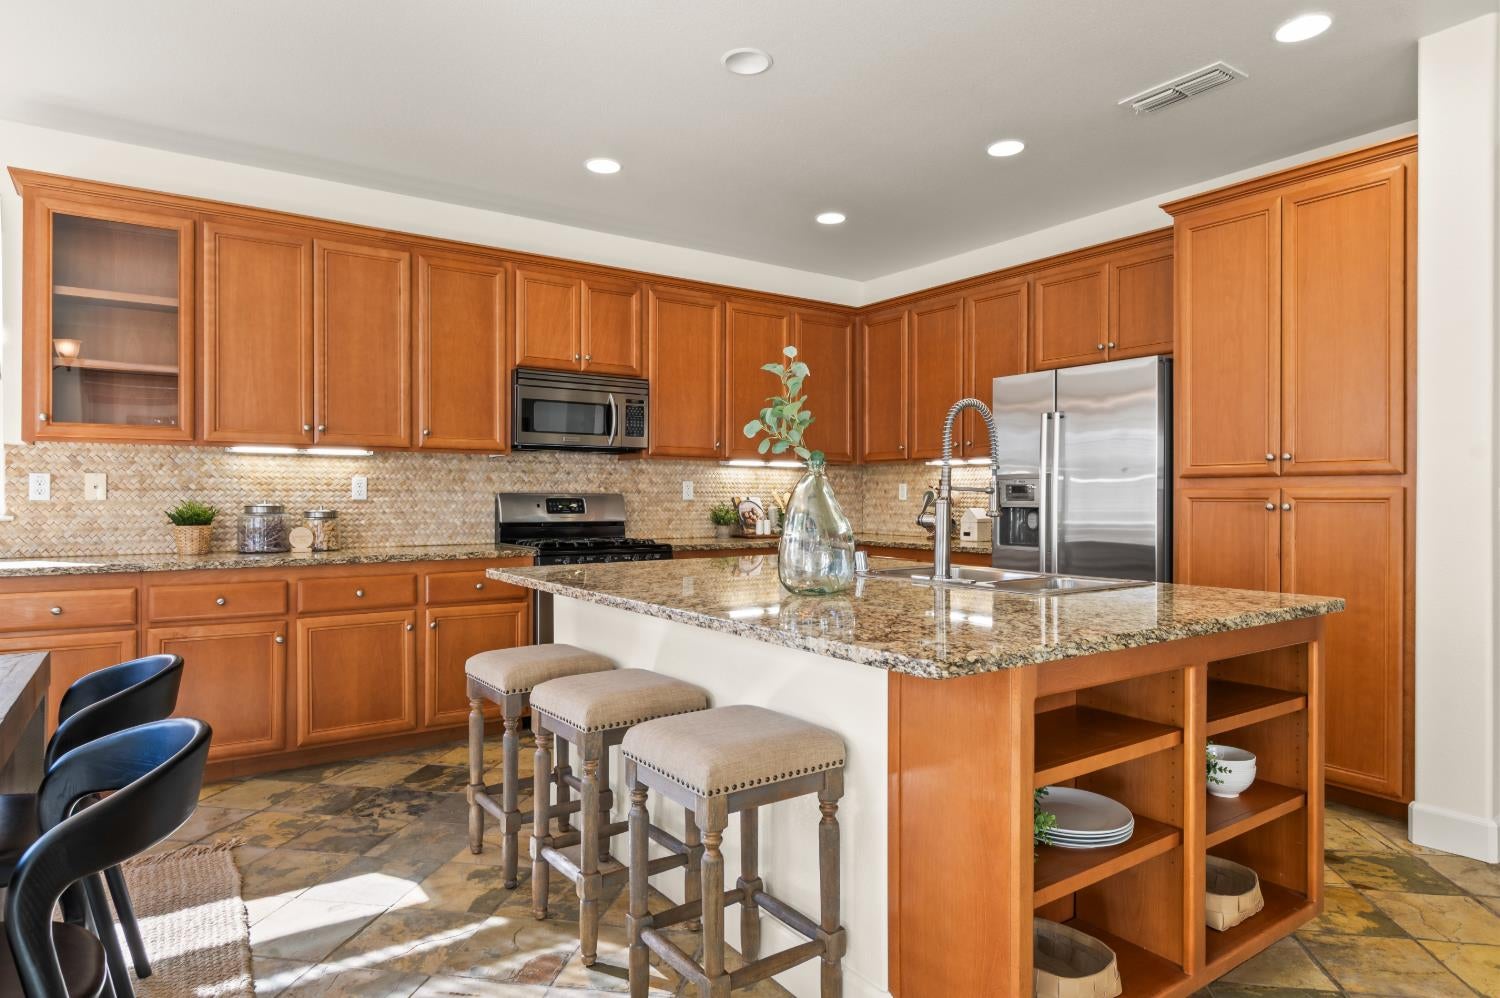
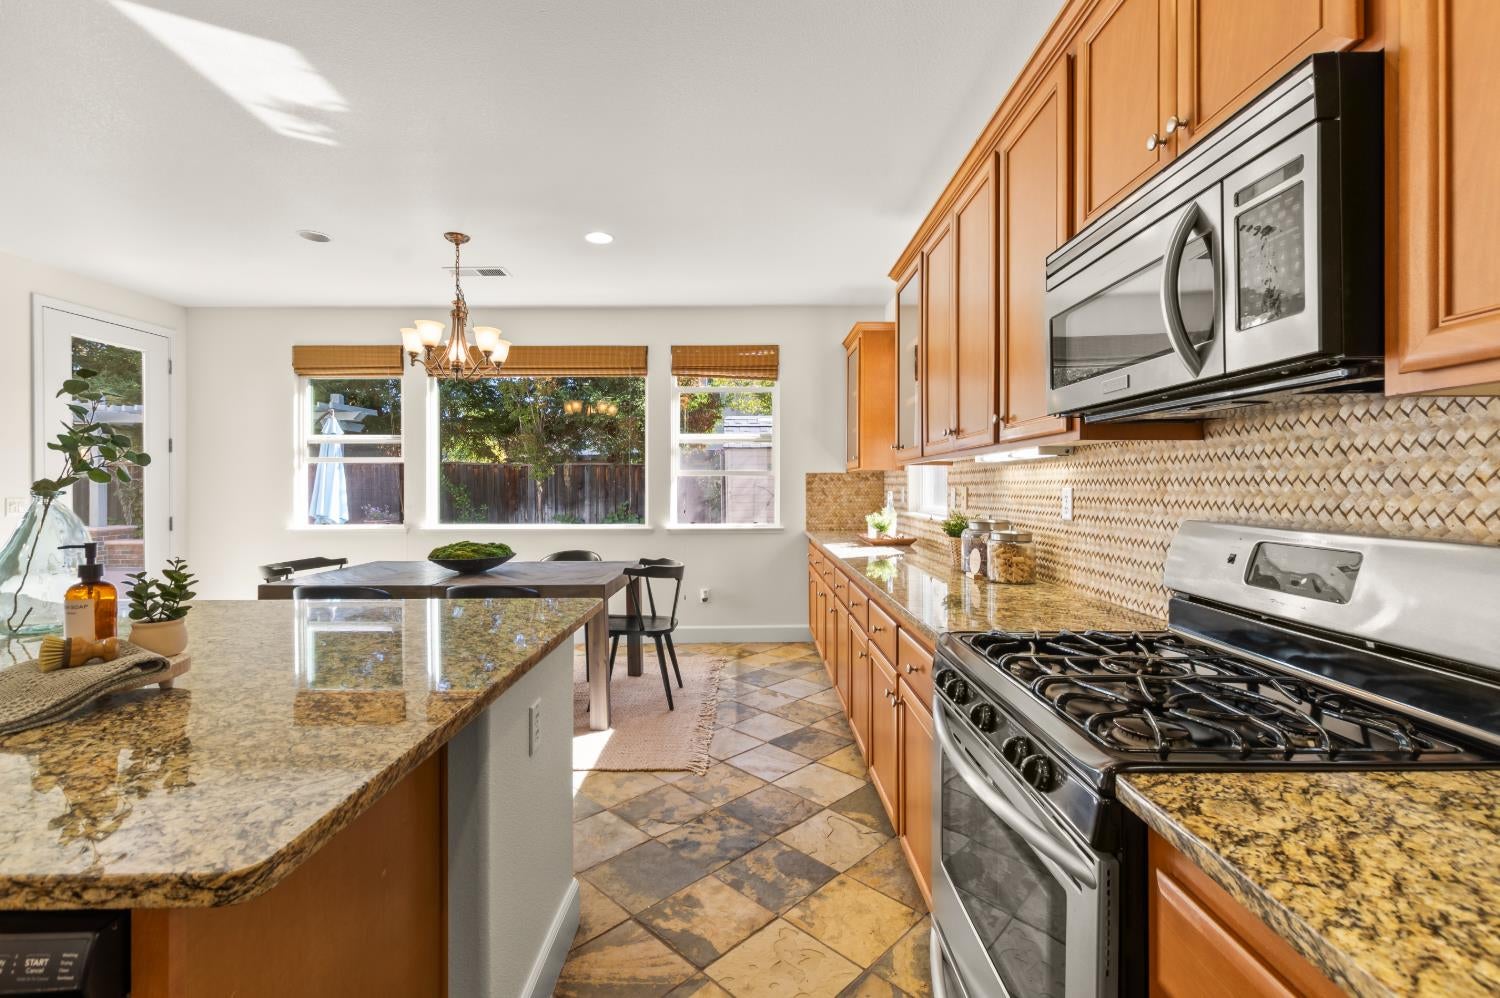
Kitchen with granite island, honey-colored cabinets, stainless steel appliances, and patterned tile backsplash.
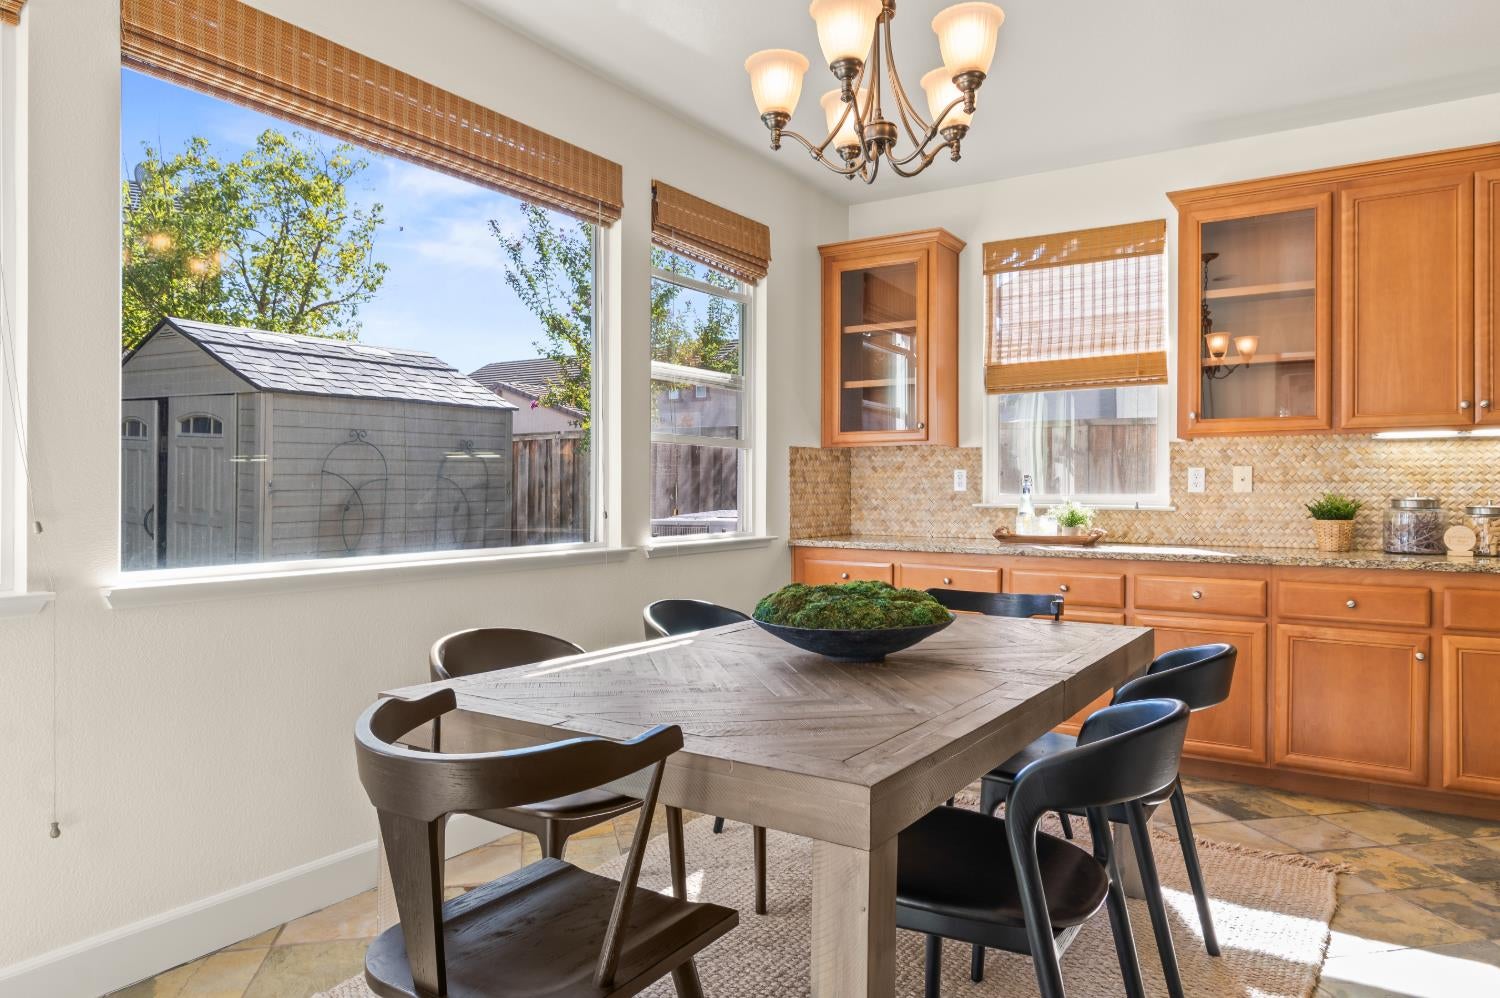
Dining area with a wood table beside large windows overlooking the backyard shed.
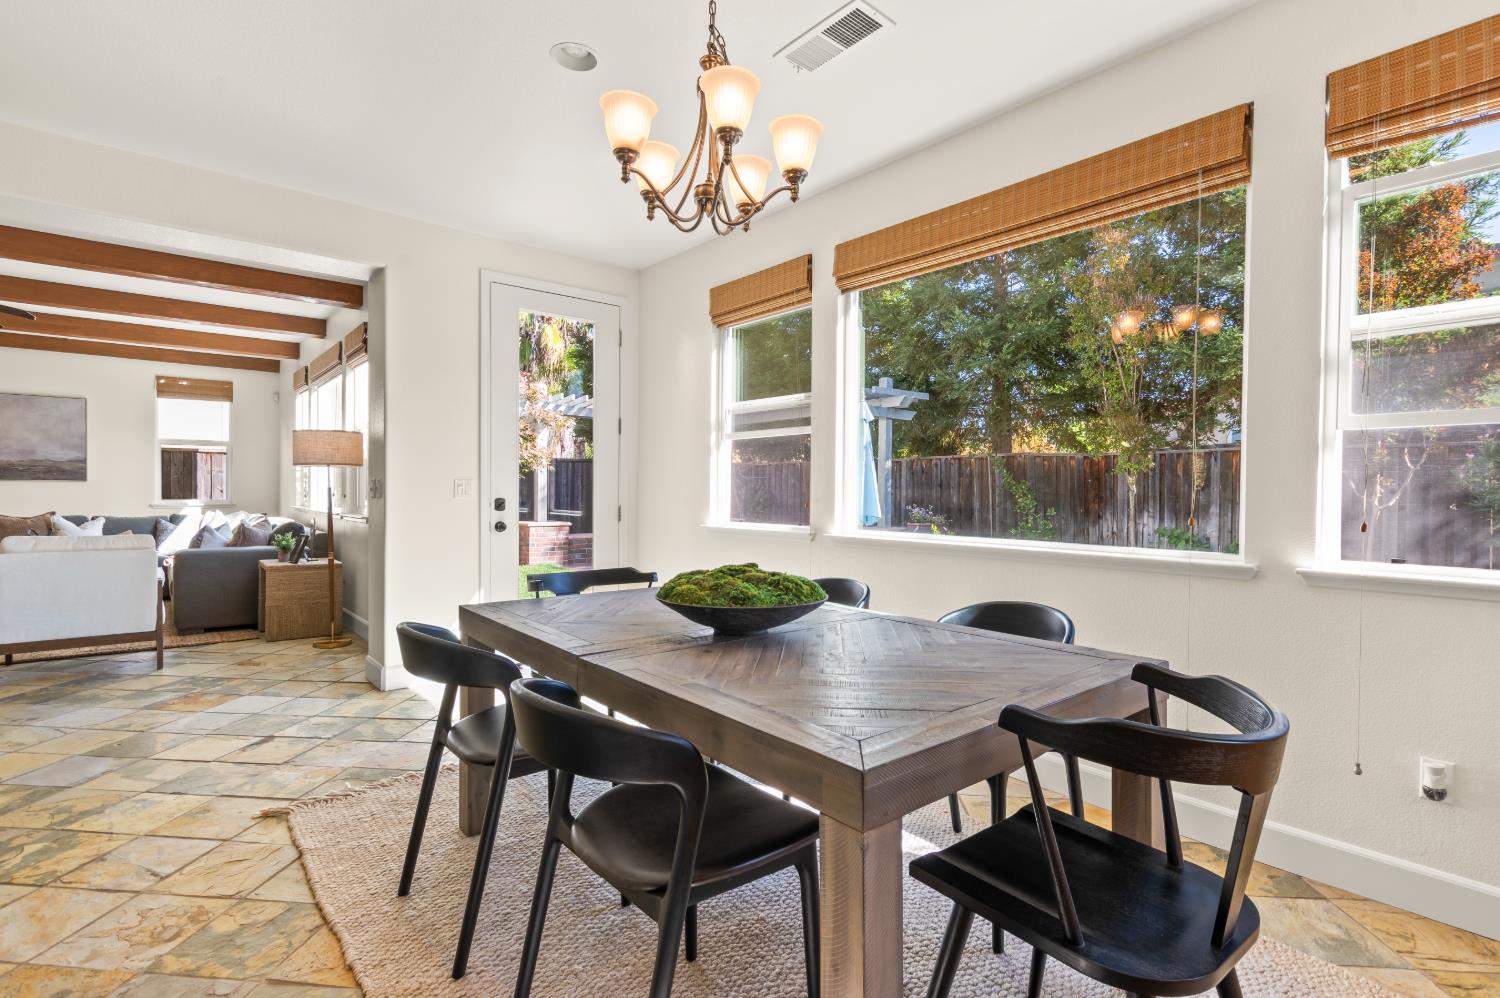
Dining area with a dark wood table, chandelier, and large windows overlooking a fenced yard.
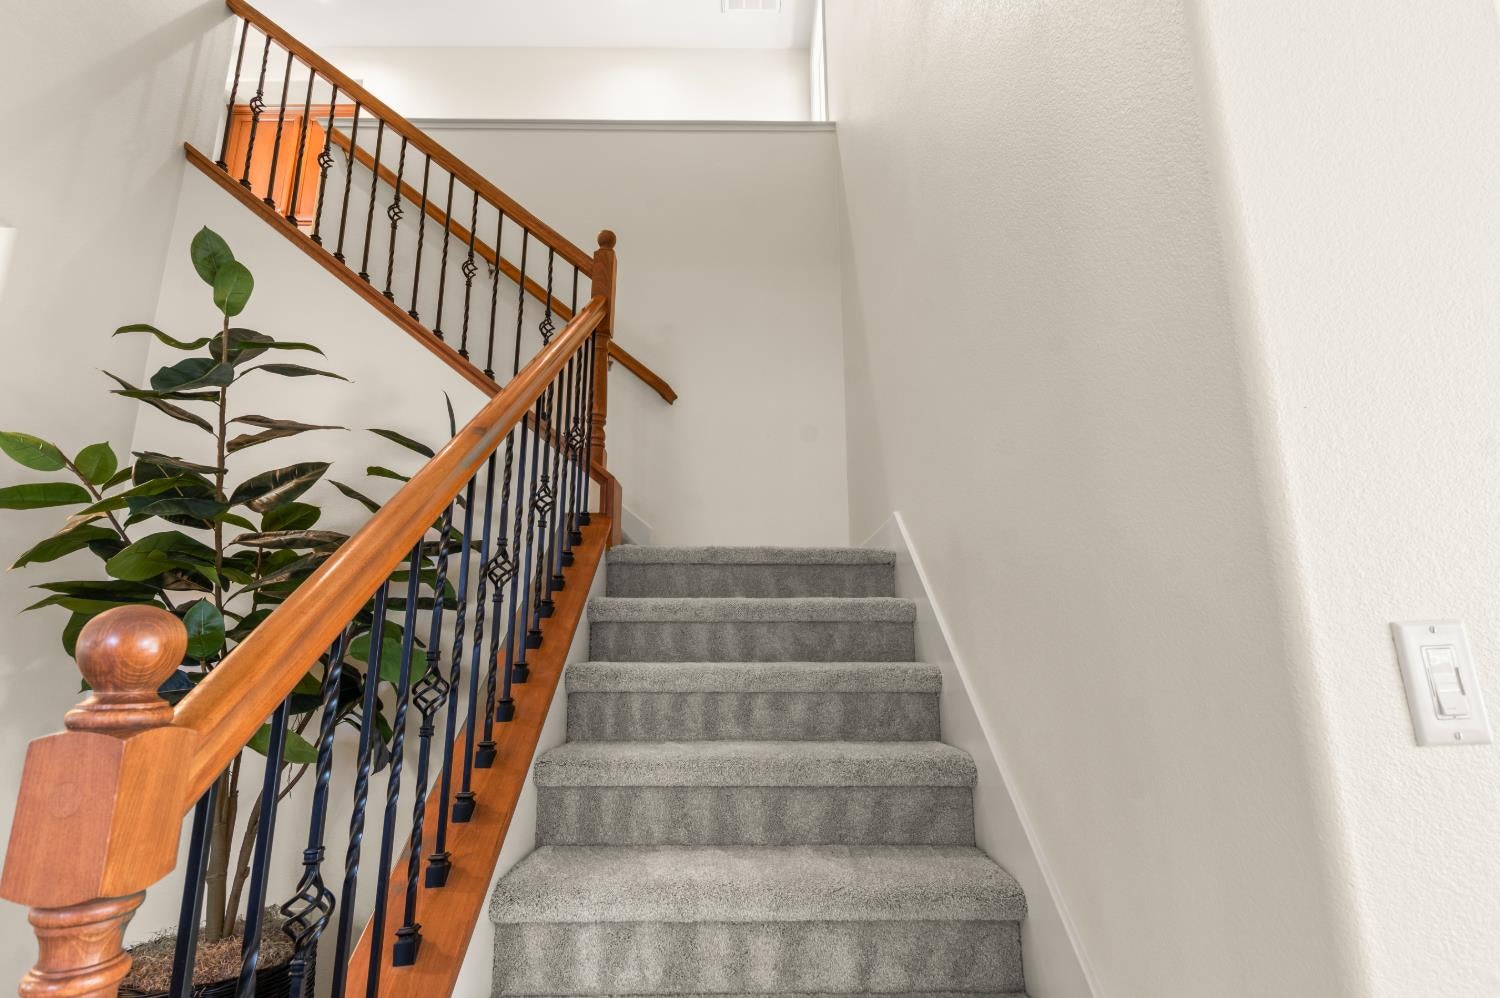
Carpeted staircase with polished wood handrail, black metal balusters, and a leafy plant.
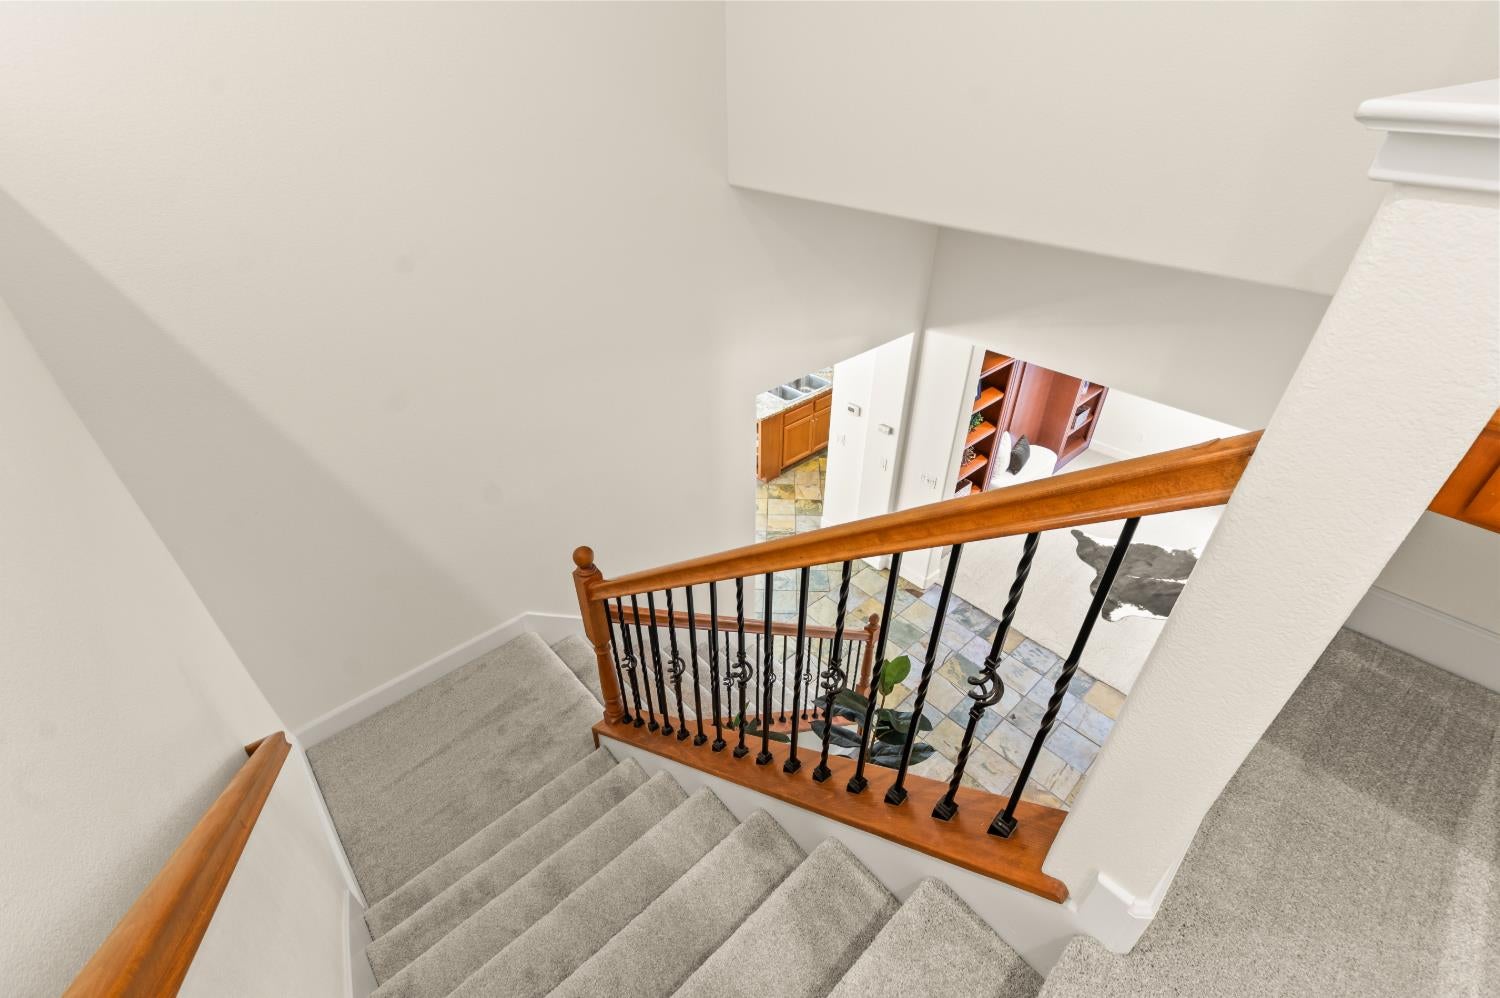
Carpeted staircase with a wood handrail and black iron balusters overlooking a tiled foyer.
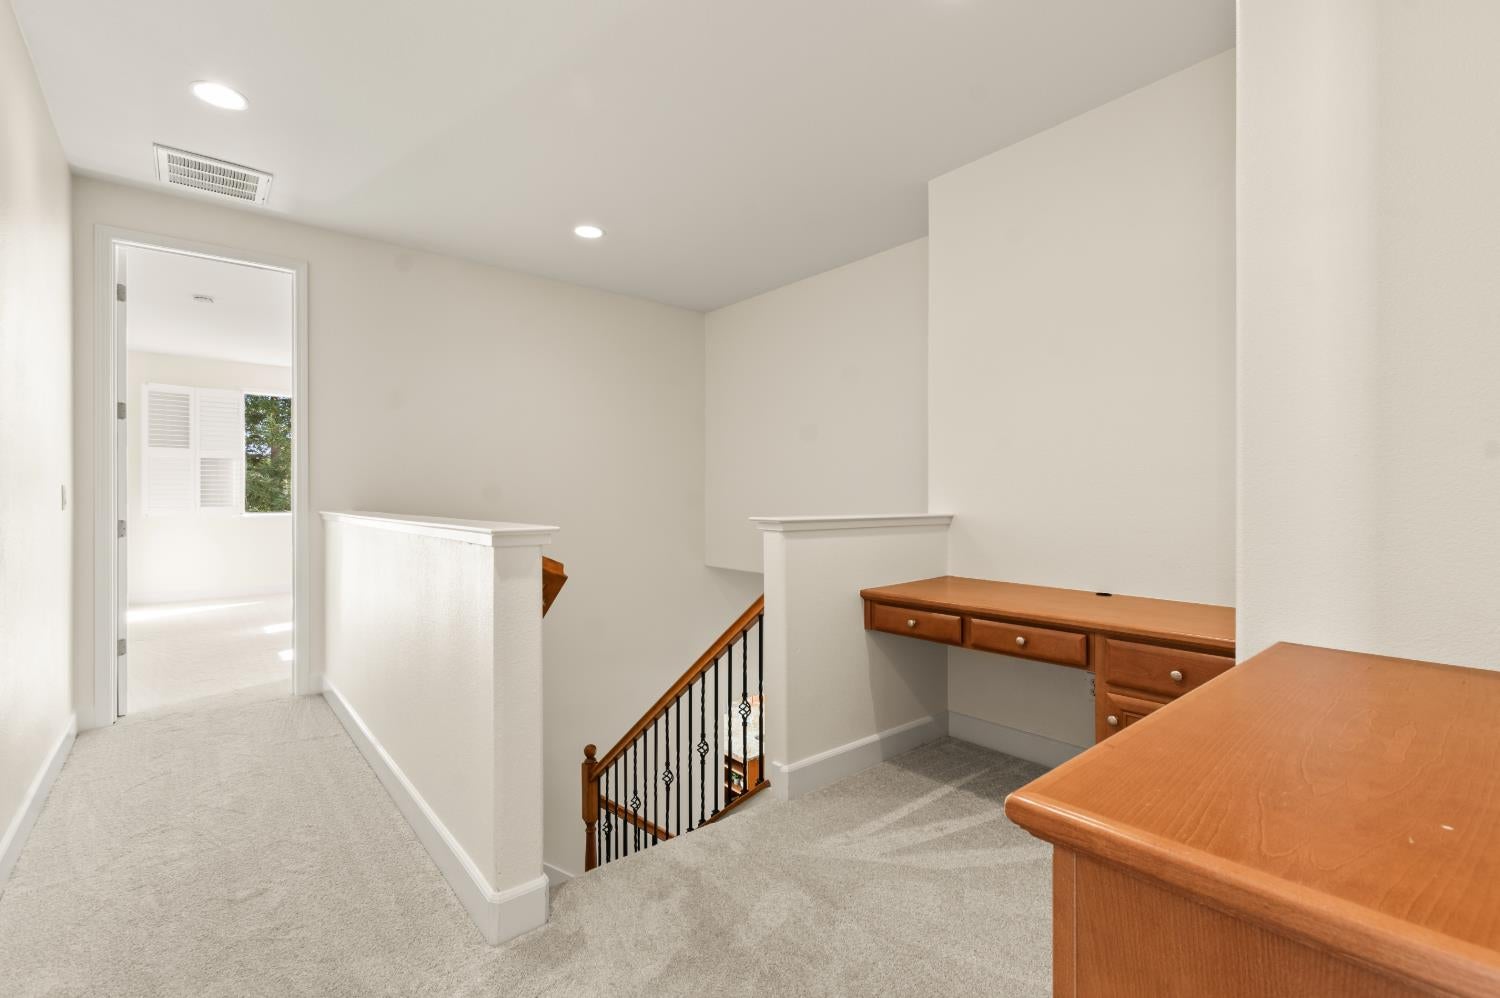
Upstairs landing with a built-in wooden desk, carpeted floor, and stair railing.
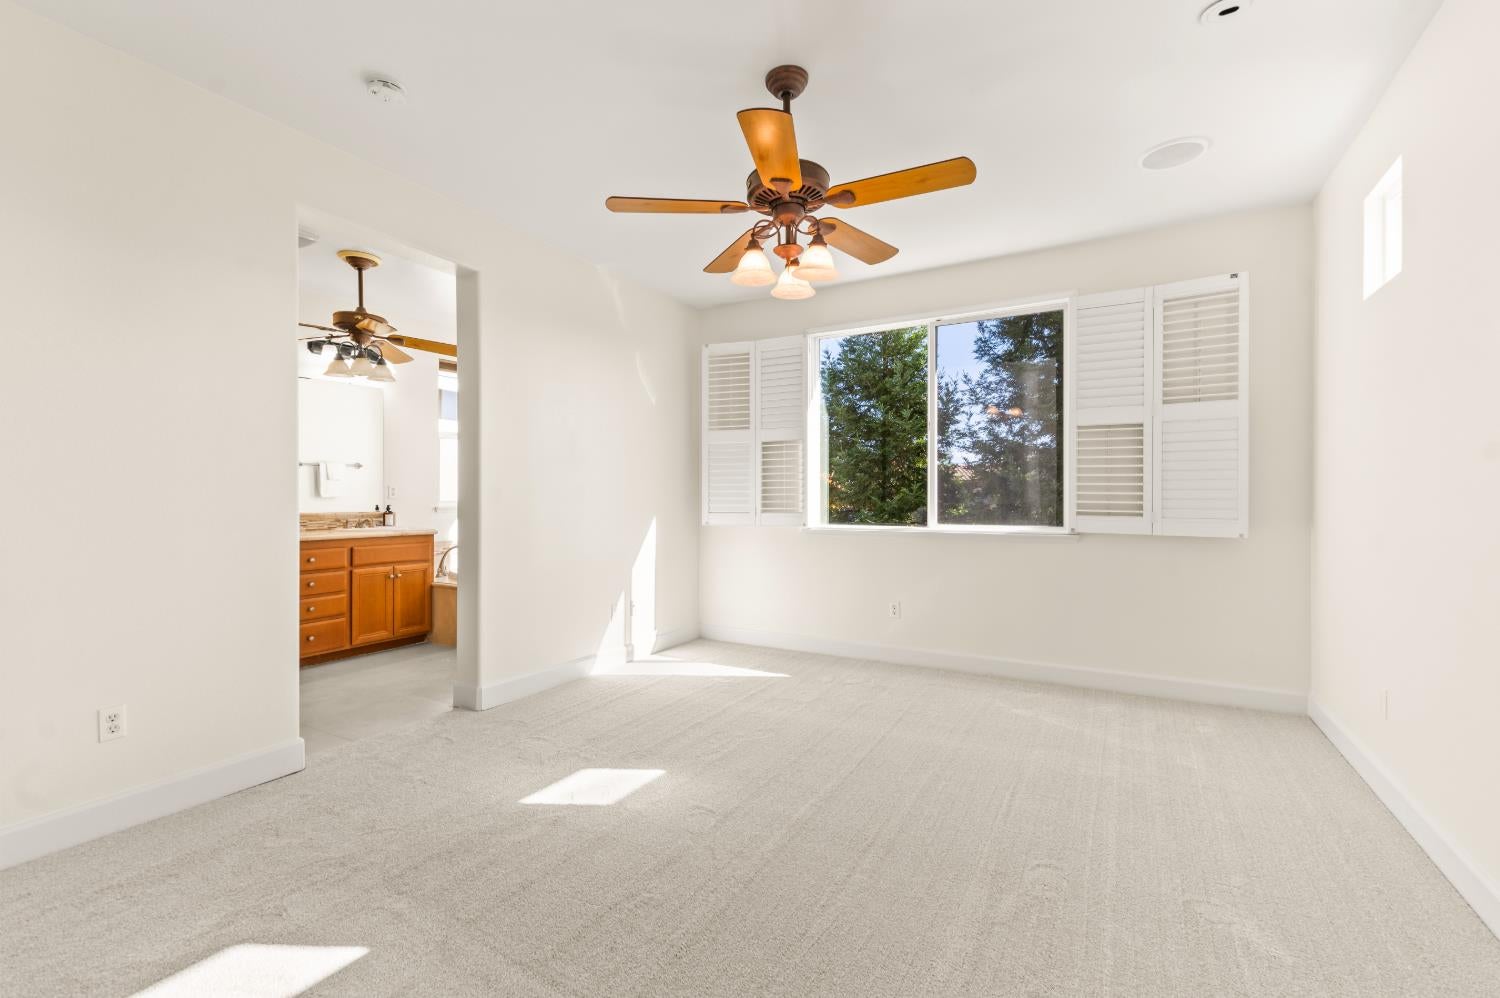
Empty carpeted bedroom with a ceiling fan, shuttered window, and bathroom vanity visible through the doorway.
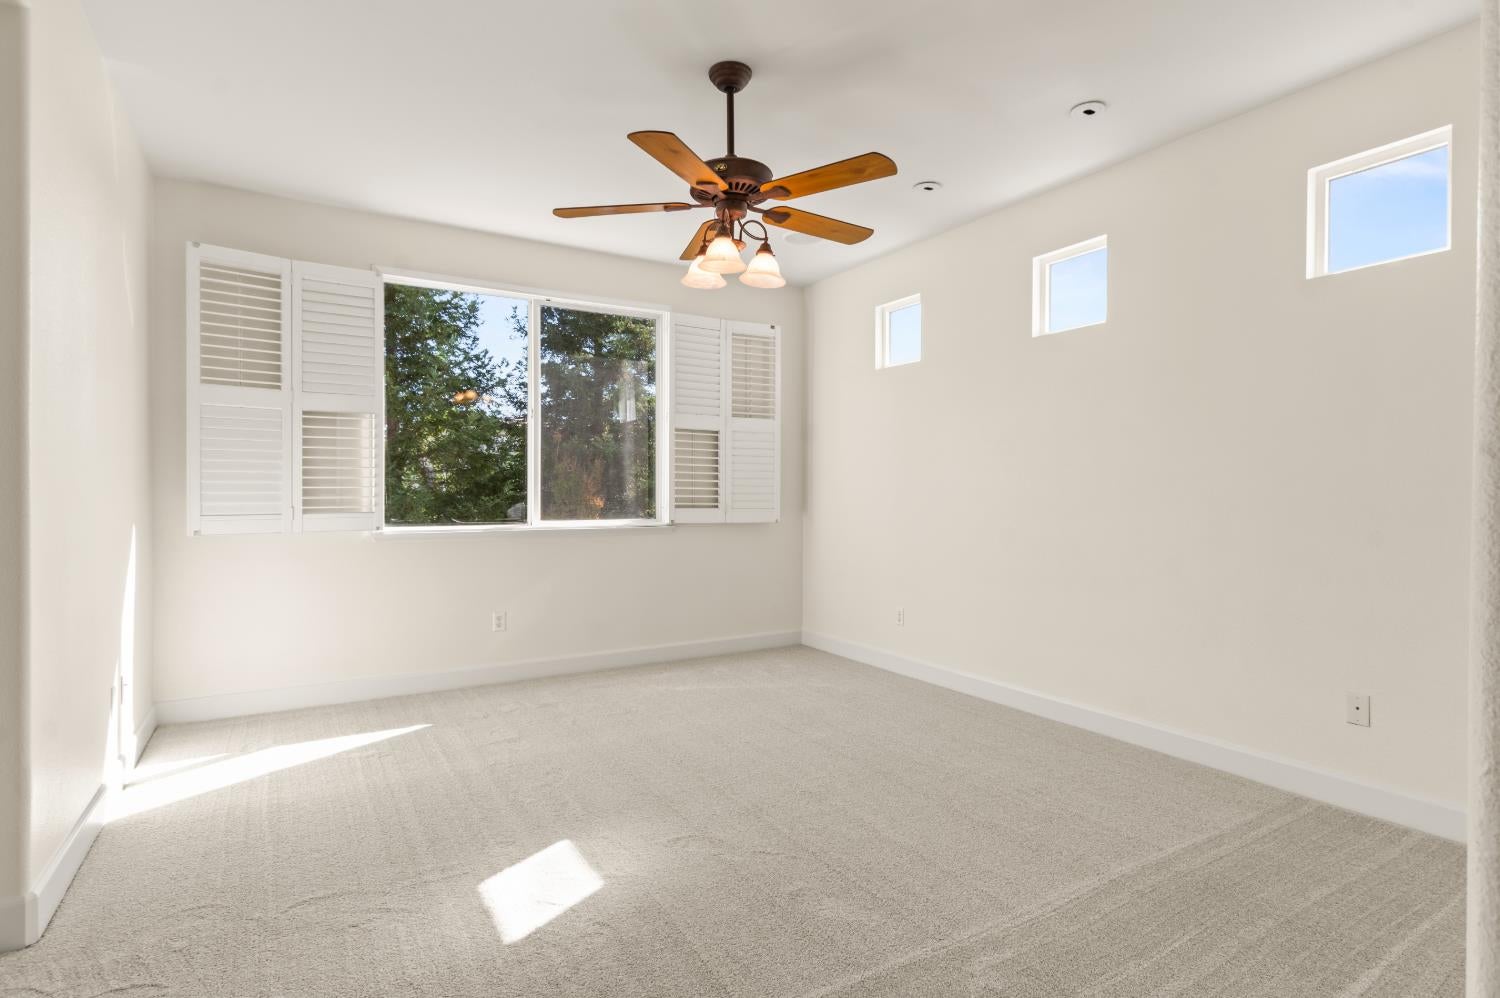
Bright empty bedroom with carpet, plantation shutters, and a ceiling fan.
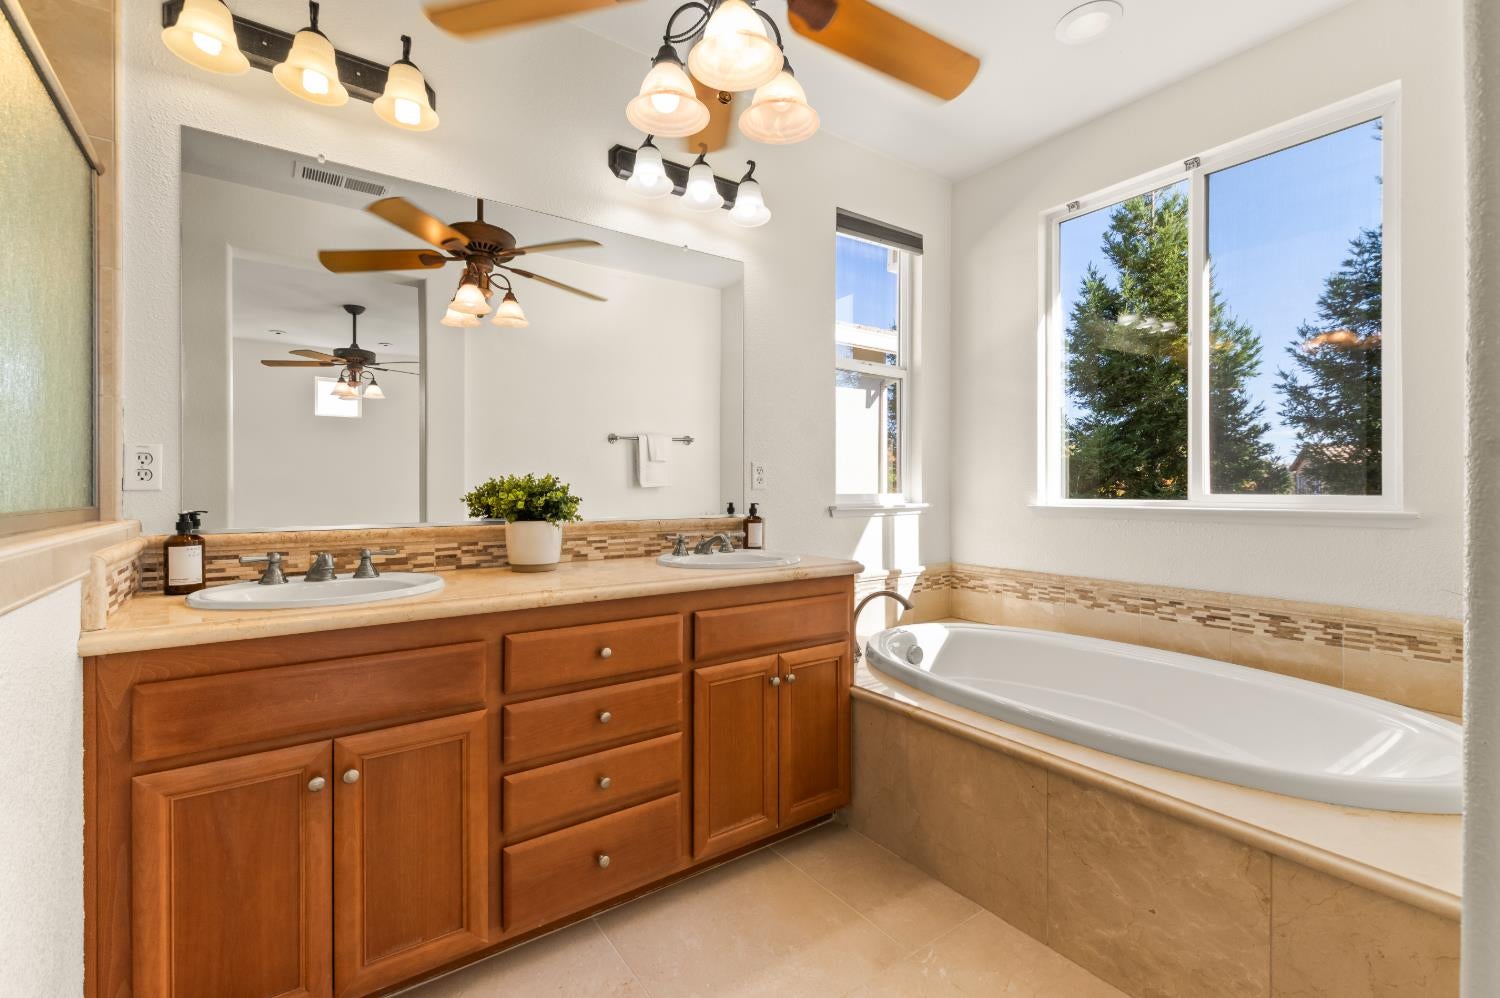
Bathroom with a double-sink wood vanity, large mirror, and soaking tub beside a sunny window.
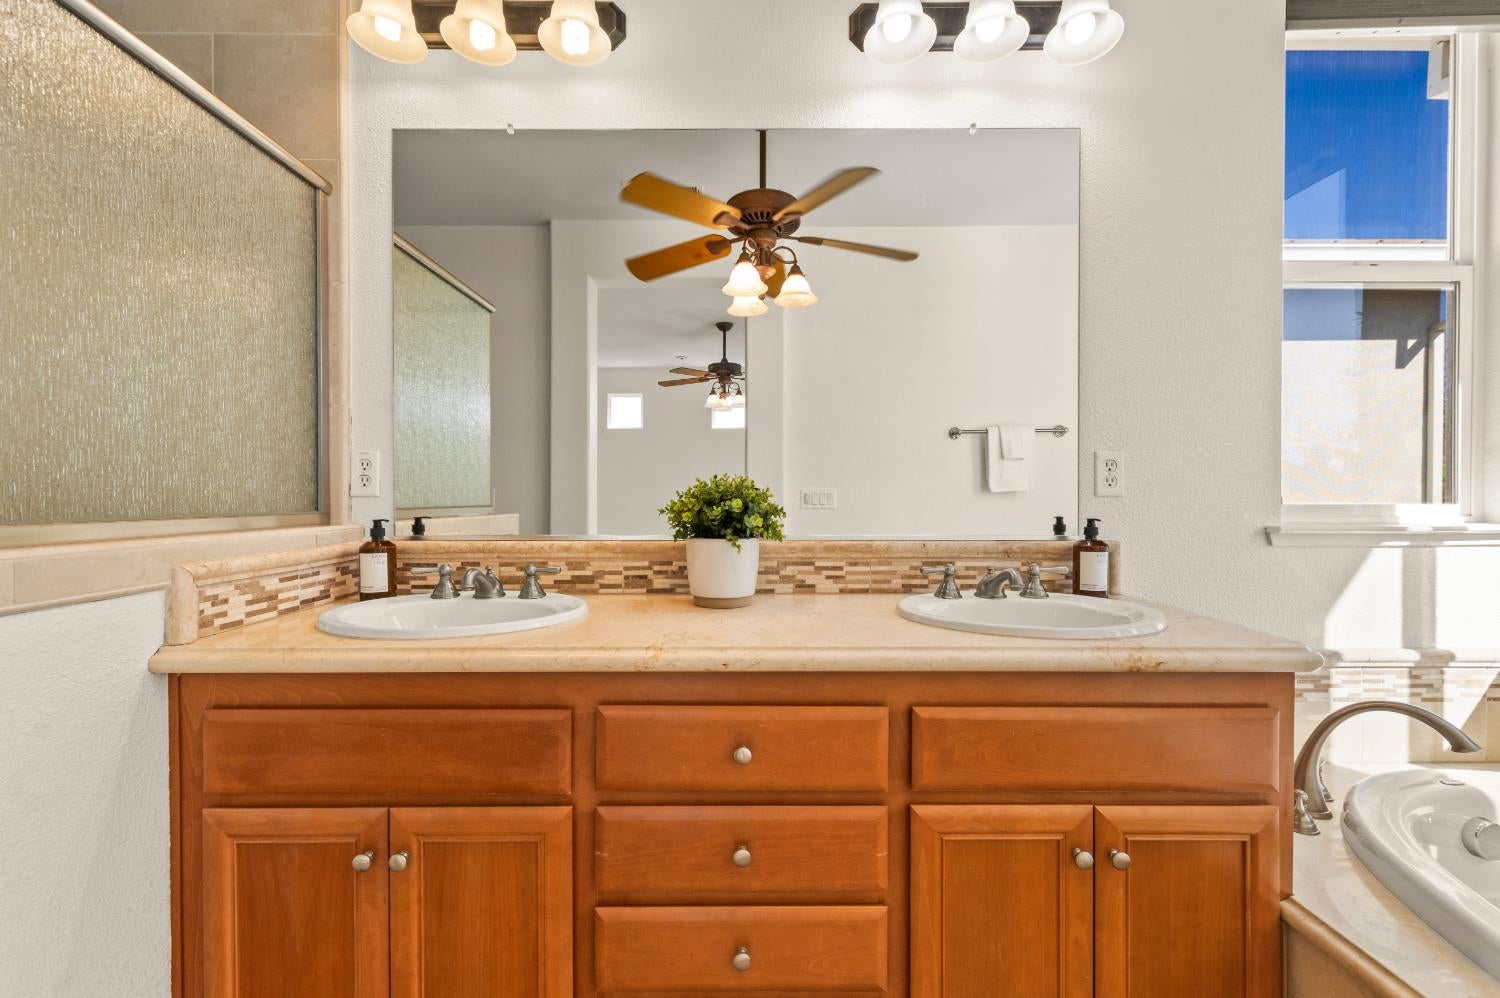
Bathroom with a double-sink vanity, large mirror, and wooden cabinetry.
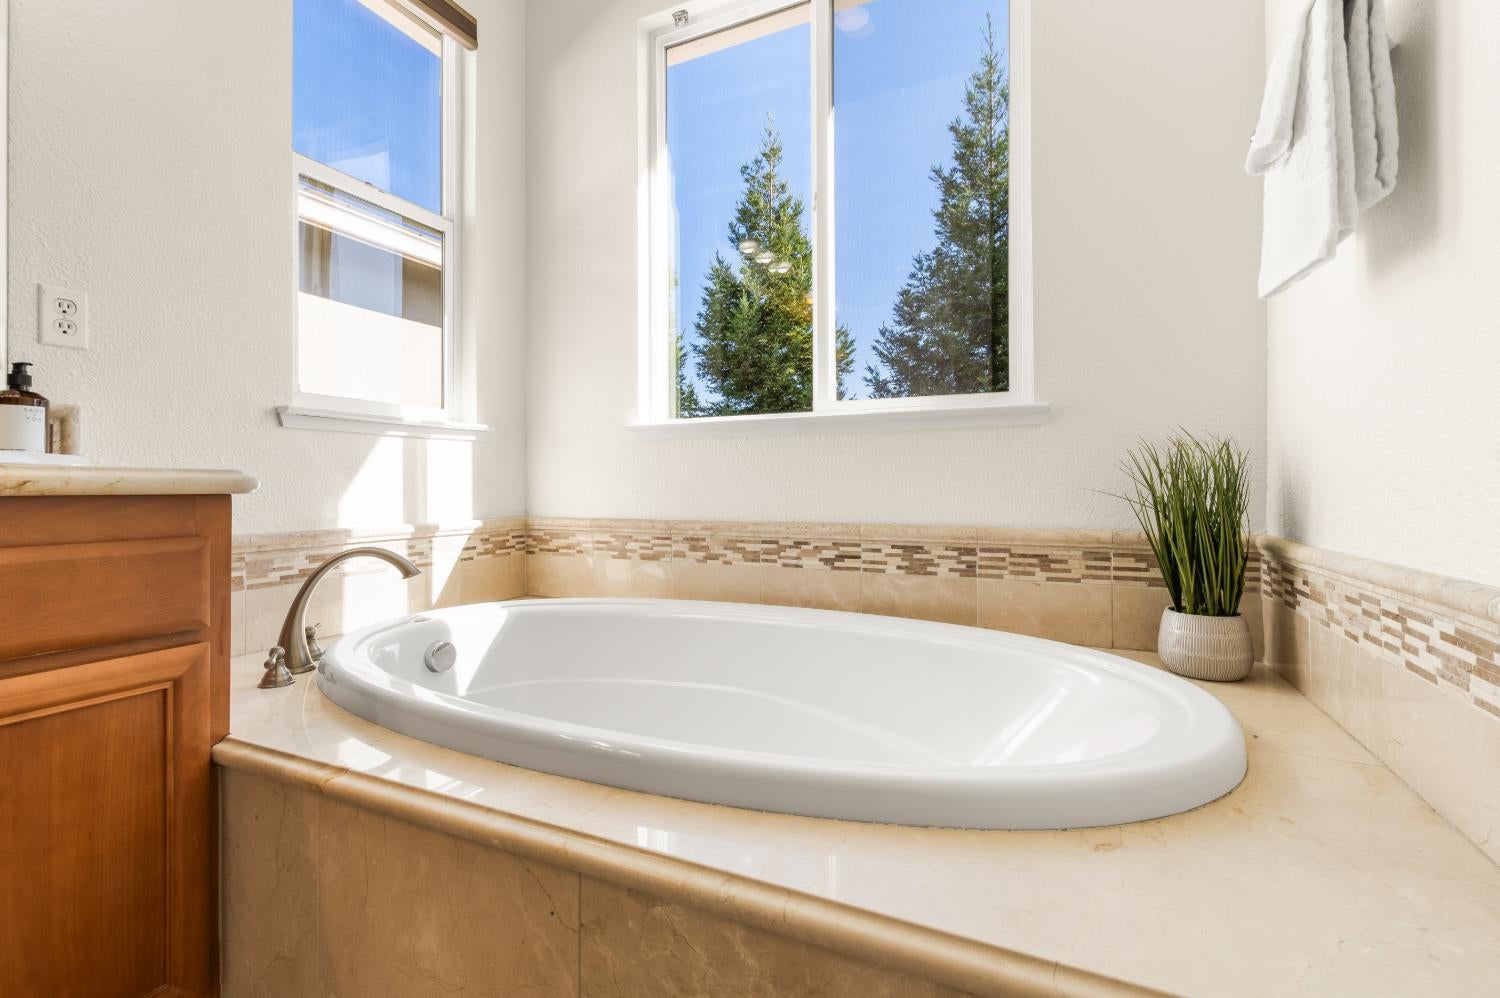
Bathroom with a large corner soaking tub beneath tall windows, beige tile, and a potted plant.
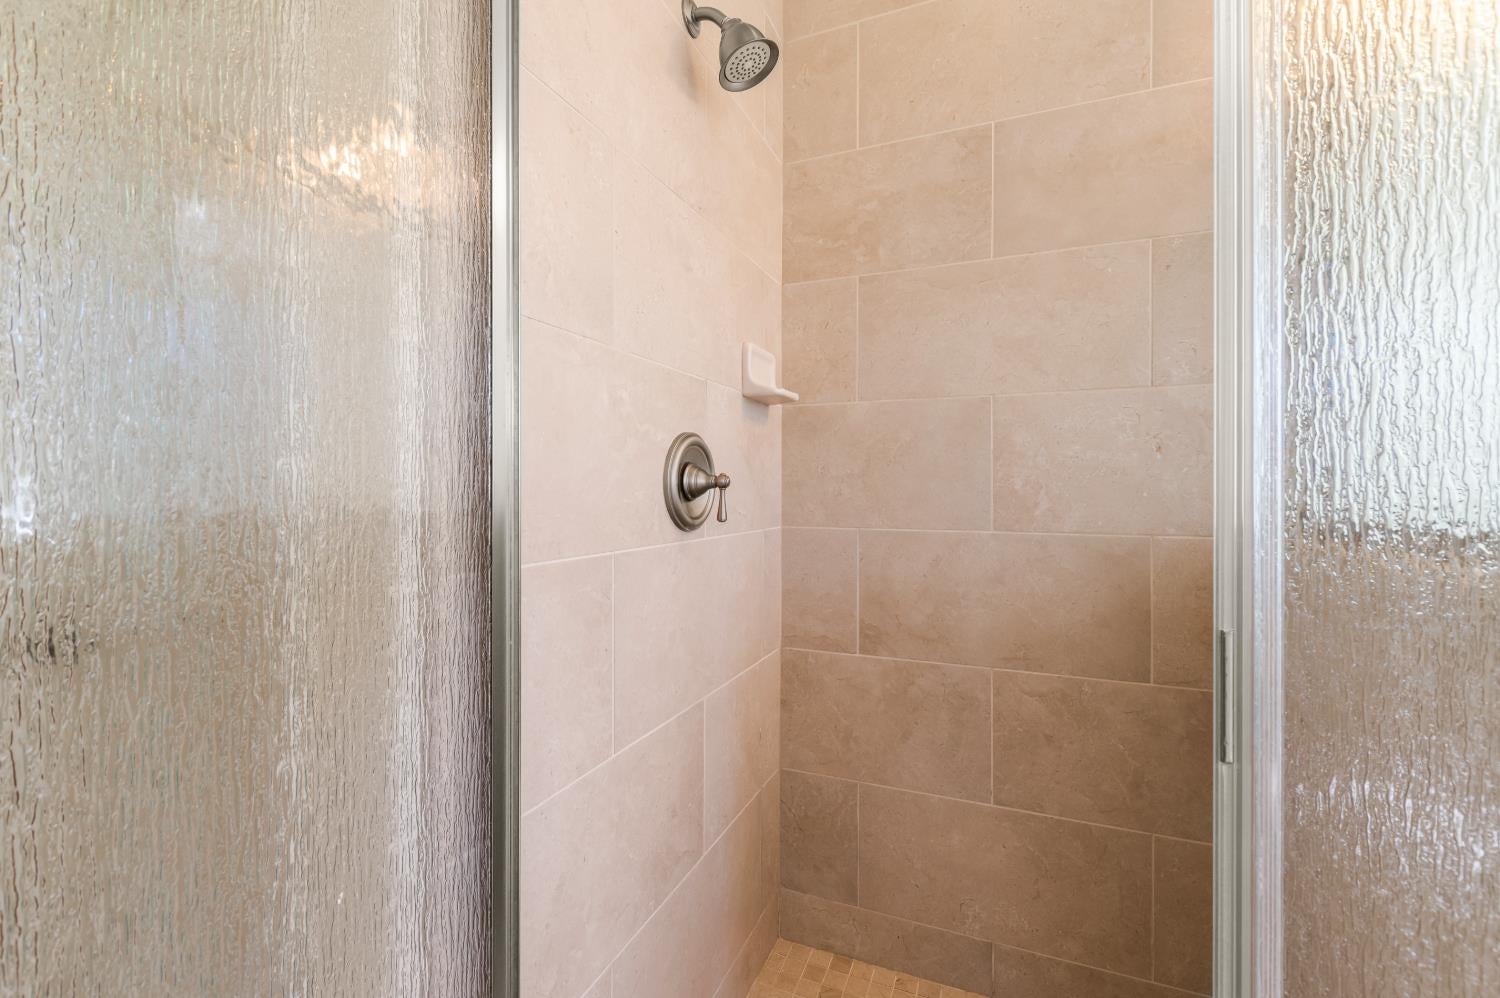
Walk-in shower with beige tile walls, textured glass doors, and a metal showerhead.
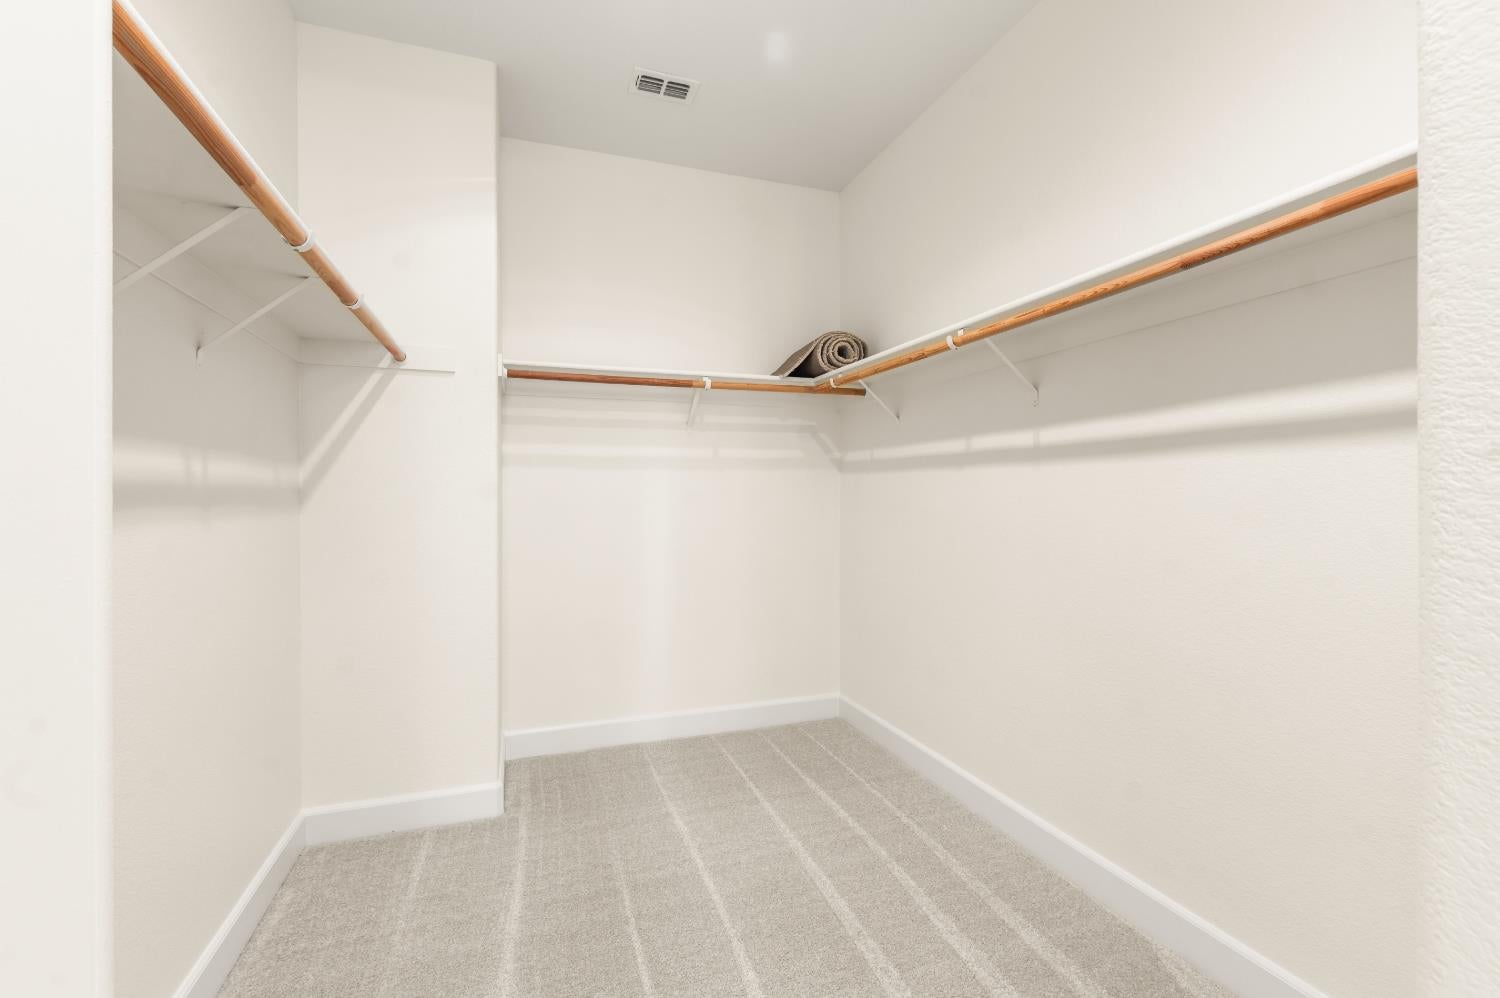
Walk-in closet with carpeted floor, wraparound hanging rods, and a rolled rug.
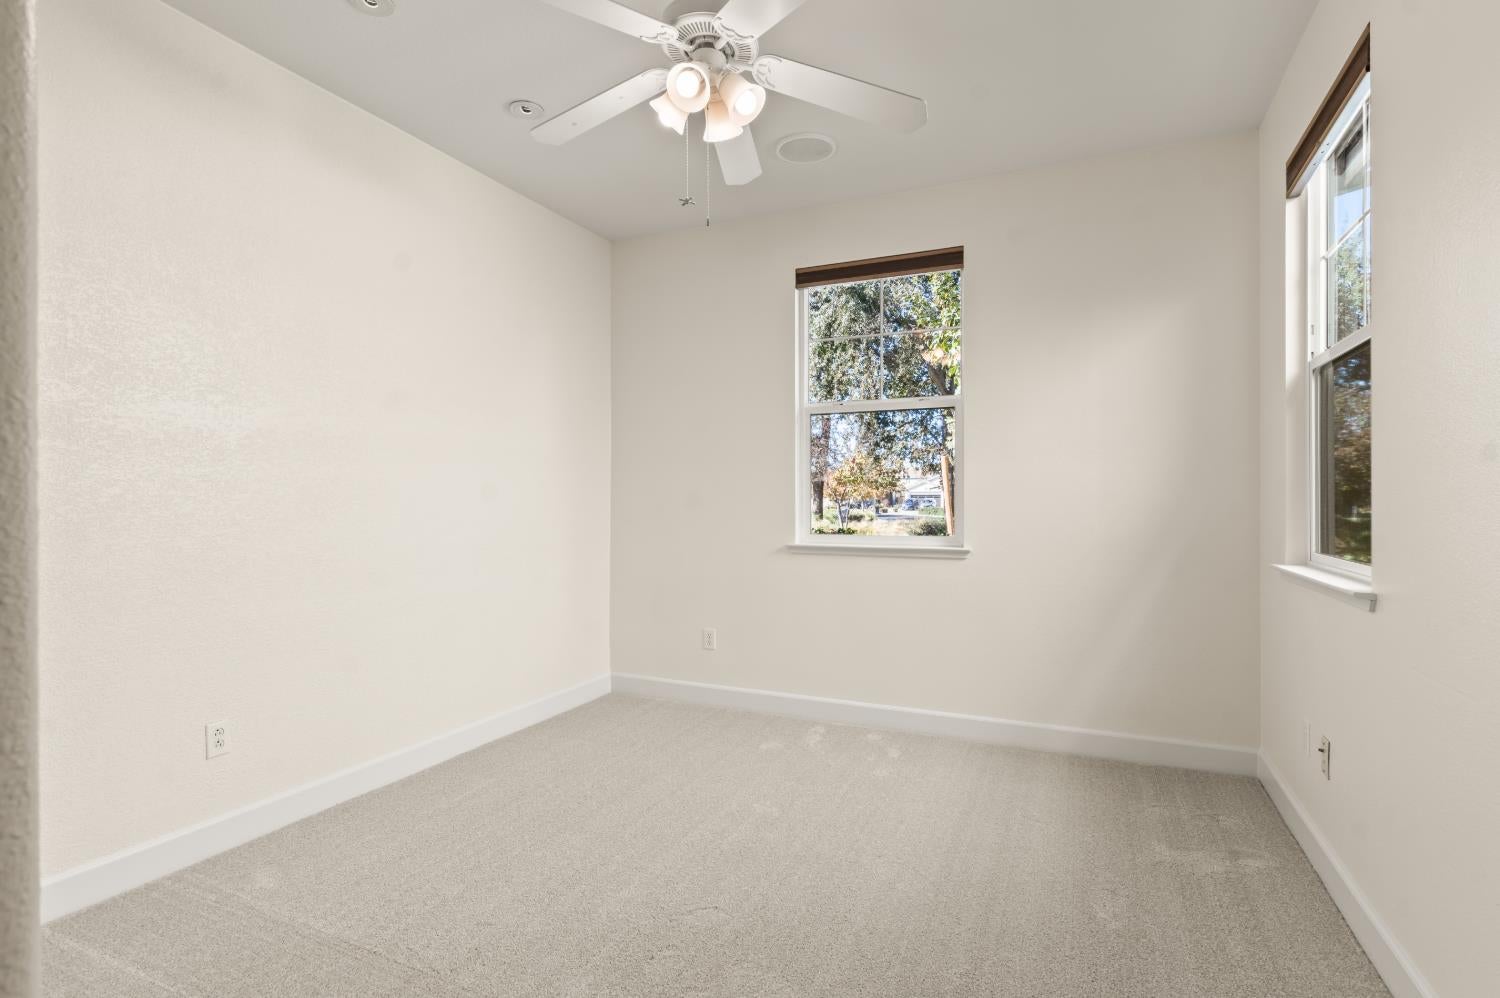
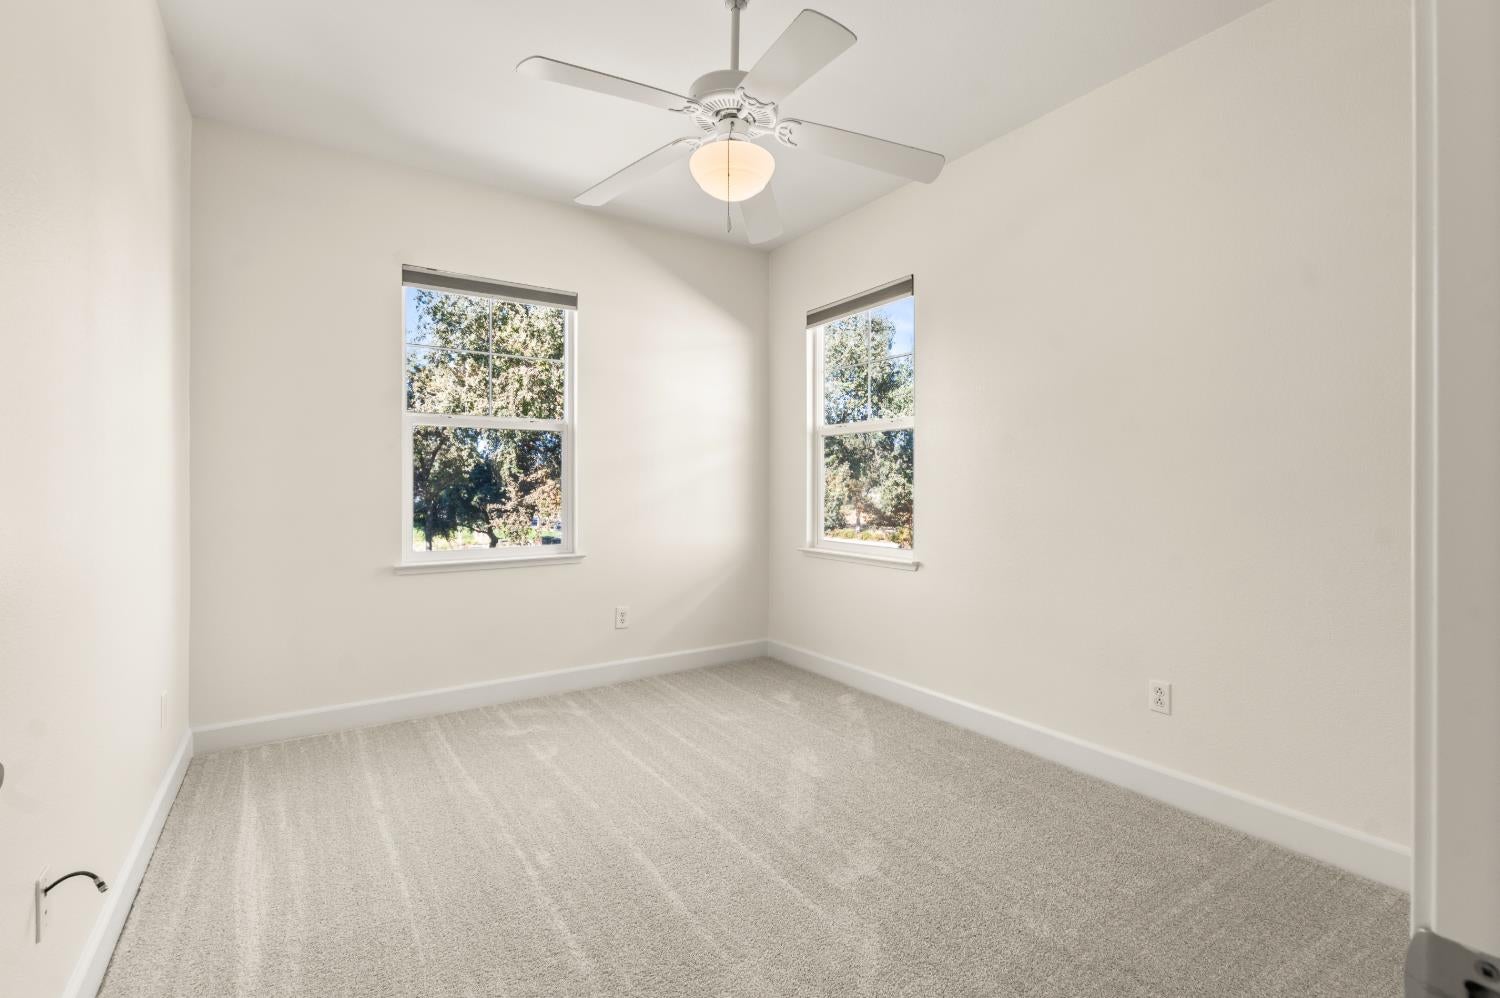
Unfurnished bedroom with beige carpet, two windows, and a ceiling fan.
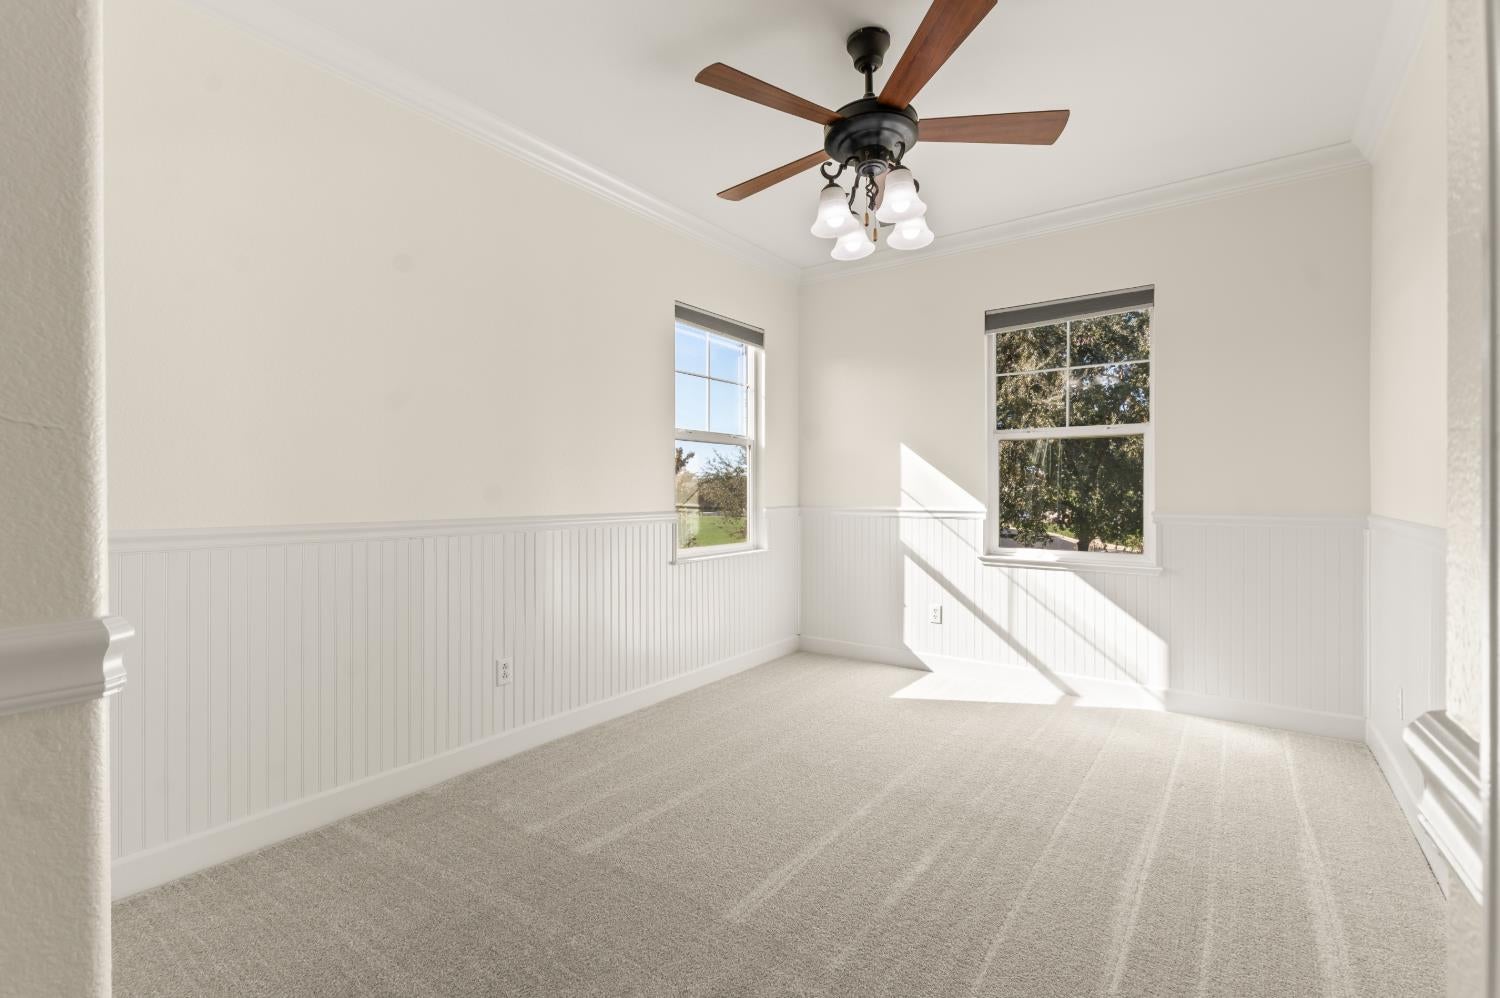
Bright empty carpeted room with white wainscoting, two windows, and a ceiling fan.
Empty carpeted bedroom with two windows and a ceiling fan.
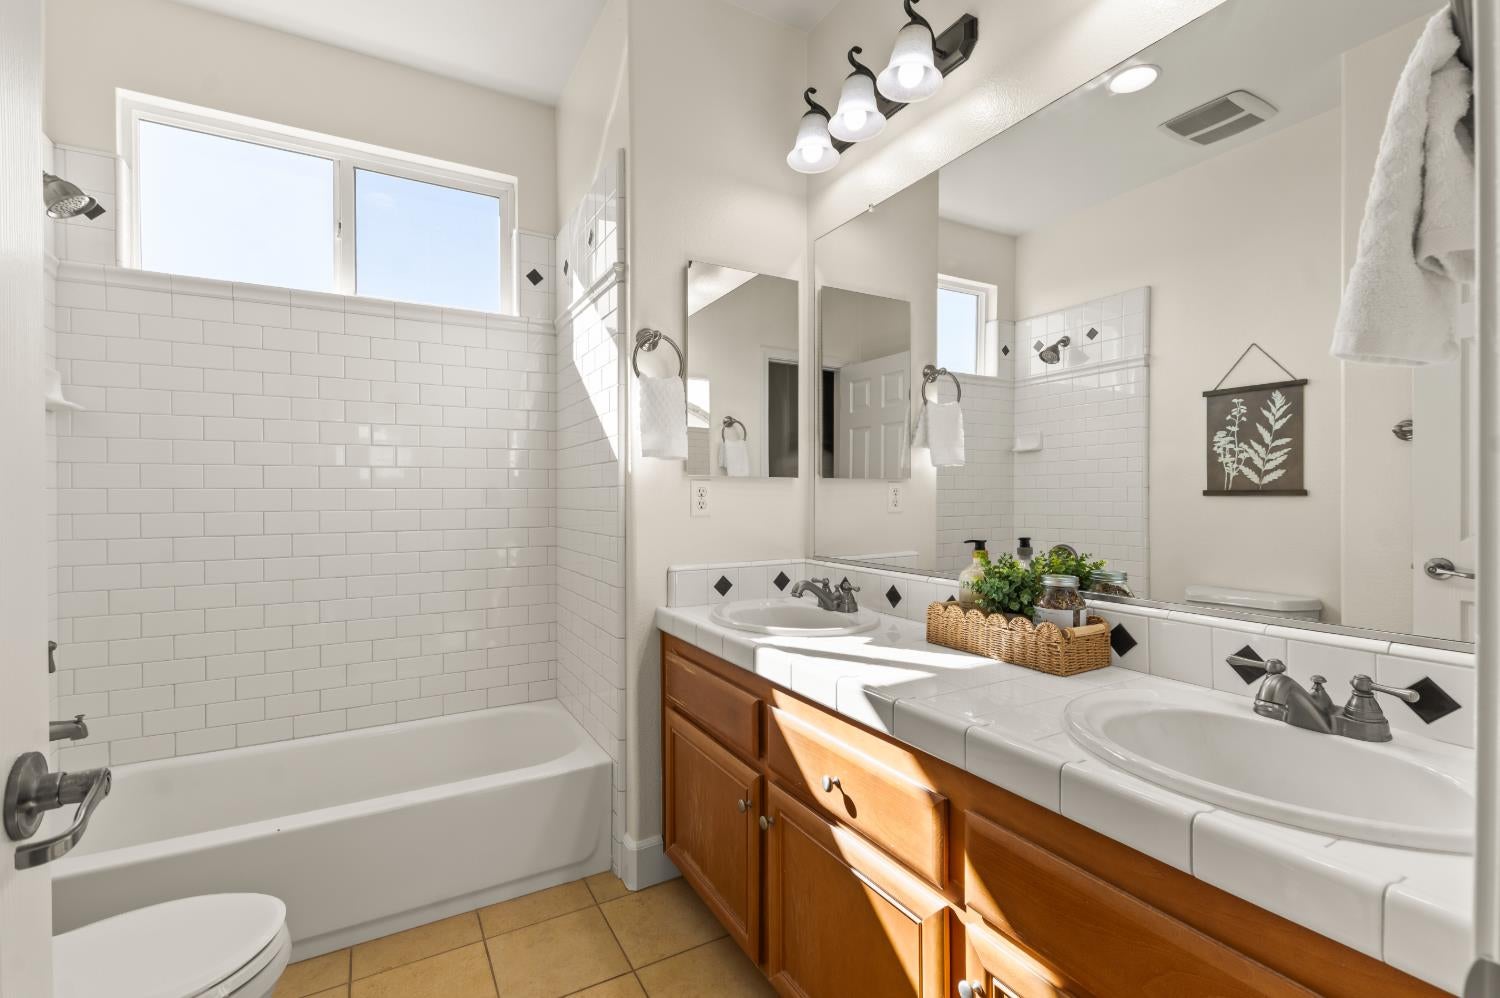
Bathroom with a tub-shower, white tile, and a long double-sink vanity with wood cabinets.
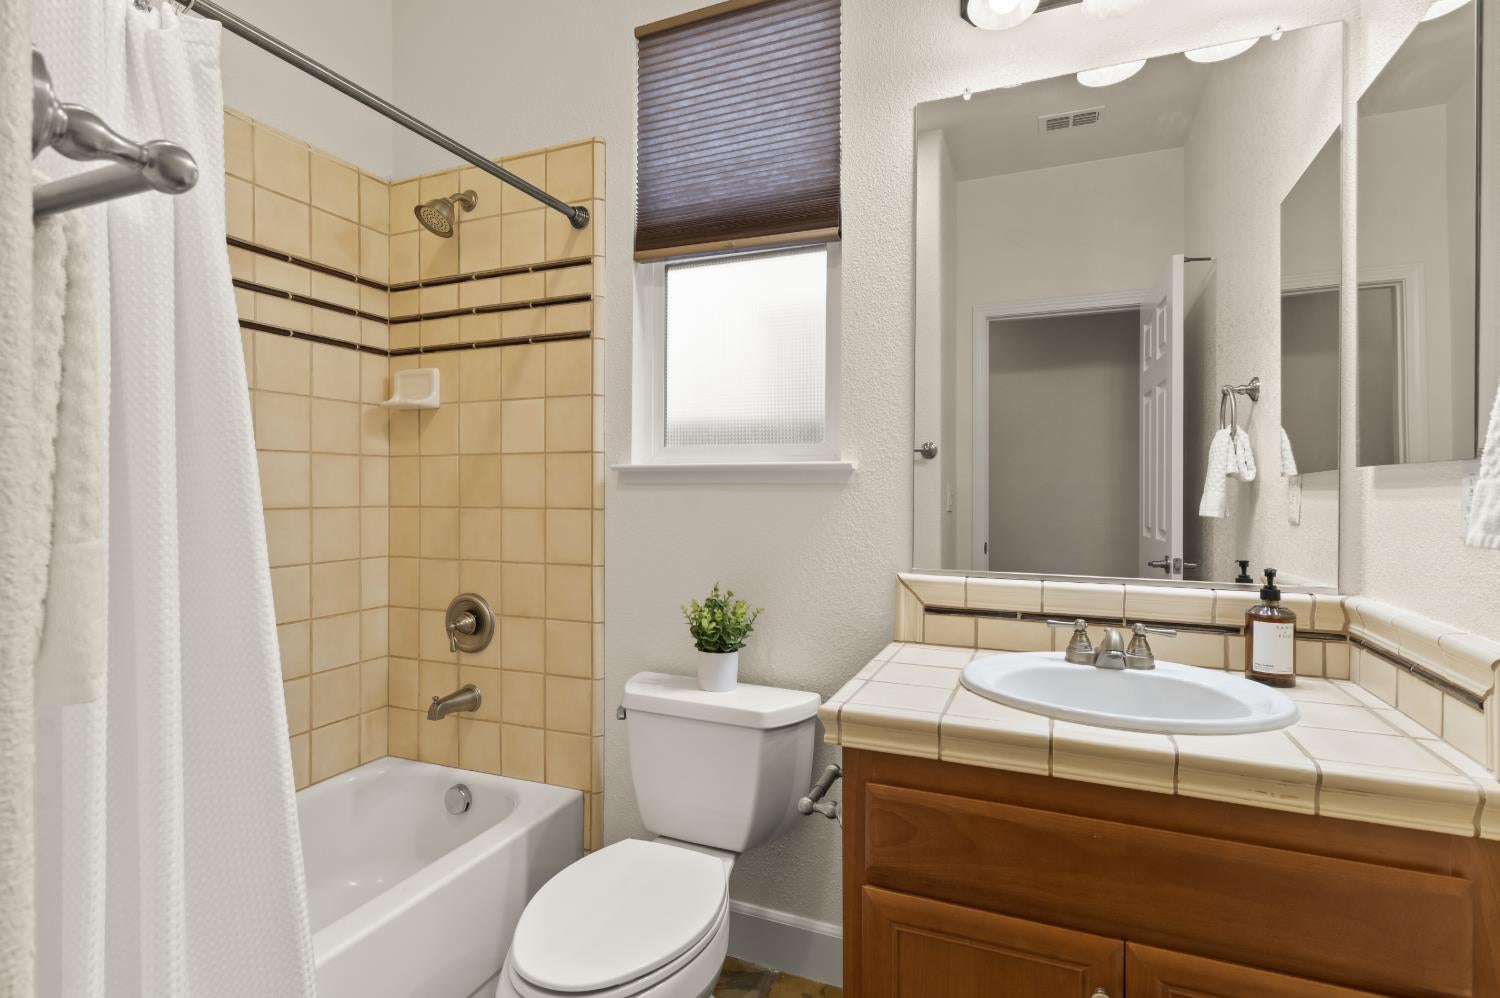
Bathroom with a tiled tub and shower beside a wood vanity and large mirror.
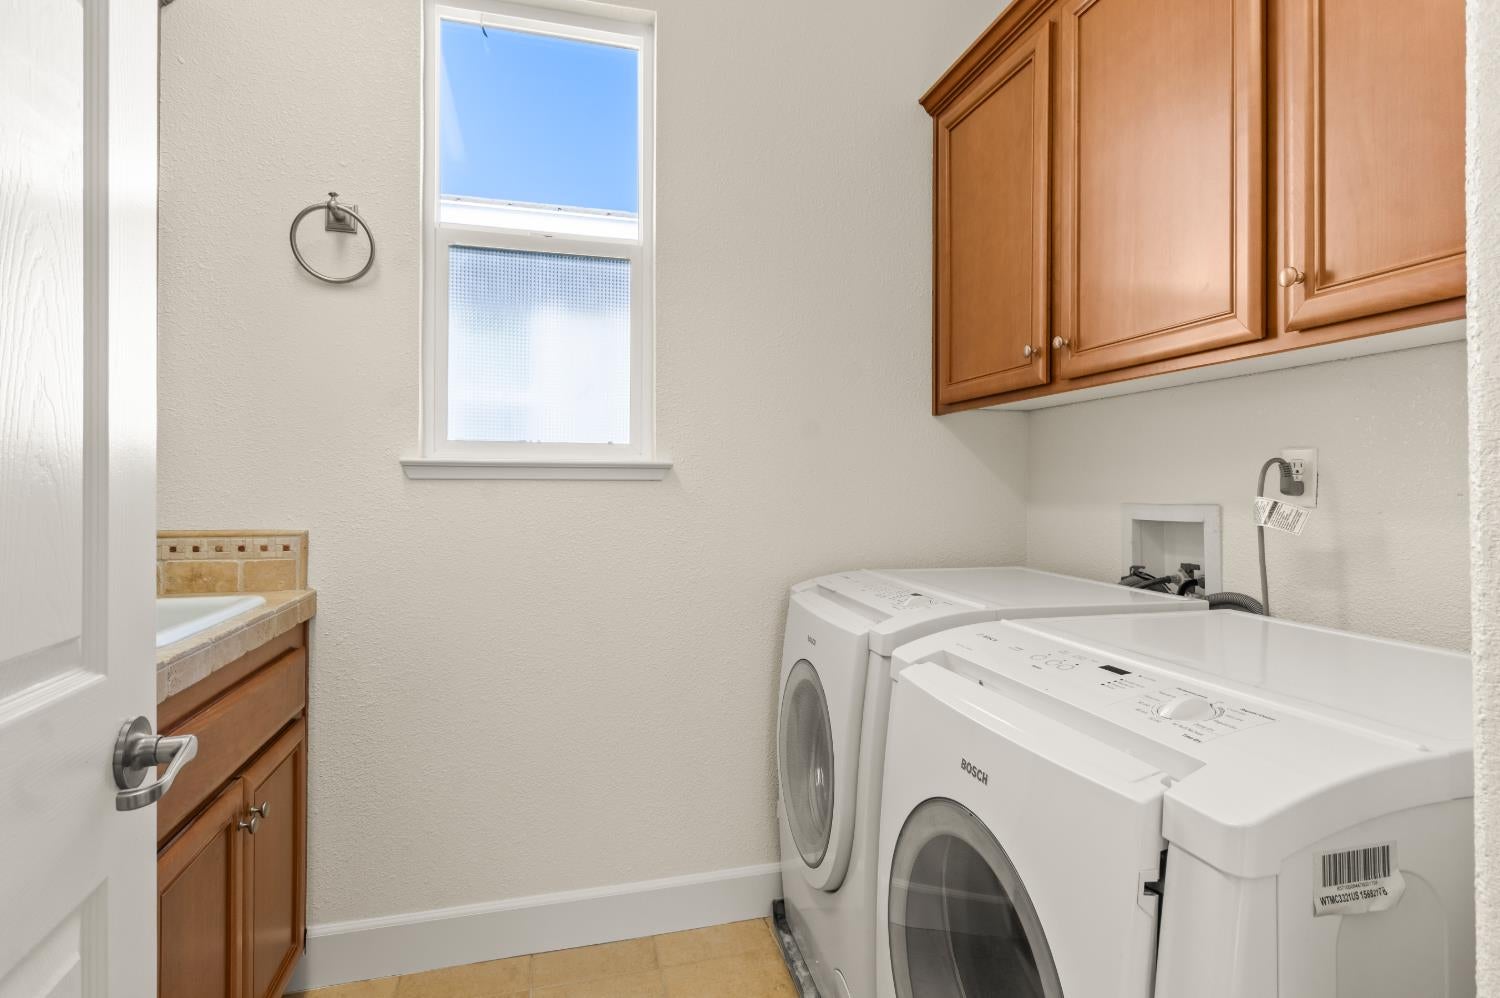
Laundry room with front-loading washer and dryer beneath wood cabinets, beside a bright window.
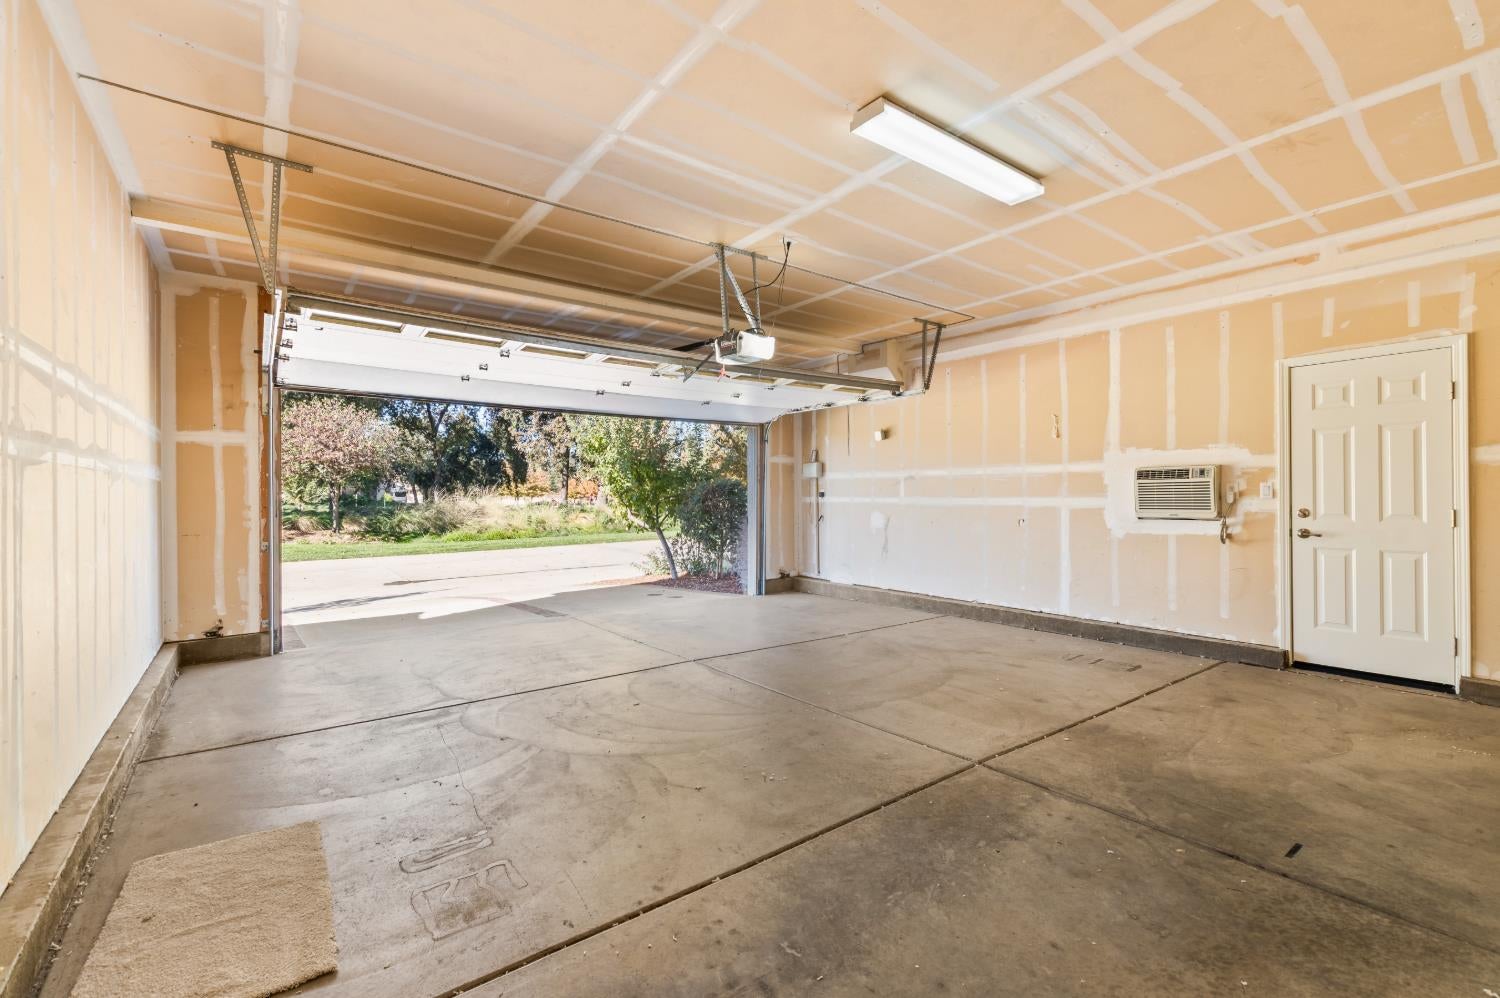
Empty garage with unfinished drywall, an open overhead door, and a side entry door.
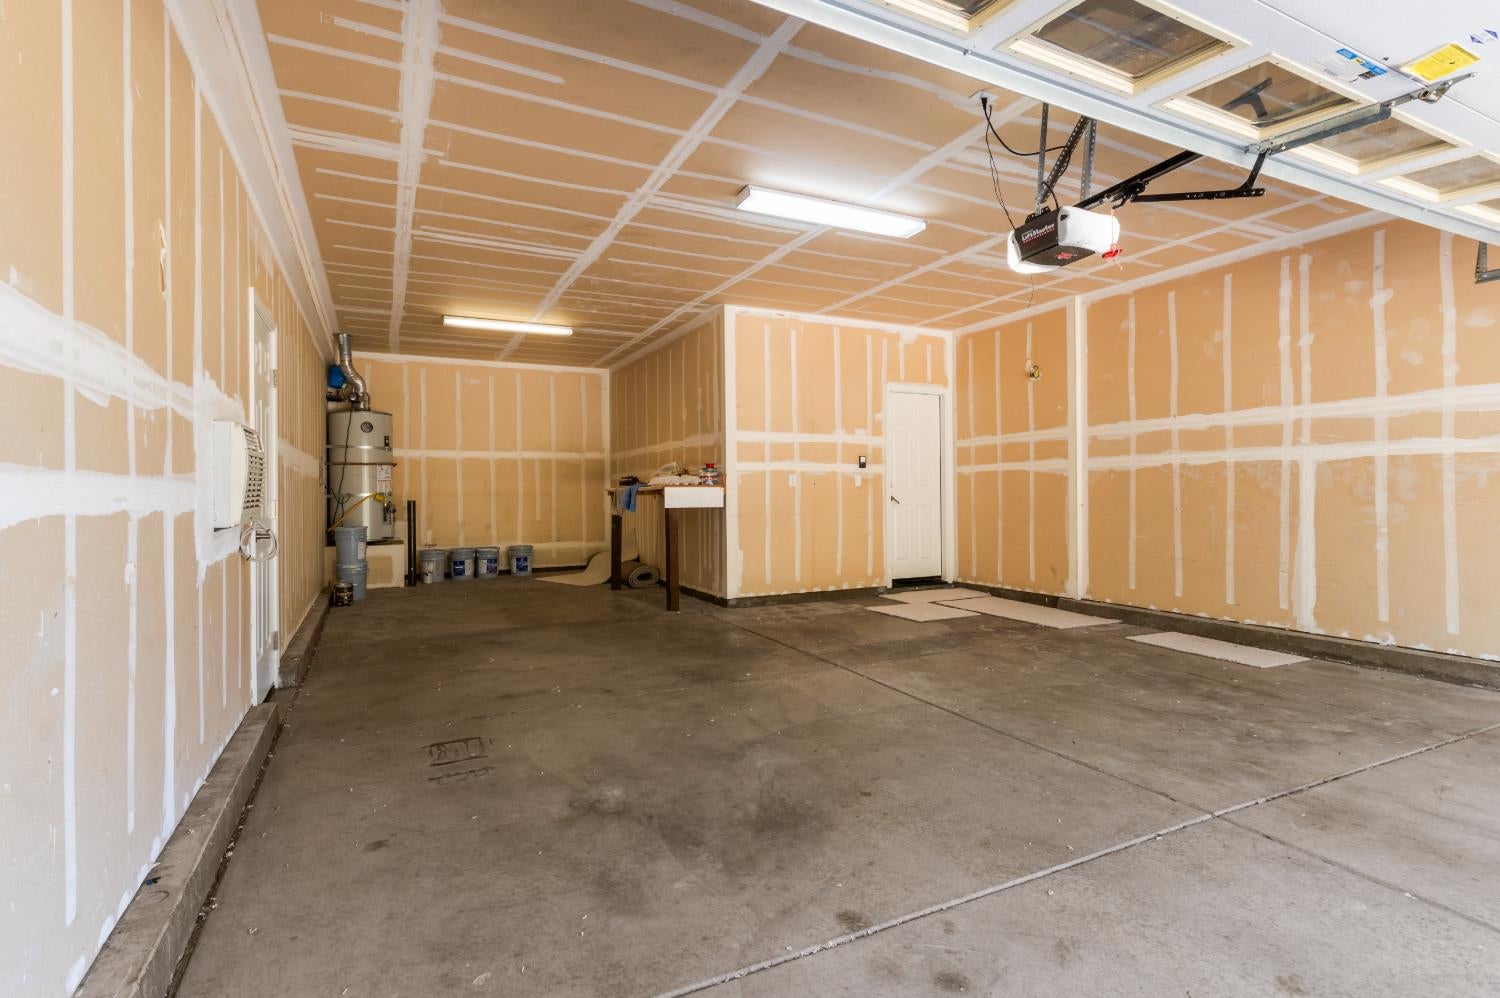
Unfinished garage with taped drywall, a concrete floor, and a ceiling-mounted garage door opener.
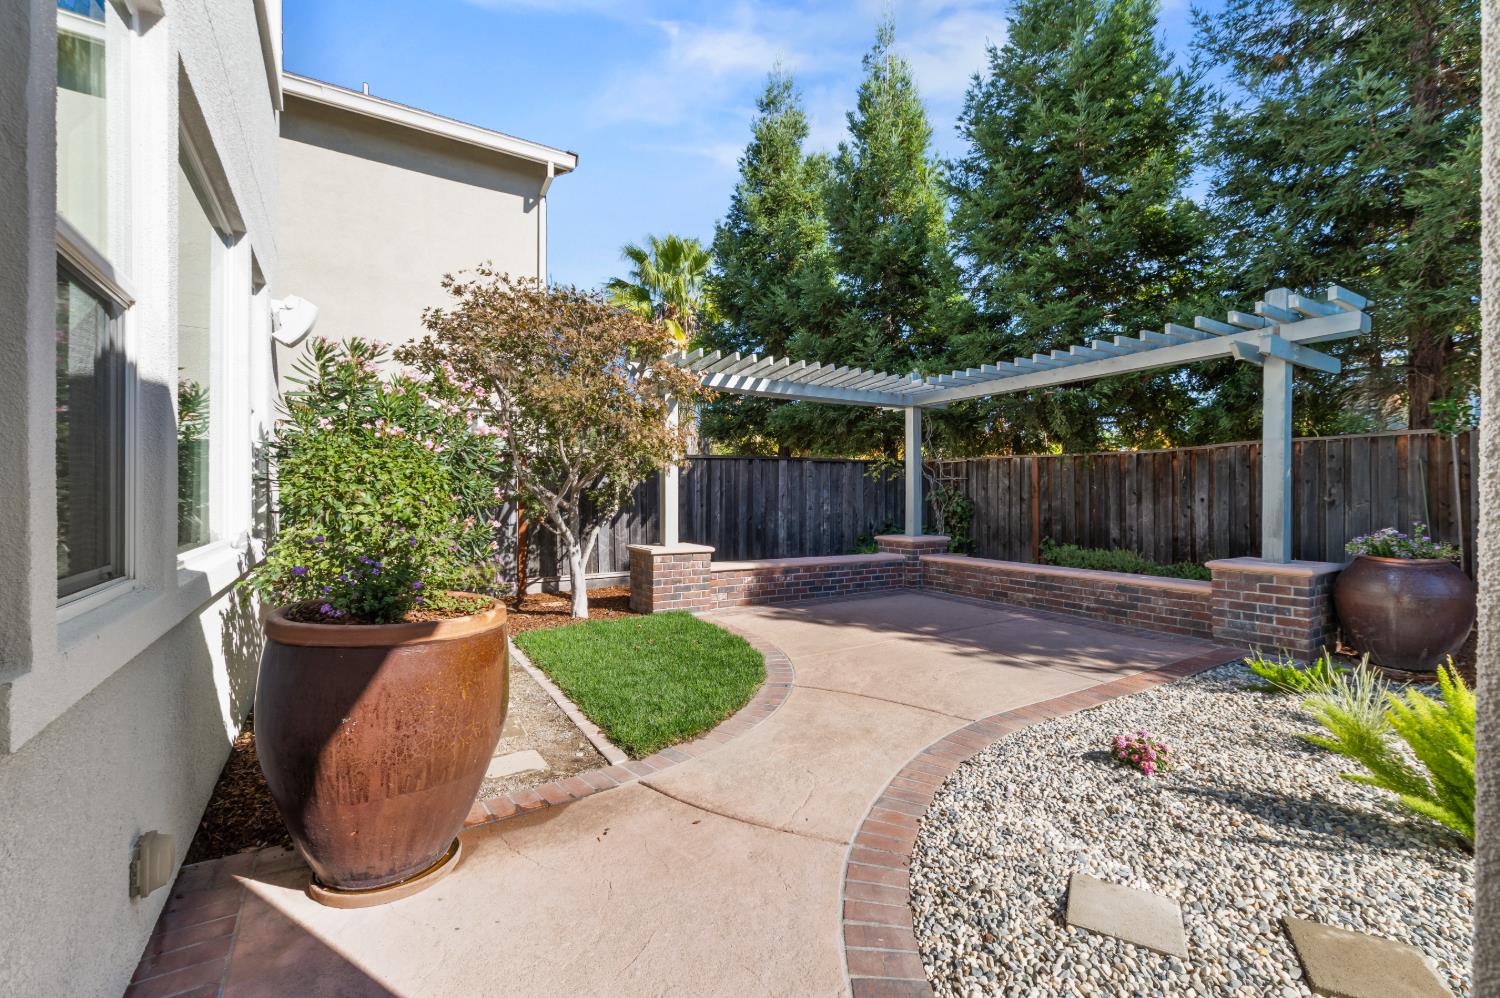
Backyard patio with a pergola, curved brick edging, and large flowering planters.
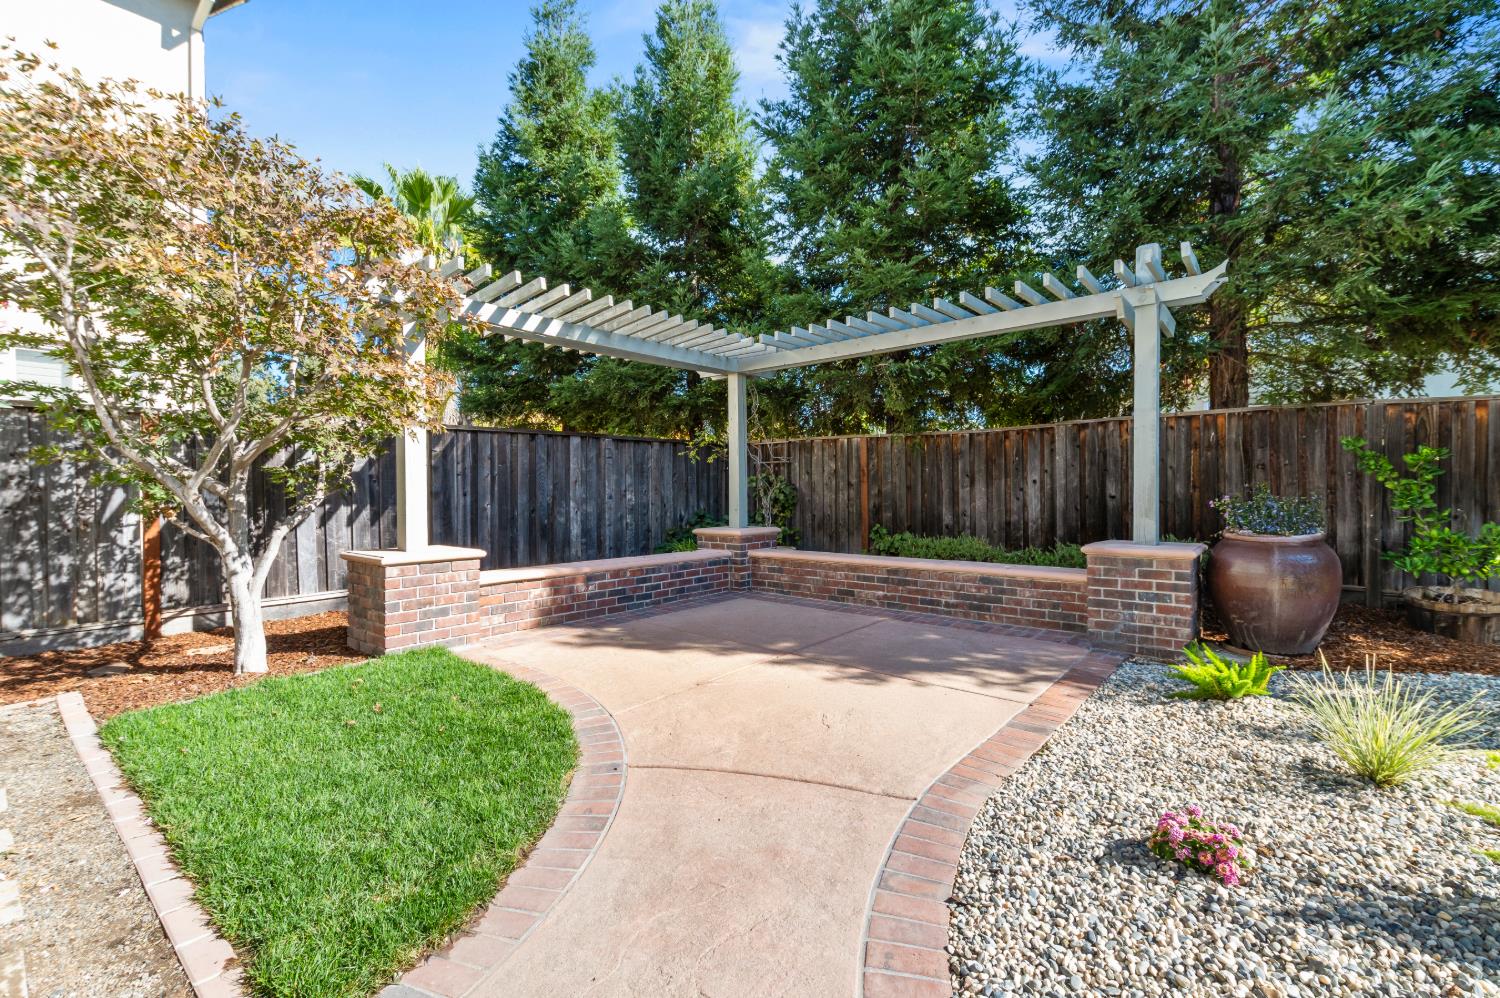
Backyard patio beneath a white pergola, with brick seating walls and landscaped garden.
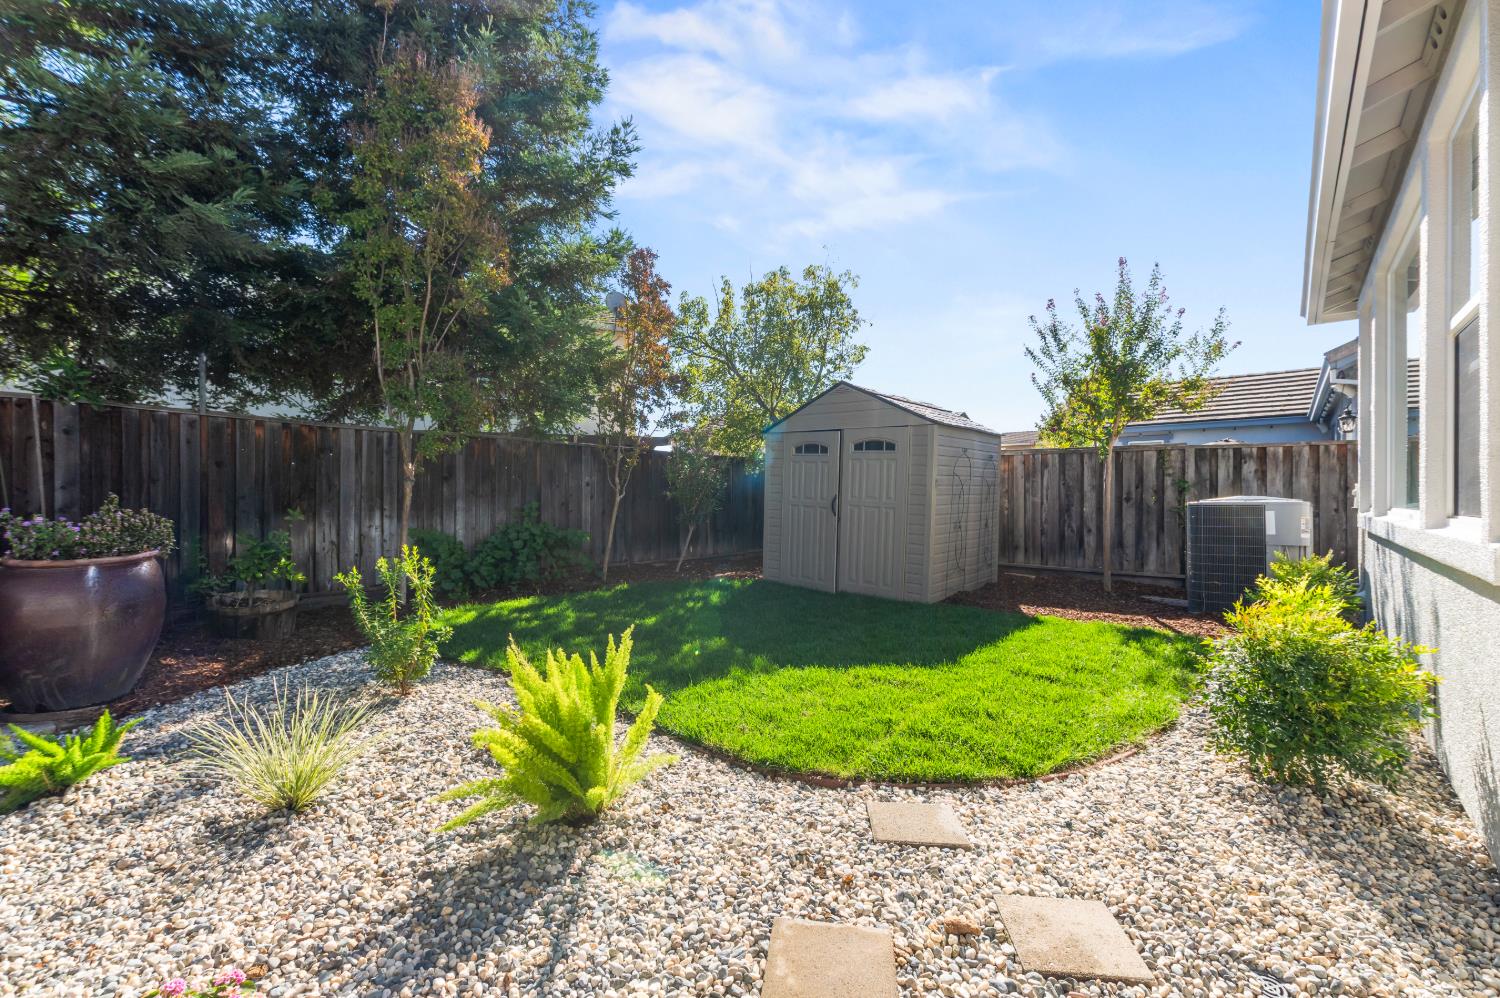
Fenced backyard with a green lawn, gravel landscaping, and a storage shed.
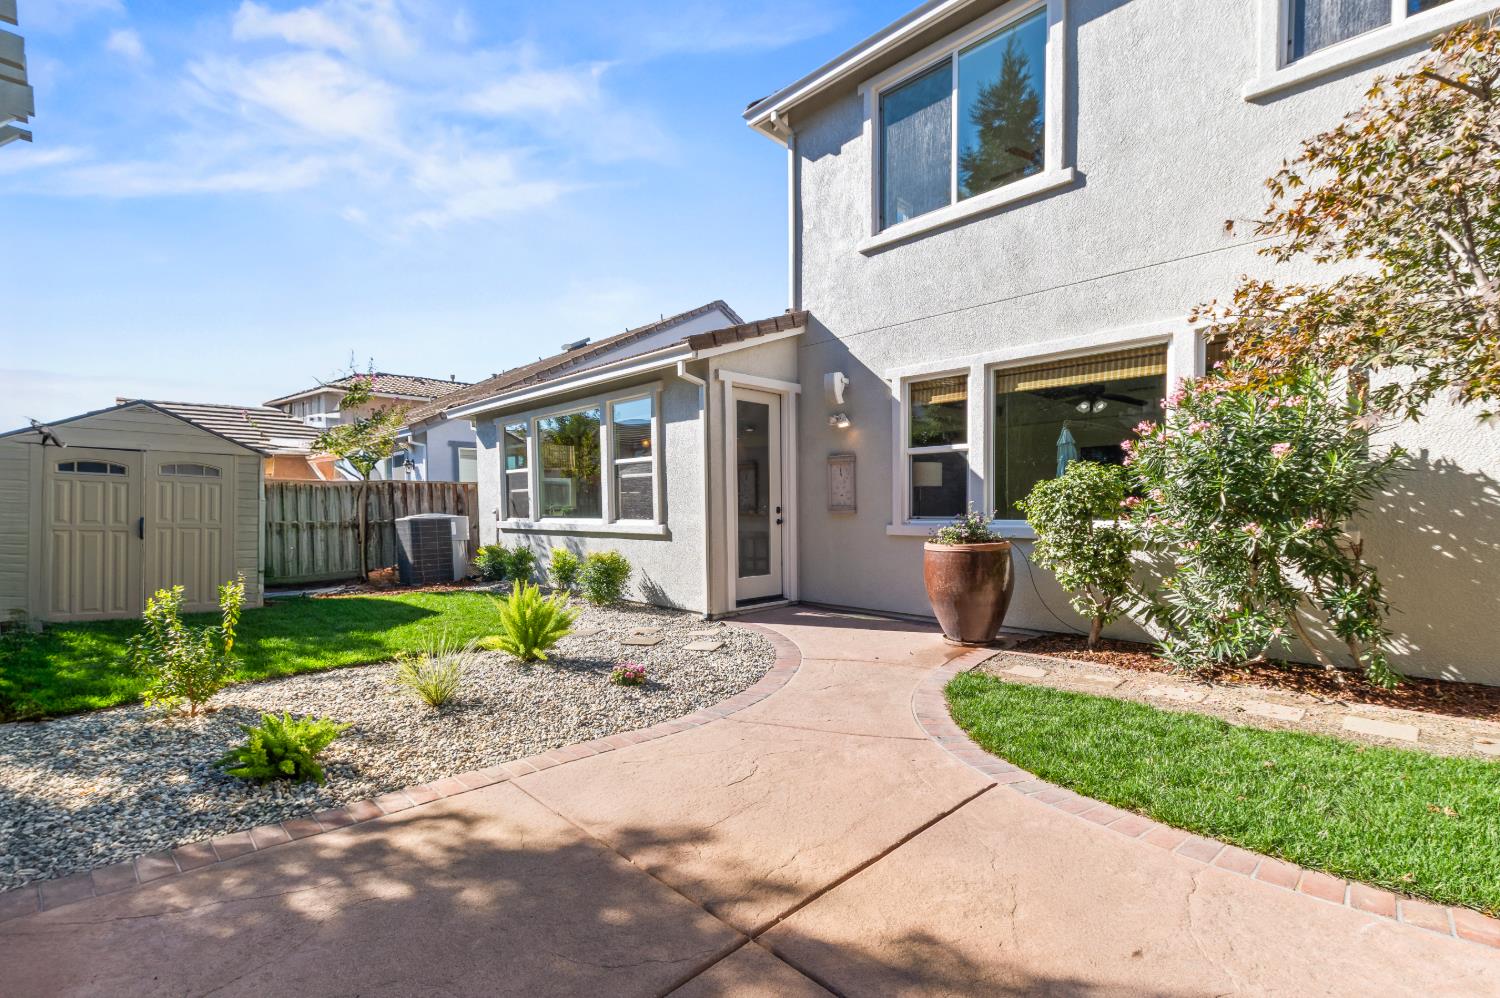
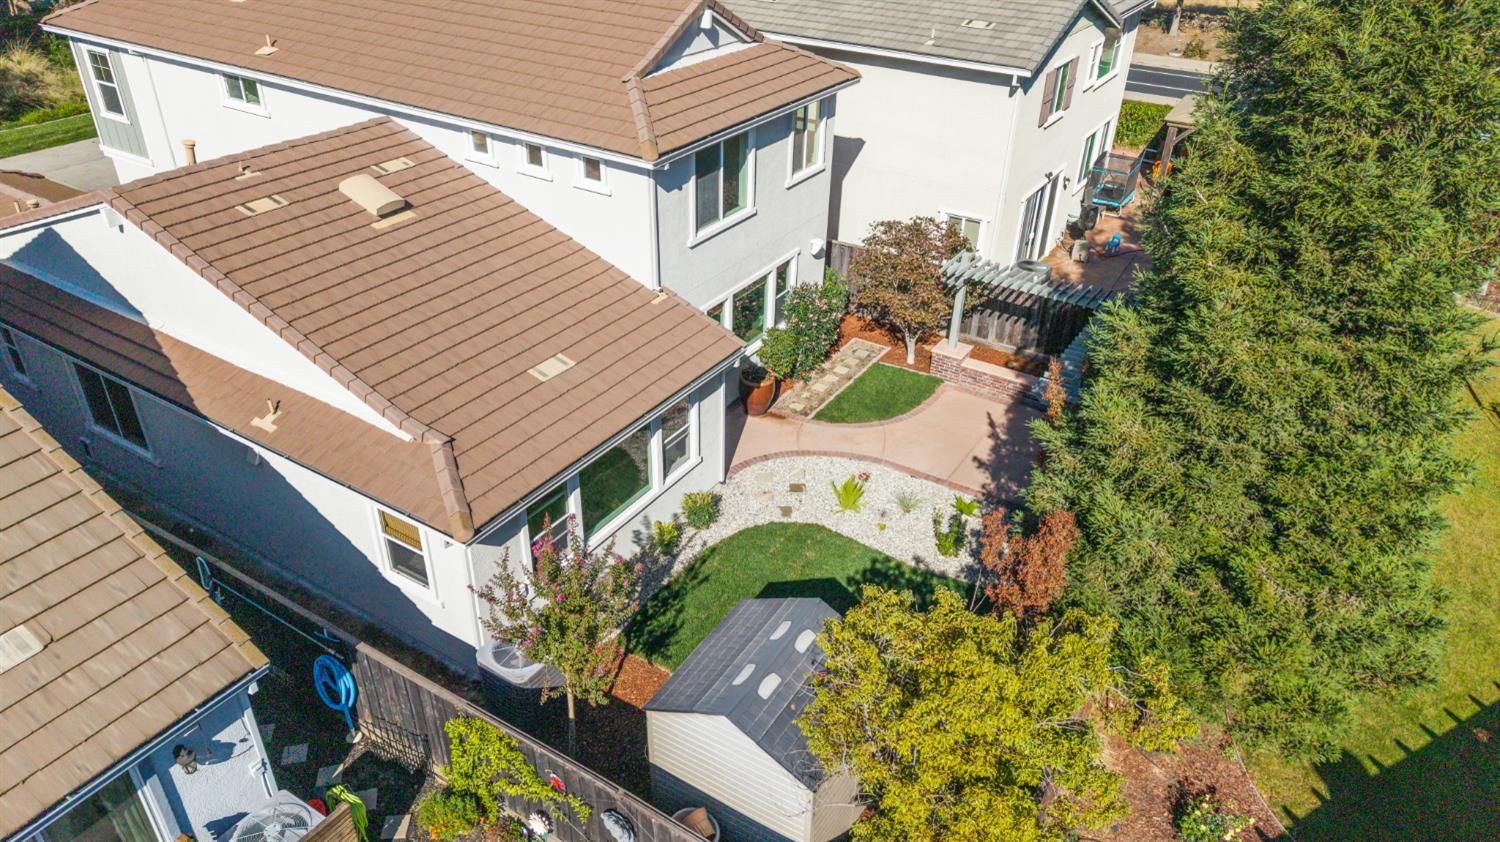
Backyard patio beside a two-story home, with a curved walkway, lawn, and storage shed.
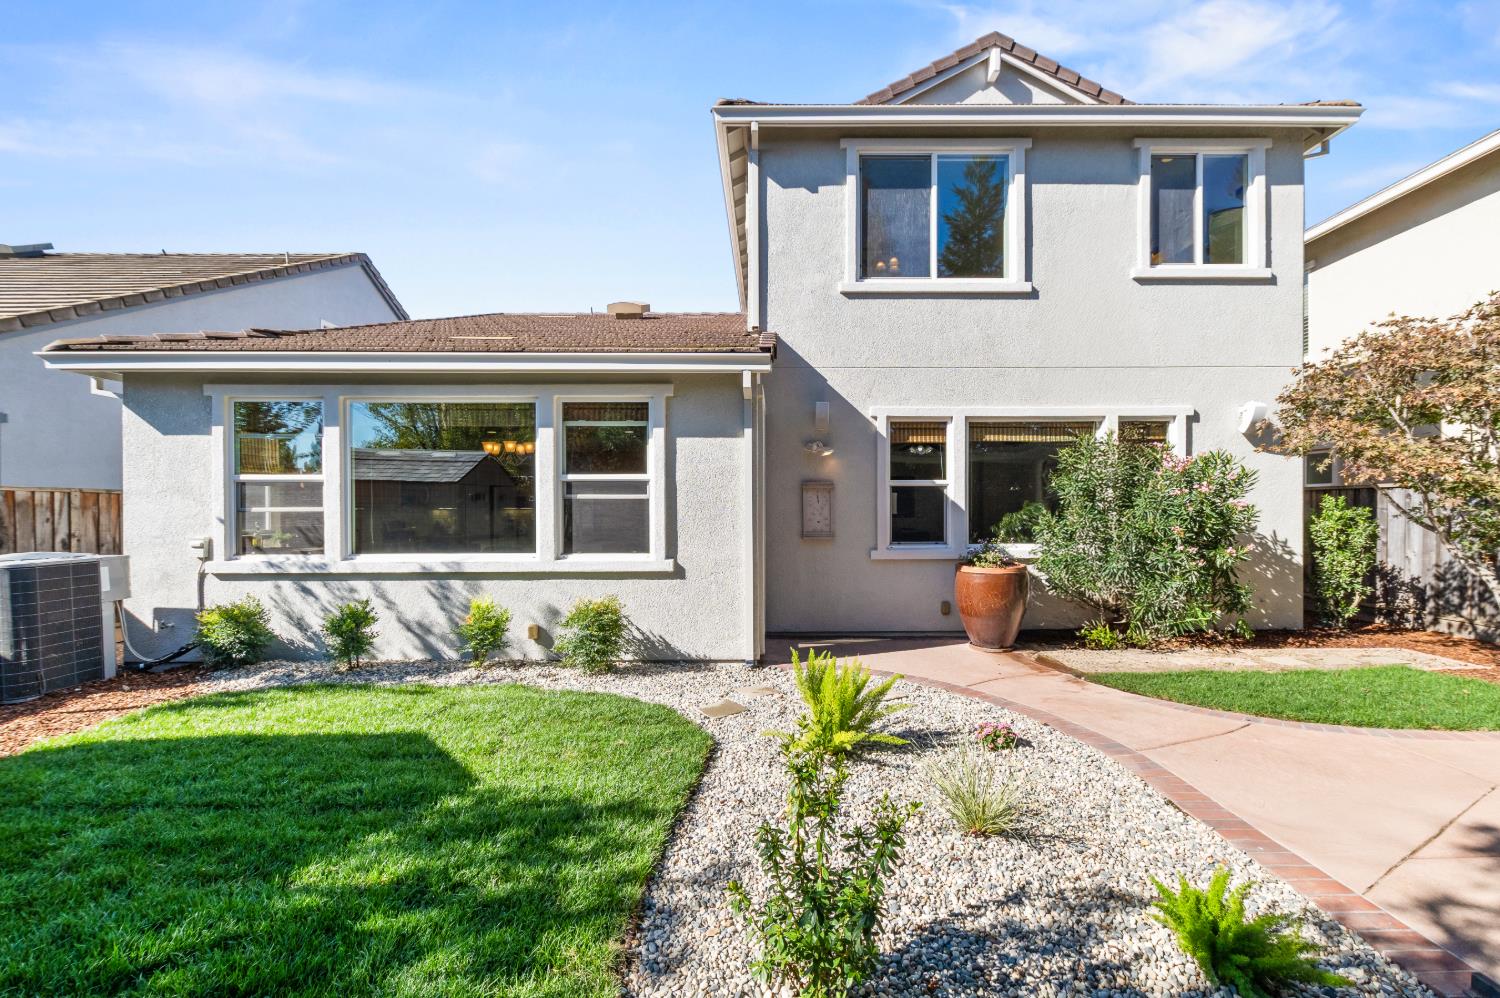
Two-story stucco home with a landscaped lawn and gravel garden beds.
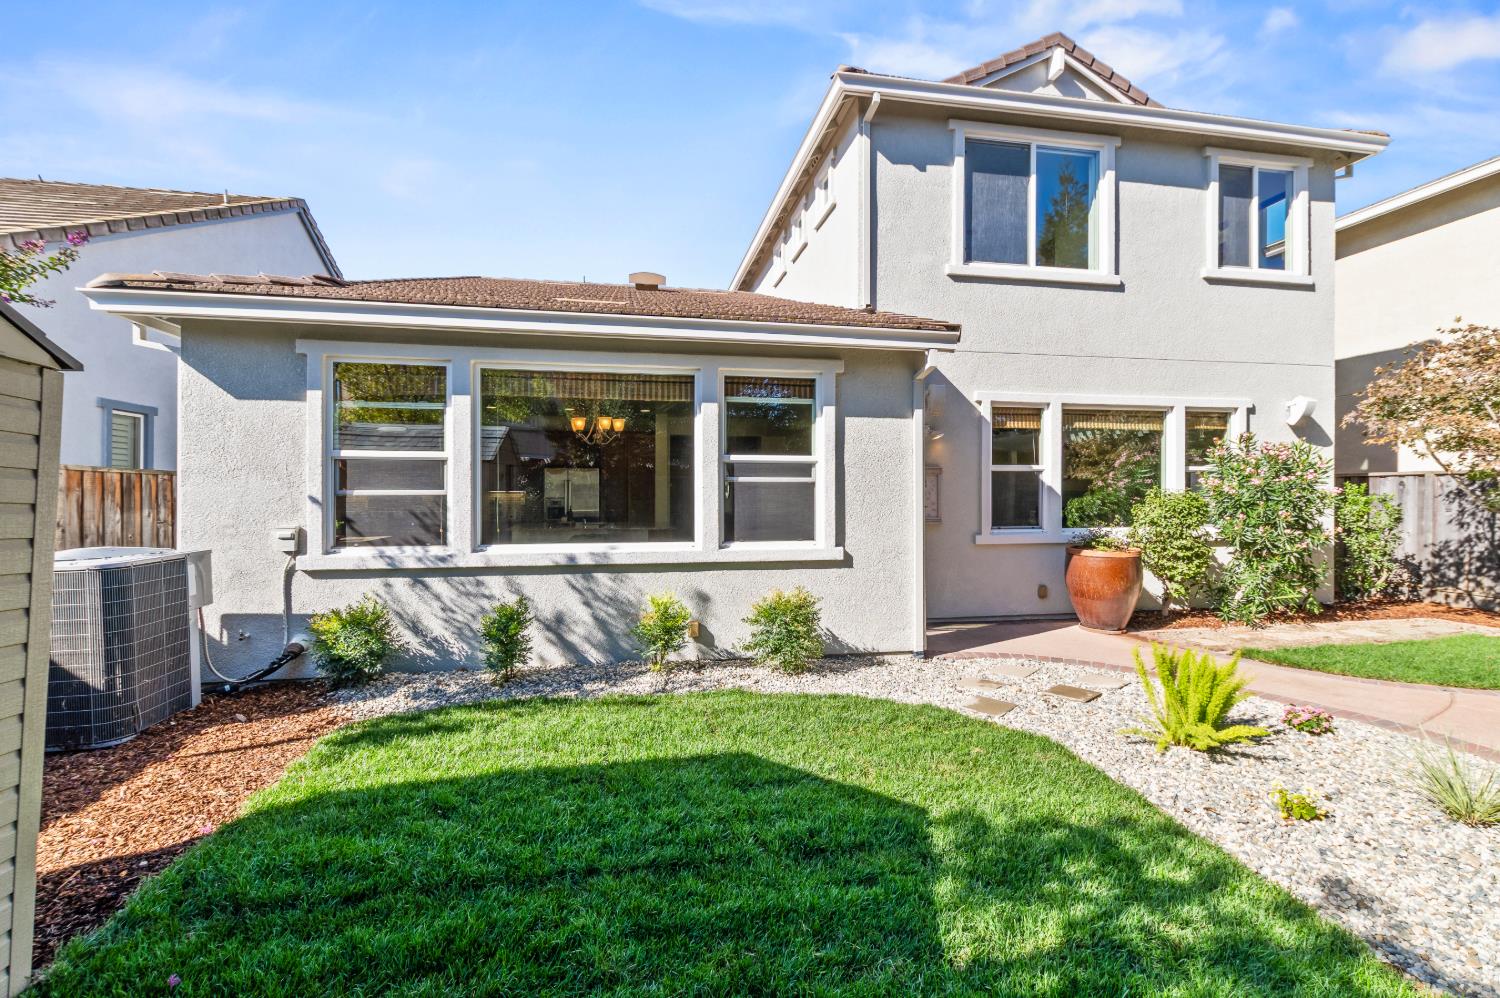
Two-story gray stucco home with a landscaped lawn, gravel garden, and curved walkway.
Two-story gray home with a broad driveway, attached garage, and landscaped front yard.
Aerial view of a two-story home, landscaped backyard, and curved patio.
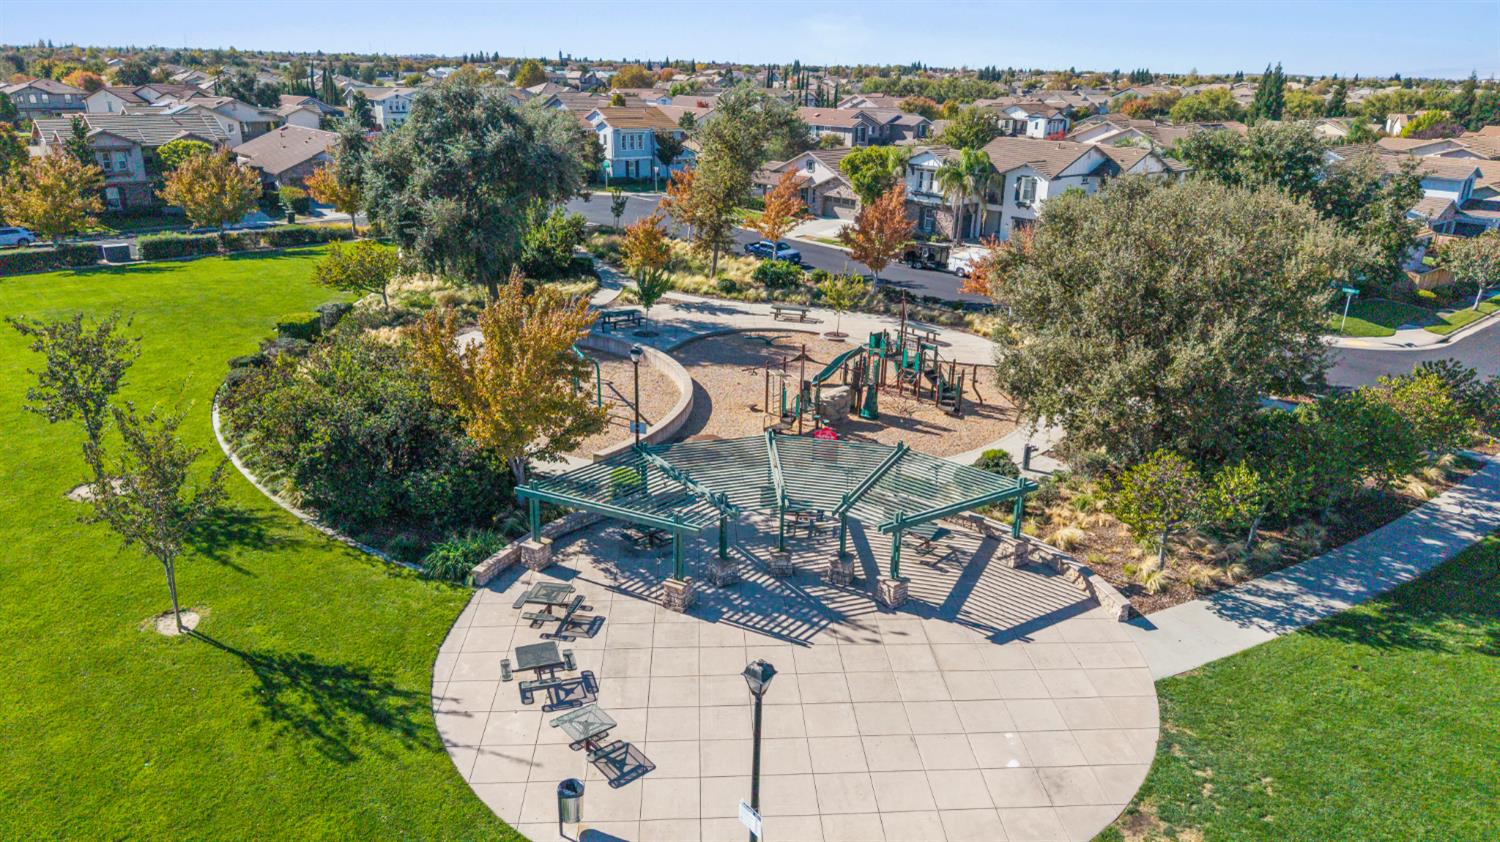
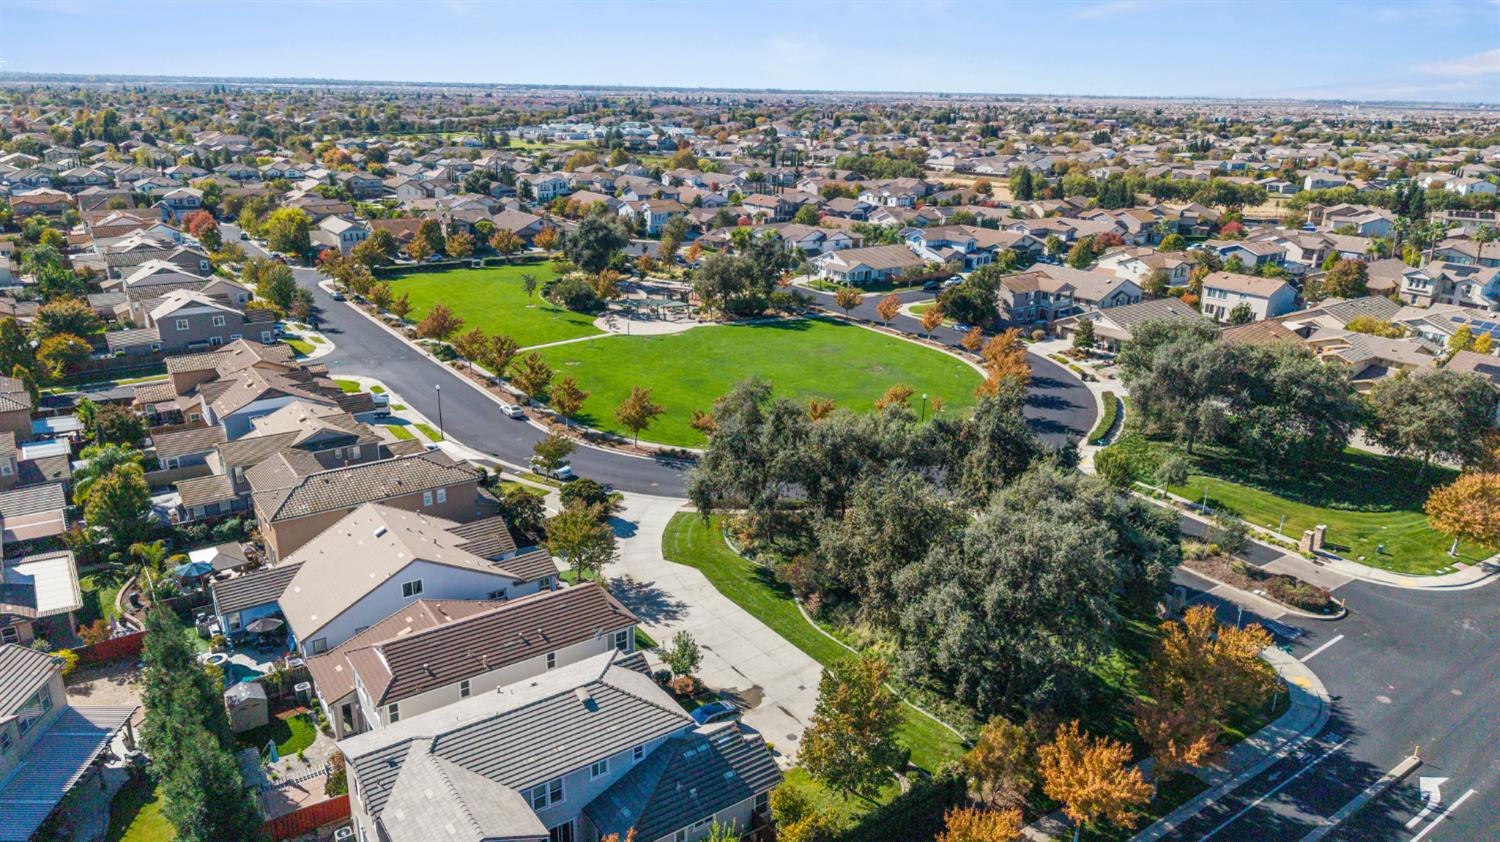
Aerial view of a neighborhood park with a playground and surrounding homes.
Aerial view of a neighborhood park with a playground, pergola, paved seating area, and surrounding homes.
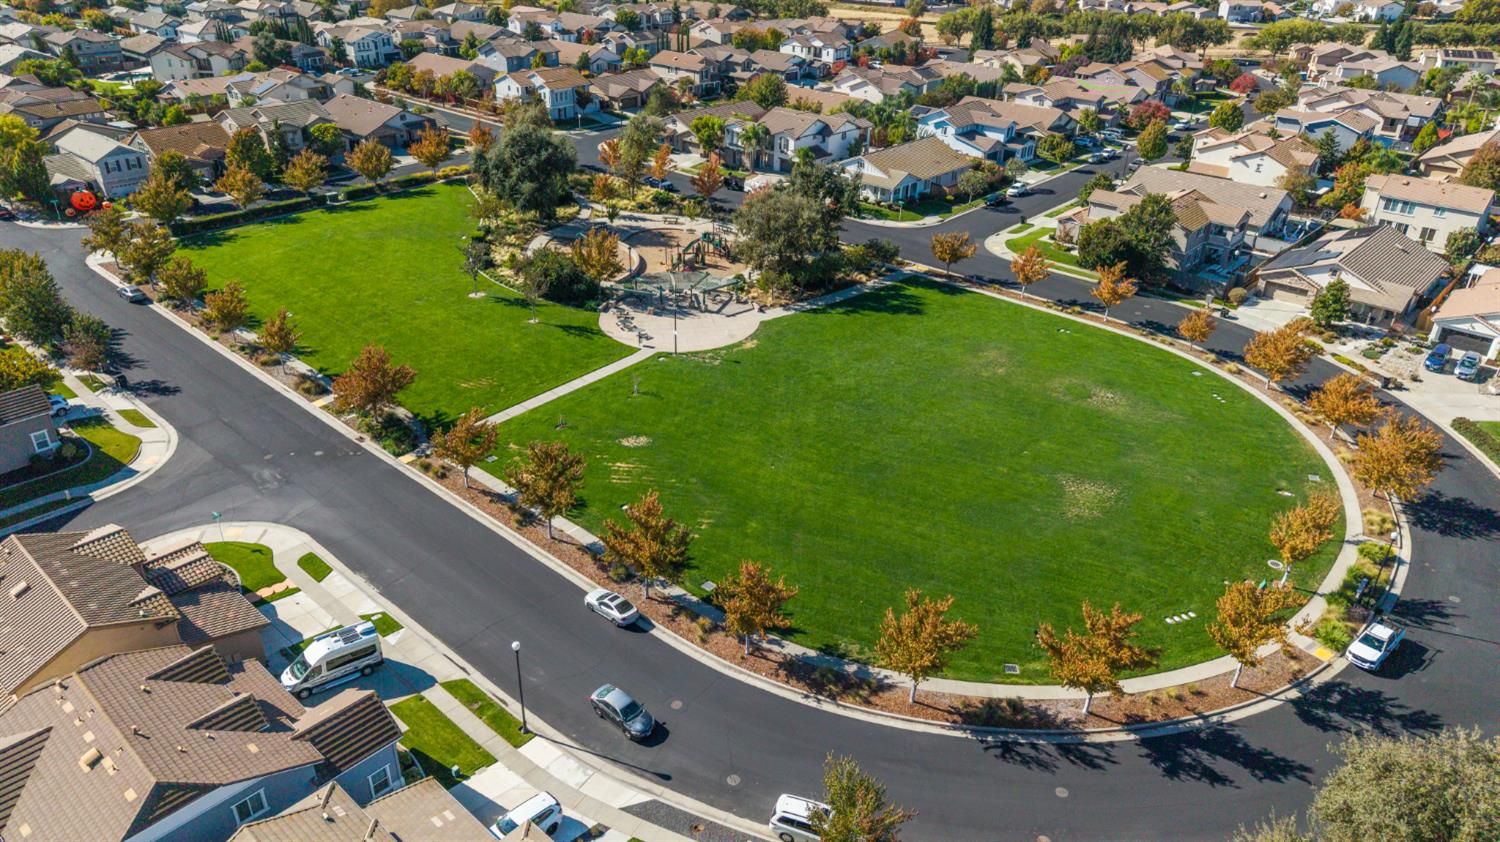
Aerial view of a residential neighborhood surrounding a green park.
SEE ALL PHOTOS
Two-story gray-green home with a broad garage, brick accents, and a sunny front lawn.
Two-story gray-green home with a brick-accented facade, garage, and landscaped front lawn.
Two-story home with a double garage and warmly lit windows beneath a pink and blue dusk sky.
Two-story gray house with a front-facing garage, brick accents, and landscaped yard.
Home’s dark paneled front door with sidelights and a ā€œStay awhileā€ doormat.
Entry foyer with a white front door, sidelights, round mirror, and cushioned bench.
Entry foyer with a tiled floor, wood-and-iron staircase, and adjoining office nook.
Entry hall with stone tile floors, an open front door, and a wood-railed staircase.
Entry foyer with a wood-and-iron staircase, colorful tile flooring, and a potted plant.
Entryway with a wood storage cabinet, tiled floor, and open doorway to a bright carpeted room.
Living room with exposed wood ceiling beams, a fireplace, and large windows overlooking greenery.
Living room with exposed wood beams, stone tile flooring, fireplace, and large windows.
Living room with exposed wood ceiling beams, a fireplace, and neutral seating.
Living room with exposed wood ceiling beams, a fireplace, and a gray sectional sofa.
Living room with exposed wood beams, large windows, and an open view into the kitchen.
Home office with built-in wood shelving, exposed ceiling beams, and a desk beside the window.
Home office with built-in shelving, a desk, and exposed wooden ceiling beams.
Kitchen with a large granite island, warm wood cabinetry, and a dining area beside three windows.
Spacious kitchen with a granite island, warm wood cabinets, stainless steel appliances, and a dining table.
Kitchen with warm wood cabinetry, granite island, stainless steel appliances, and tiled floor.
Kitchen with a granite island and wood cabinetry opening to a beamed living room.
Kitchen with granite island, honey-colored cabinets, stainless steel appliances, and patterned tile backsplash.
Dining area with a wood table beside large windows overlooking the backyard shed.
Dining area with a dark wood table, chandelier, and large windows overlooking a fenced yard.
Carpeted staircase with polished wood handrail, black metal balusters, and a leafy plant.
Carpeted staircase with a wood handrail and black iron balusters overlooking a tiled foyer.
Upstairs landing with a built-in wooden desk, carpeted floor, and stair railing.
Empty carpeted bedroom with a ceiling fan, shuttered window, and bathroom vanity visible through the doorway.
Bright empty bedroom with carpet, plantation shutters, and a ceiling fan.
Bathroom with a double-sink wood vanity, large mirror, and soaking tub beside a sunny window.
Bathroom with a double-sink vanity, large mirror, and wooden cabinetry.
Bathroom with a large corner soaking tub beneath tall windows, beige tile, and a potted plant.
Walk-in shower with beige tile walls, textured glass doors, and a metal showerhead.
Walk-in closet with carpeted floor, wraparound hanging rods, and a rolled rug.
Unfurnished bedroom with beige carpet, two windows, and a ceiling fan.
Bright empty carpeted room with white wainscoting, two windows, and a ceiling fan.
Empty carpeted bedroom with two windows and a ceiling fan.
Bathroom with a tub-shower, white tile, and a long double-sink vanity with wood cabinets.
Bathroom with a tiled tub and shower beside a wood vanity and large mirror.
Laundry room with front-loading washer and dryer beneath wood cabinets, beside a bright window.
Empty garage with unfinished drywall, an open overhead door, and a side entry door.
Unfinished garage with taped drywall, a concrete floor, and a ceiling-mounted garage door opener.
Backyard patio with a pergola, curved brick edging, and large flowering planters.
Backyard patio beneath a white pergola, with brick seating walls and landscaped garden.
Fenced backyard with a green lawn, gravel landscaping, and a storage shed.
Backyard patio beside a two-story home, with a curved walkway, lawn, and storage shed.
Two-story stucco home with a landscaped lawn and gravel garden beds.
Two-story gray stucco home with a landscaped lawn, gravel garden, and curved walkway.
Two-story gray home with a broad driveway, attached garage, and landscaped front yard.
Aerial view of a two-story home, landscaped backyard, and curved patio.
Aerial view of a neighborhood park with a playground and surrounding homes.
Aerial view of a neighborhood park with a playground, pergola, paved seating area, and surrounding homes.
Aerial view of a residential neighborhood surrounding a green park.
For Sale

2213 Eastwood Drive

2213 Eastwood Drive, Roseville, CA 95747

$689,000
Welcome to this beautifully refreshed home tucked away on a quiet court in West Roseville. Designed for easy living and memorable gatherings, the spacious great room features striking open-beam ceilings and a cozy fireplace. The kitchen flows into a generous dining area perfect for hosting family and friends. The lower level offers a private guest bedroom and full bathroom, plus a beautiful office with built-in shelving. Fresh interior and exterior paint, new carpet throughout, and updated front and backyard landscaping give the home a fresh, move-in-ready feel. Enjoy the convenience of C. Doulton Burner Park just across the street, with shopping, groceries, gas, and dining nearby at the Plaza at Blue Oaks. Come see all this inviting home has to offer and make it yours.

4
beds

3
baths

2,465 Sq.Ft. LIVING AREA

6,311 Sq.Ft. lot

Holly Graham

Holly Graham

  • title Real Estate Broker, Senior Real Estate Specialist (SRESĀ®)
  • PHONE (916) 606-8249
  • EMAIL [email protected]
  • DRE # DRE #01870518|Nv B.1003229

Features & Amenities

Interior

  • total bedrooms4
  • Total bathrooms3
  • full bathrooms3
  • Laundry room Laundry Room, Gas Dryer Hookup
  • Flooring Carpet, Slate, Tile
  • Fireplace Electric, Family Room
  • APPLIANCES Free-Standing Gas Range, Built-In Gas Range, Gas Water Heater, Dishwasher, Disposal, Microwave, Range Hood
  • other interior Features Granite Counters, Kitchen Island, Double Vanity

Area & Lot

  • Status For Sale
  • Living Area2,465 Sq.Ft.
  • Lot Area6,311 Sq.Ft.
  • MLSĀ® ID226132107
  • TypeResidential
  • YEAR BUILT2007
  • School DistrictPlacer

Exterior

  • STORIES2
  • Garage Space3.0
  • utilitiesNatural Gas Available, Cable Available, Natural Gas Connected, Electricity Available, Sewer Available
  • roofTile
  • lot featuresLevel, Sprinklers In Front, Sprinklers In Rear, Landscaped
  • parkingGarage Door Opener, Garage Faces Front
  • HEAT TYPENatural Gas, Central
  • AIR CONDITIONINGCentral Air
  • sewerPublic Sewer
  • SubstructureSlab
  • security FeaturesSmoke Detector(s), Carbon Monoxide Detector(s)

Financial

  • Sales Price$689,000
  • Zoning RES

Work with Holly

My job is to facilitate the smoothest real estate transactions possible. My commitment lies first and foremost with my customers. I know what a big task buying or selling a house can be, which is why I take pride in ensuring that my clients feel confident and secure with their choices every step of the way.