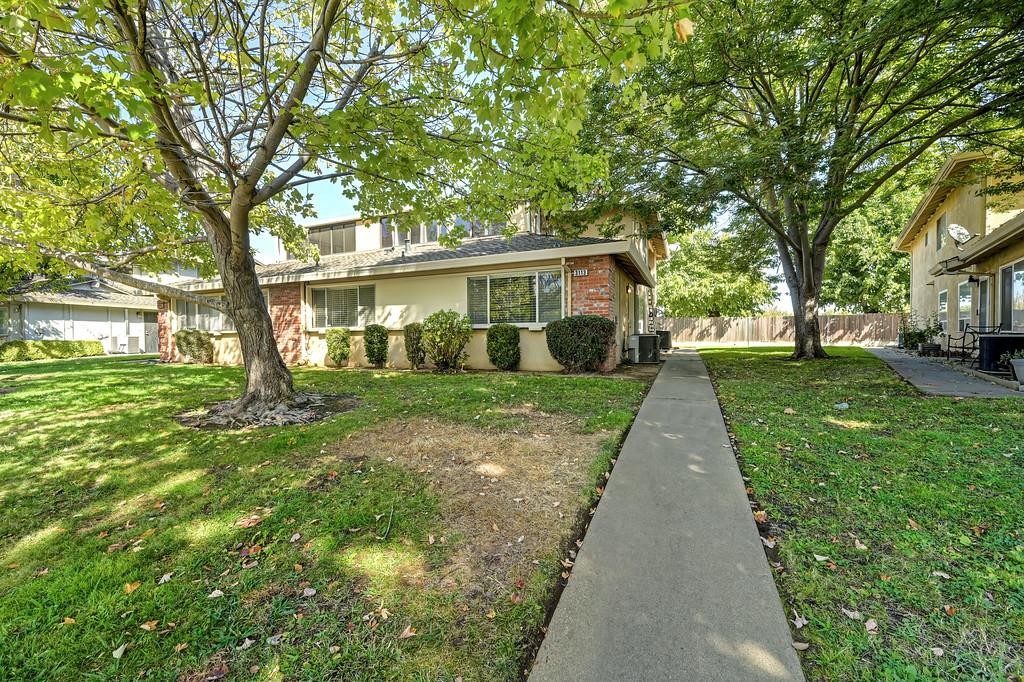
Single-story brick-and-stucco home beneath mature shade trees, with a concrete walkway leading to the entrance.
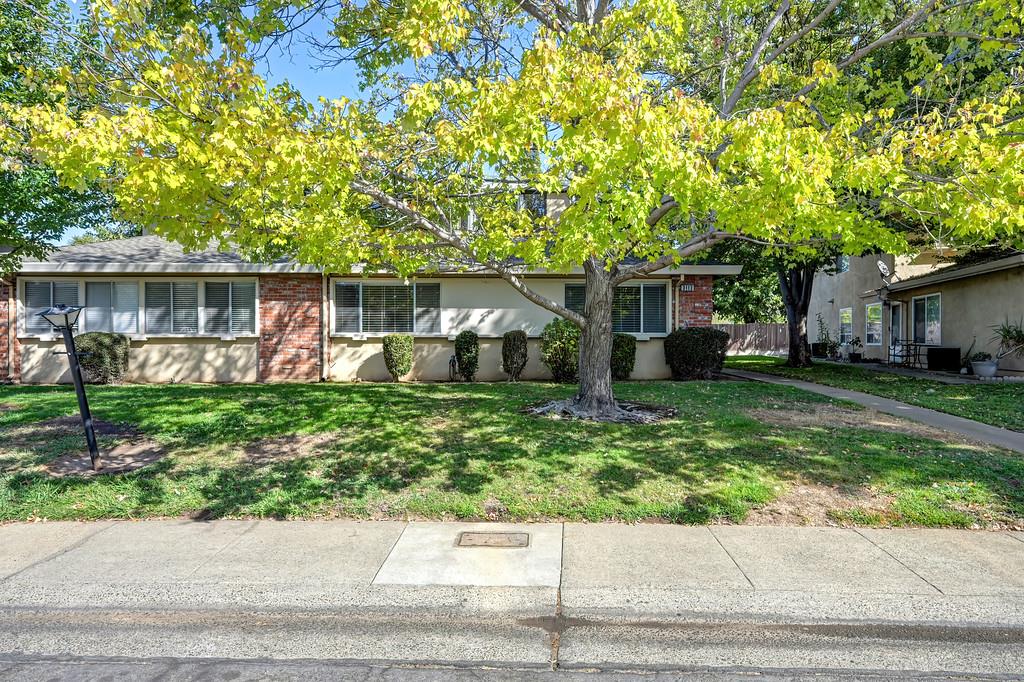
Single-story home with brick accents beneath a large leafy tree, front lawn and sidewalk.
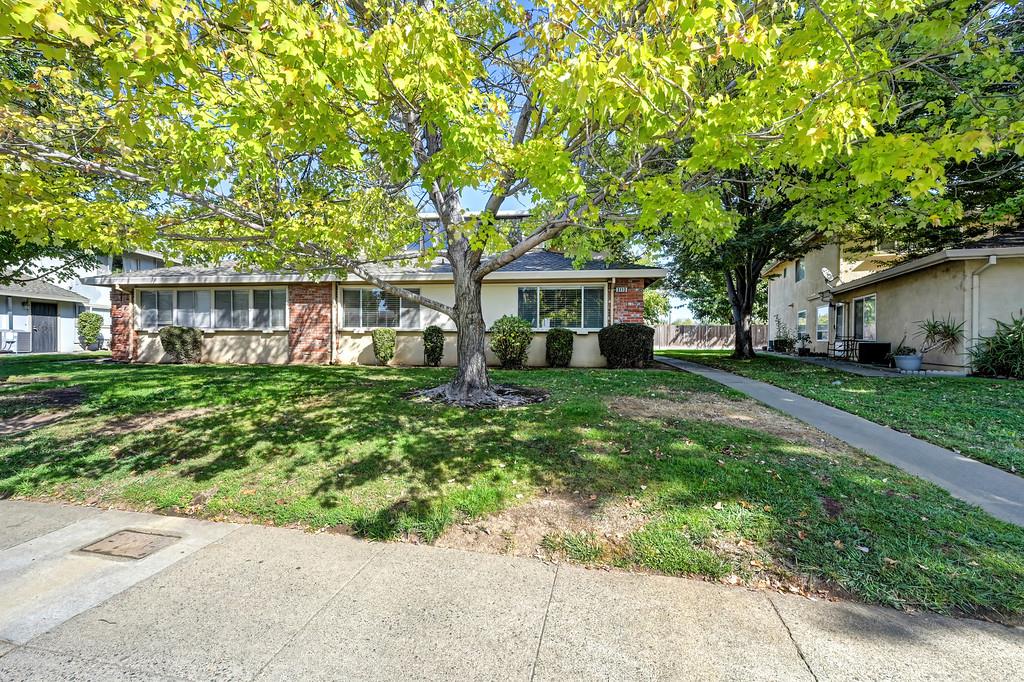
Single-story brick home beneath a large shade tree, with a green front lawn.
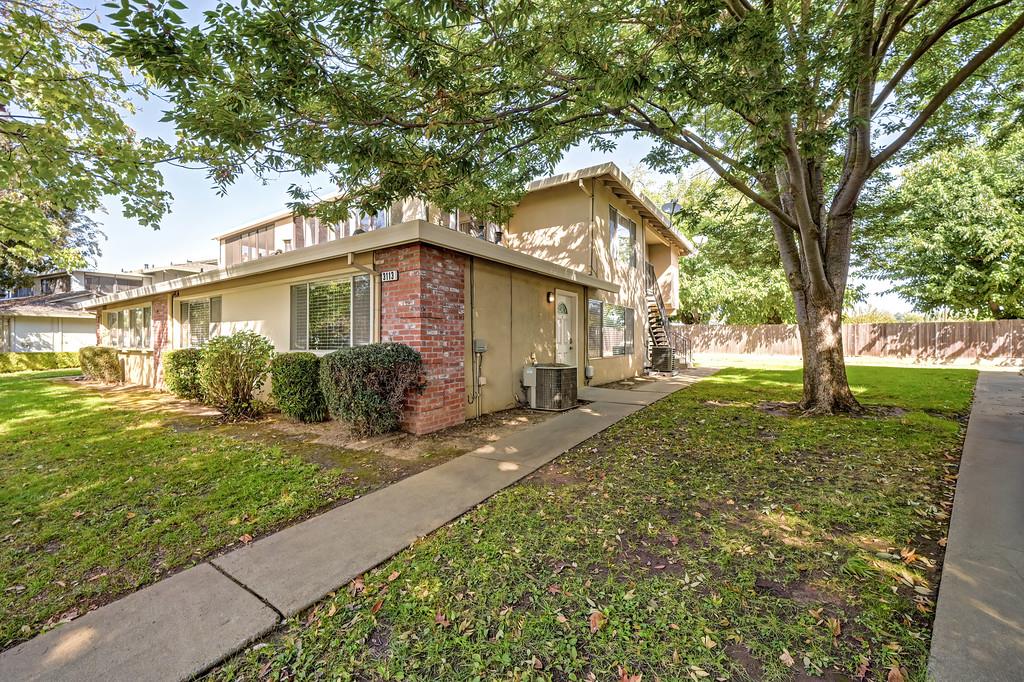
Two-story residence with brick and stucco exterior, shaded by a large tree beside a lawn and walkway.
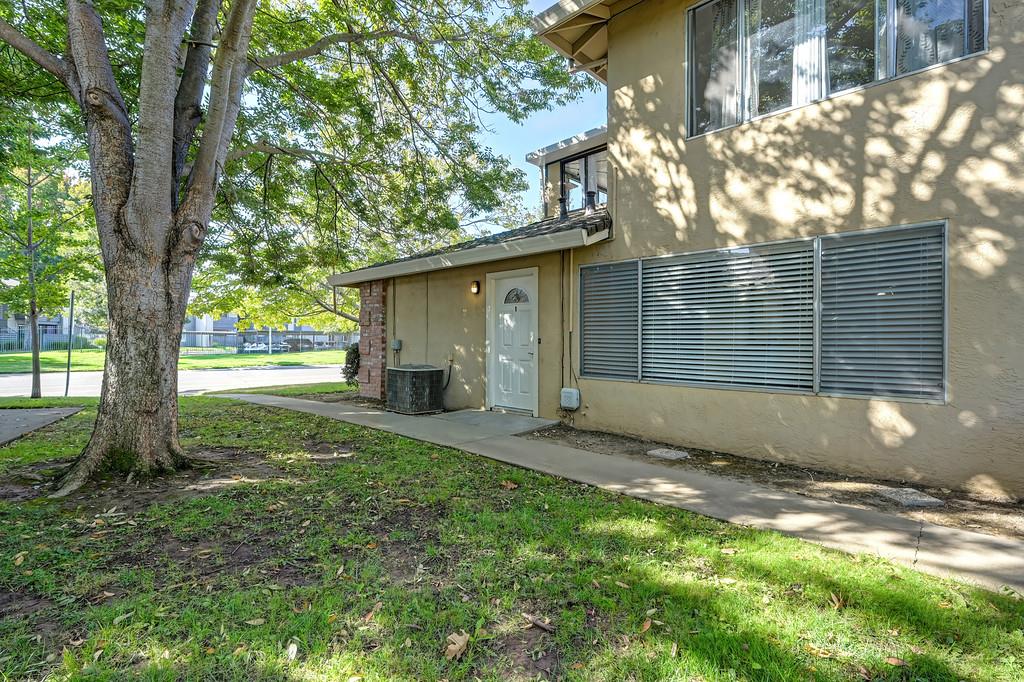
House exterior with a white entry door, broad metal shutters, and a large shade tree.
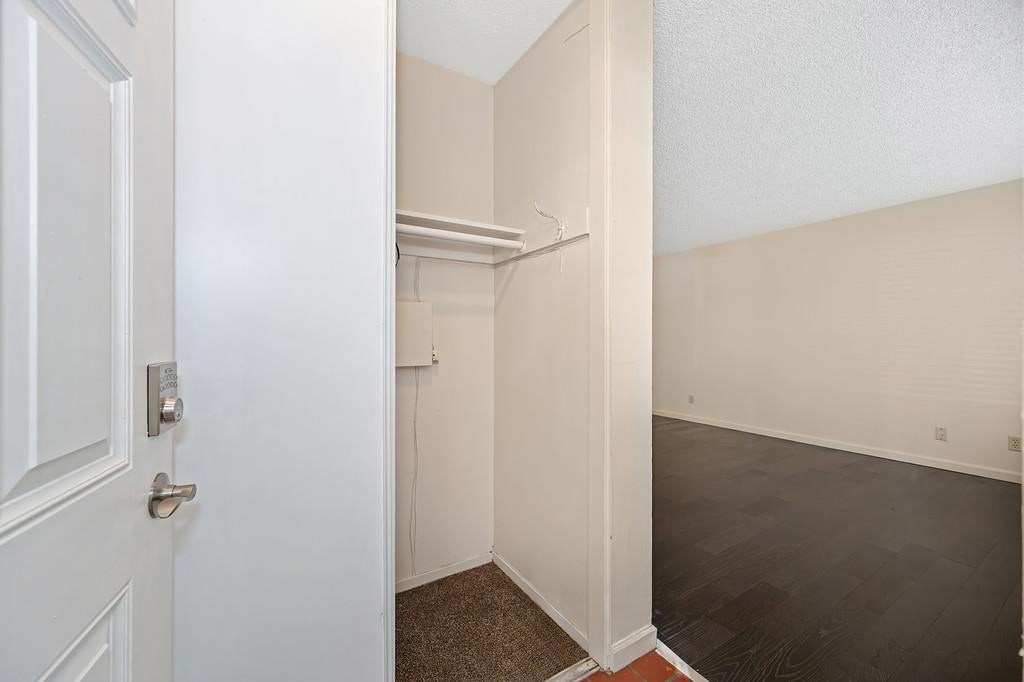
Open closet with a shelf and hanging rod beside an empty room with dark flooring.
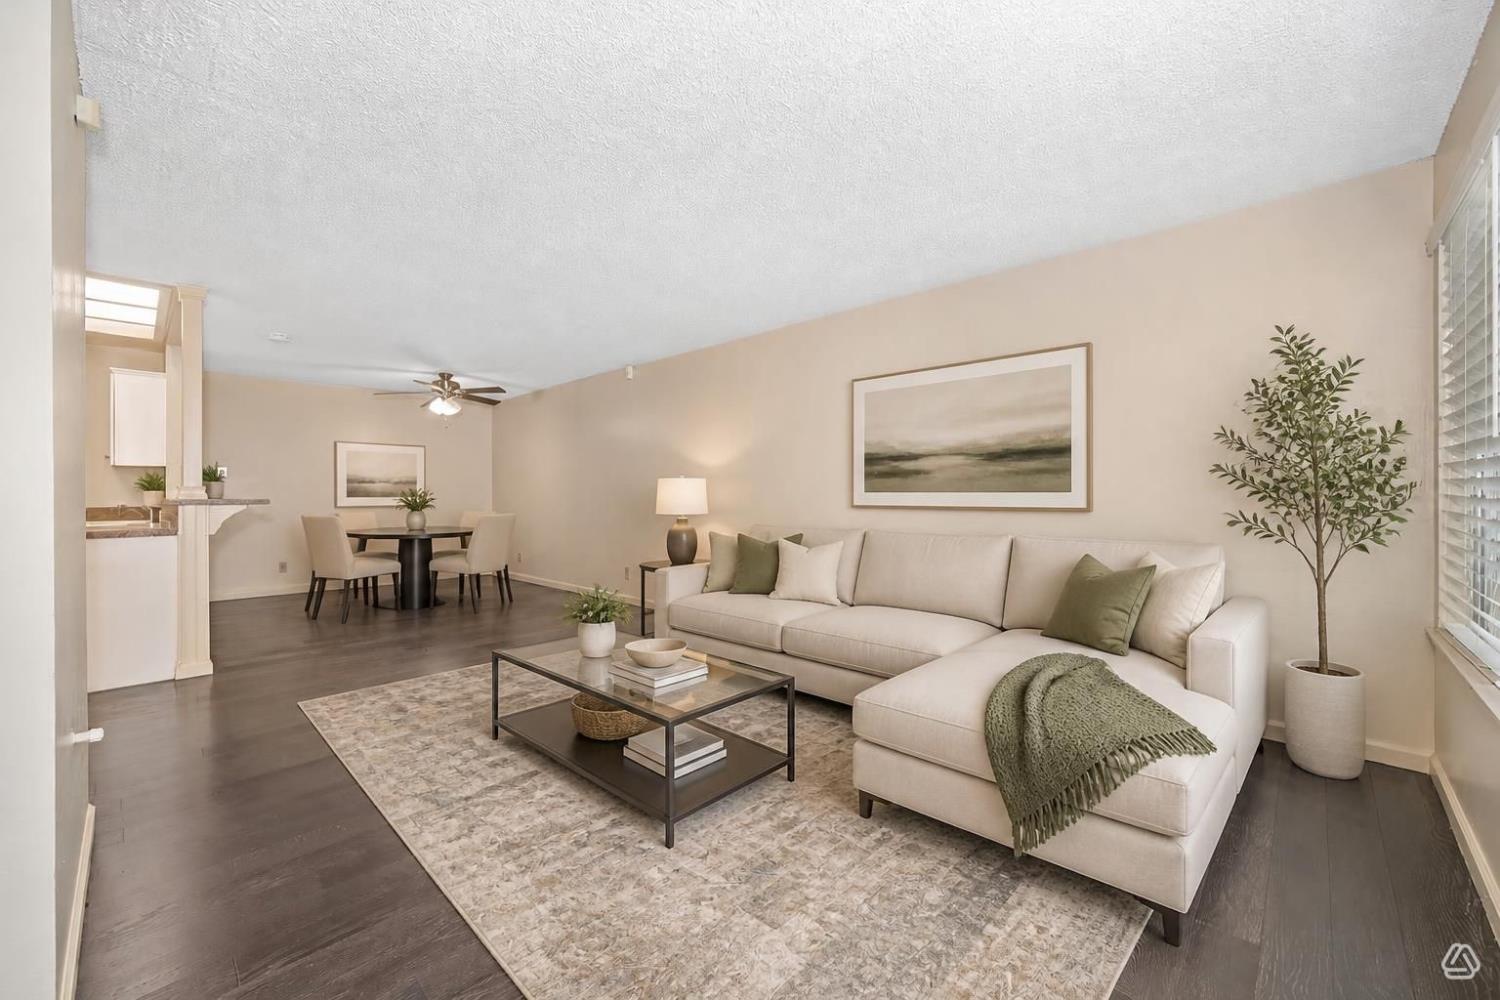
Staged living room with a cream sectional, dark wood floors, and an open dining area.
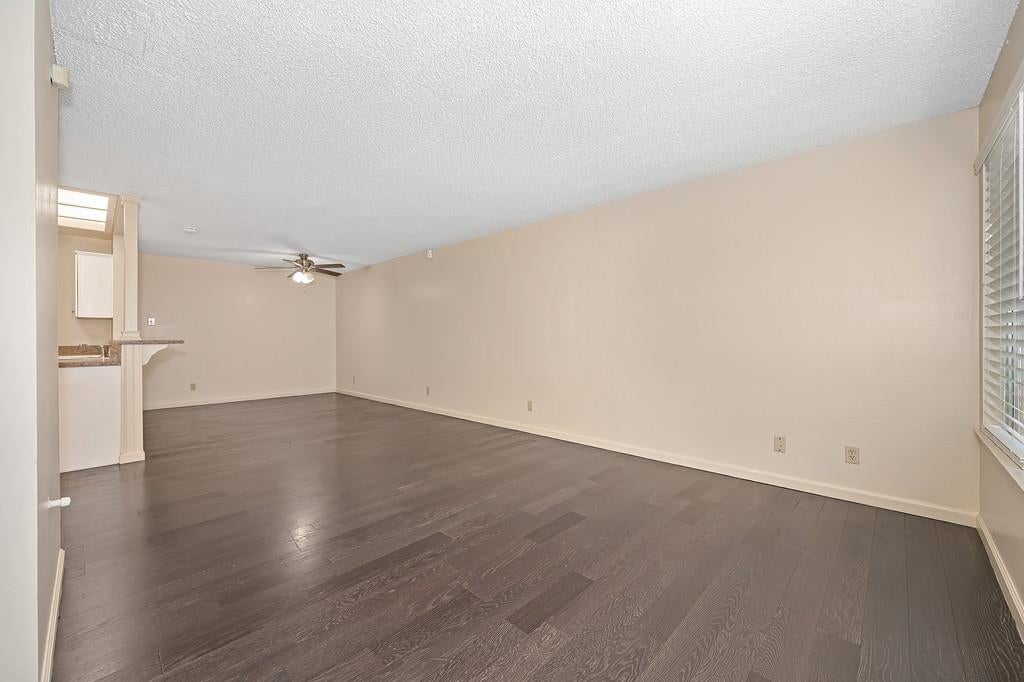
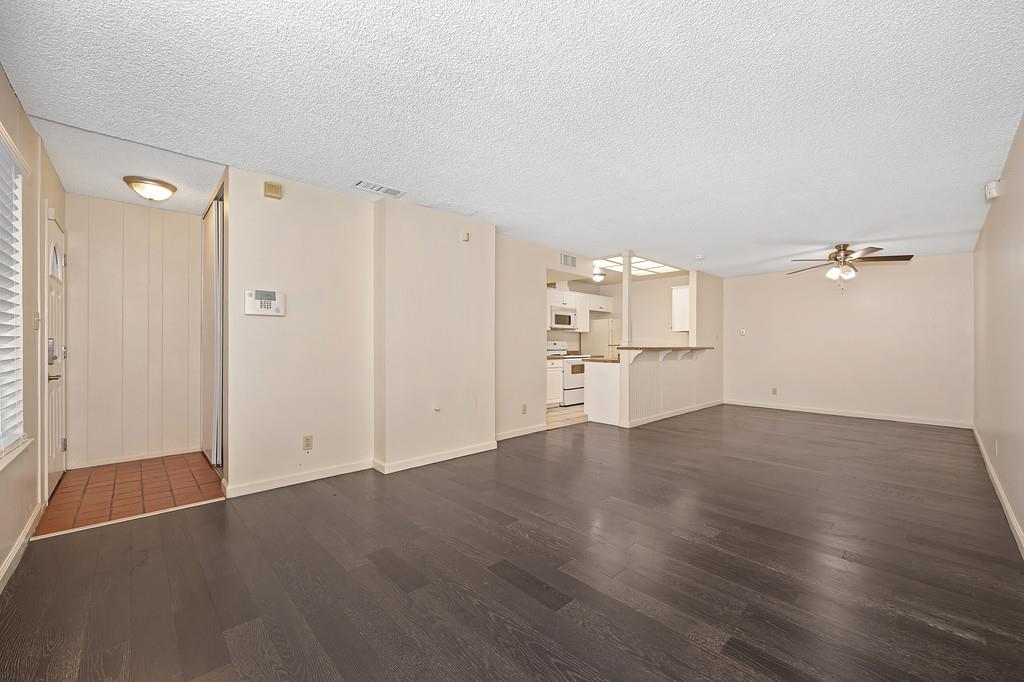
Open, vacant living room with dark wood floors, a ceiling fan, and a window with blinds.
Open living and dining area with dark wood floors, connecting to a compact kitchen.
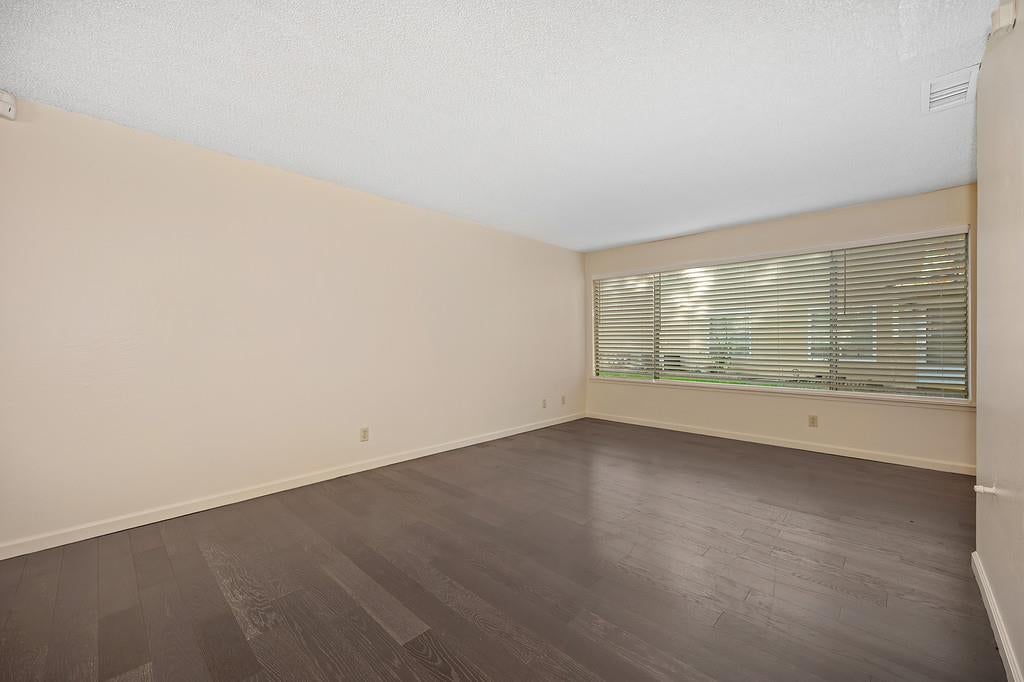
Empty room with dark wood flooring and a wide window covered by horizontal blinds.
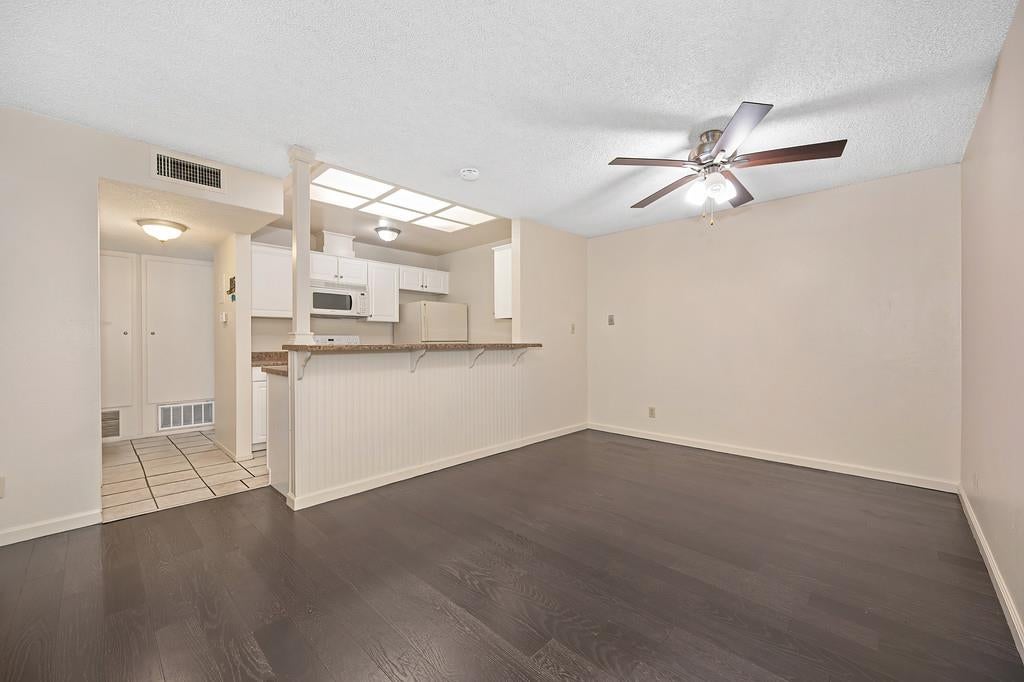
Vacant living room with dark wood flooring, a ceiling fan, and an open kitchen with breakfast bar.
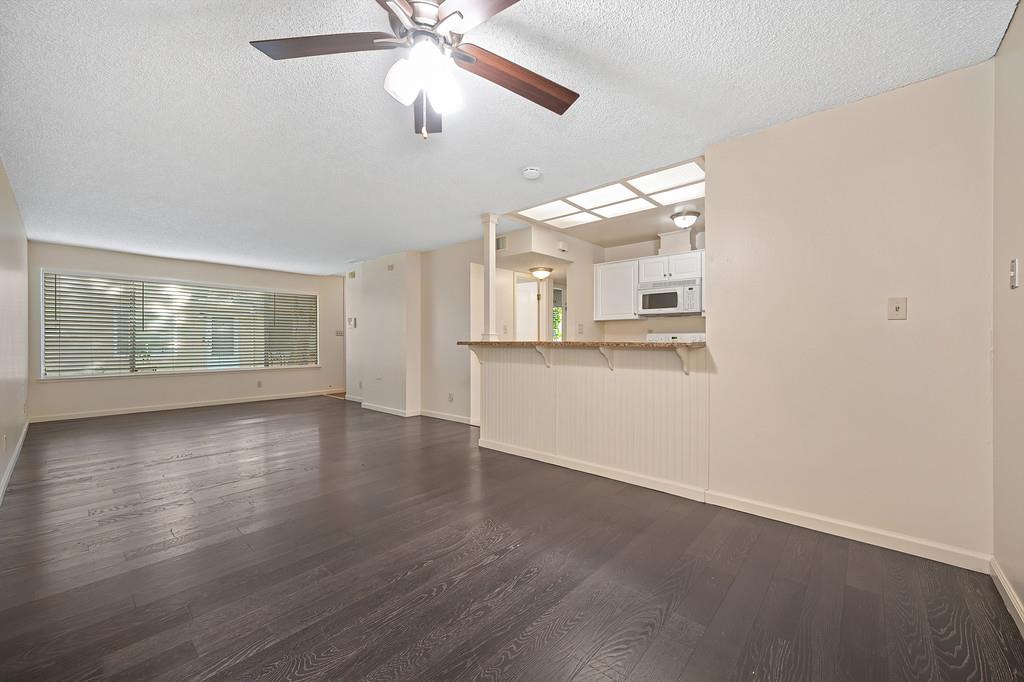
Open living and dining area with dark wood floors, a breakfast bar, and a large window with blinds.
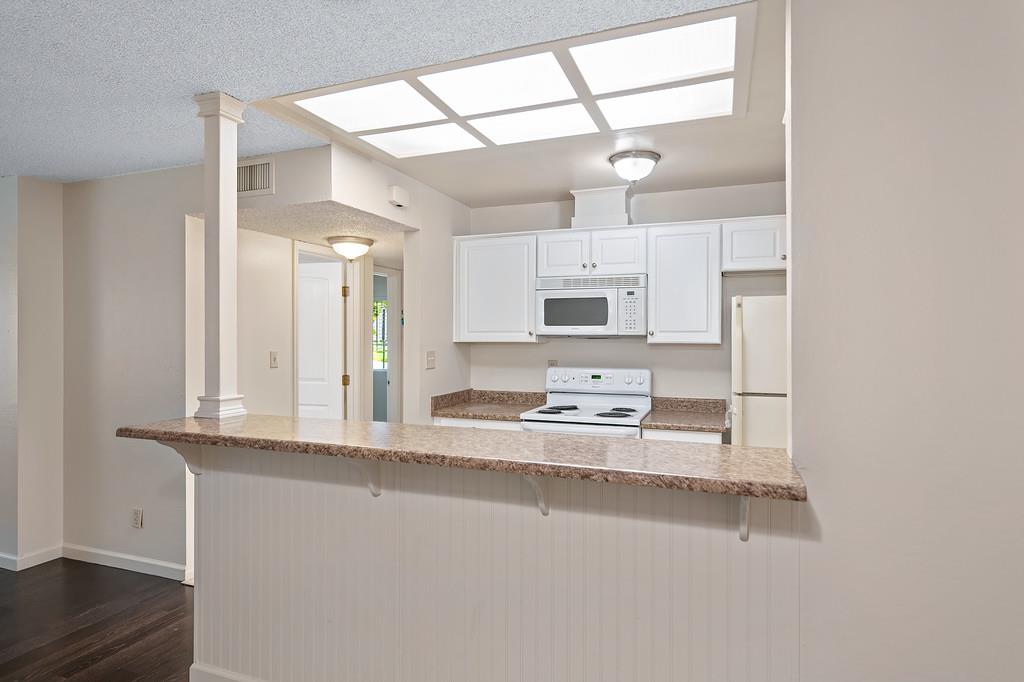
Kitchen with a wide breakfast bar, white cabinets, and electric range.
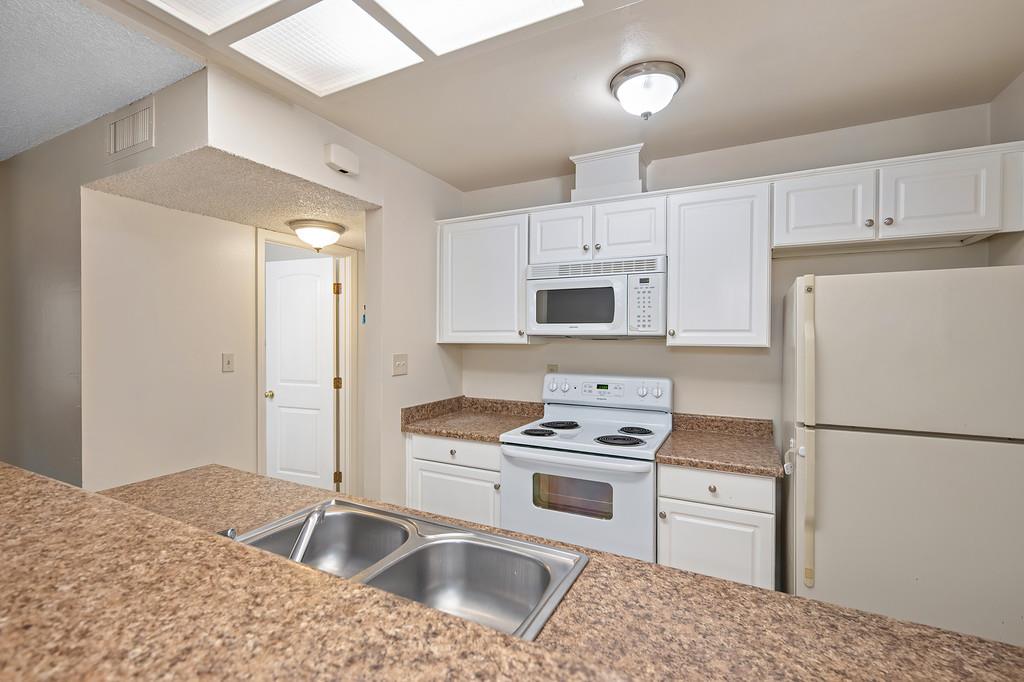
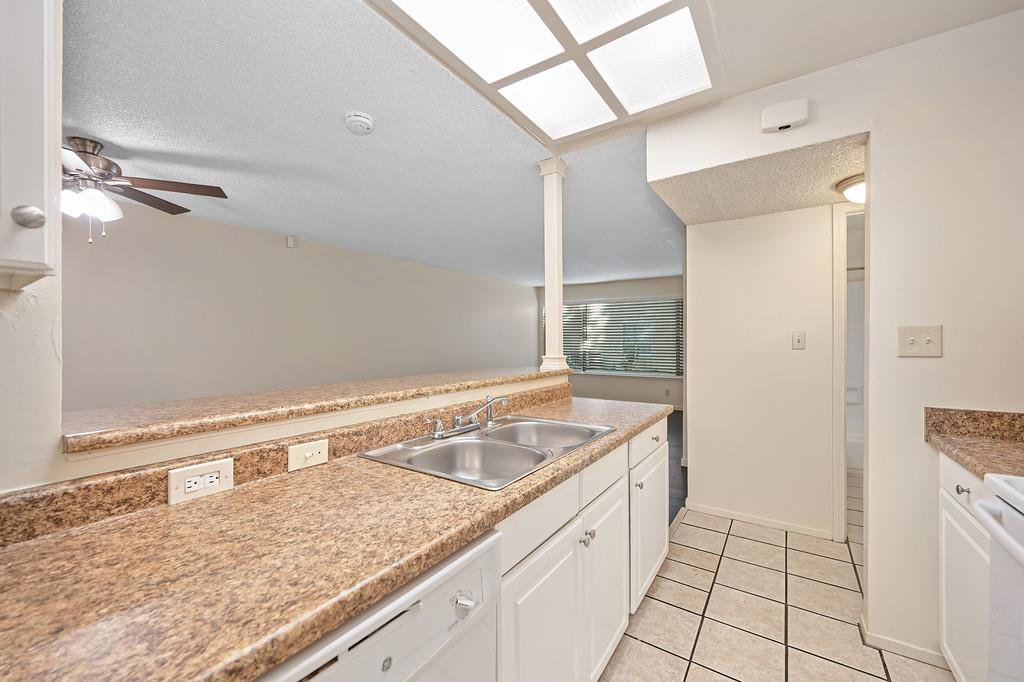
Kitchen with white cabinets, electric range, microwave, and double-basin sink.
Kitchen with white cabinets, electric range, and a skylight above the counter.
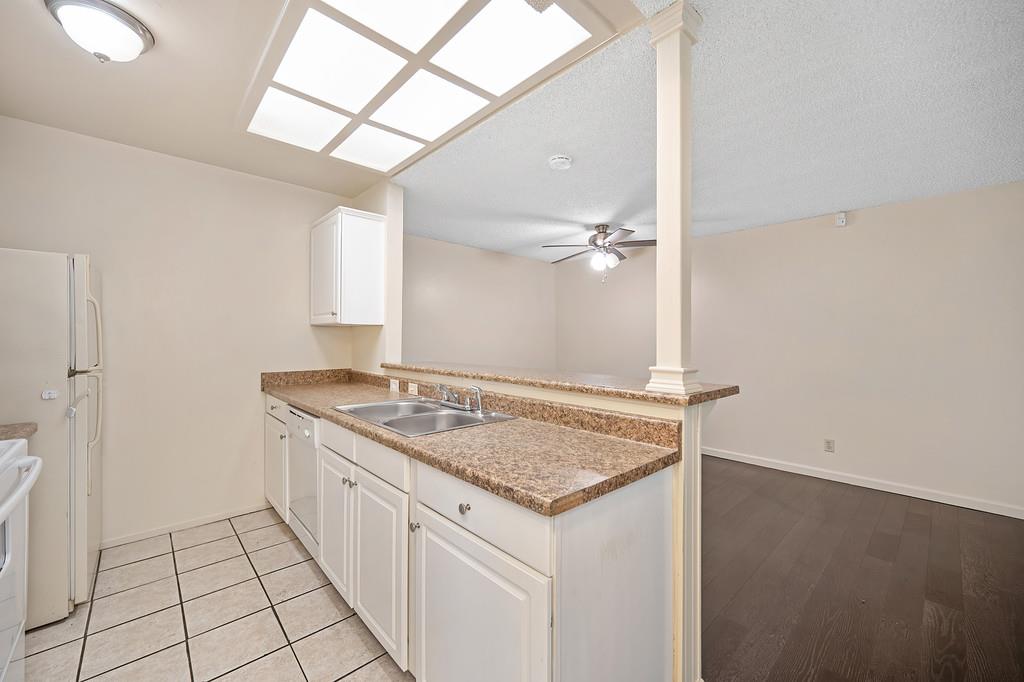
Kitchen with a granite breakfast bar opening to an unfurnished living area.
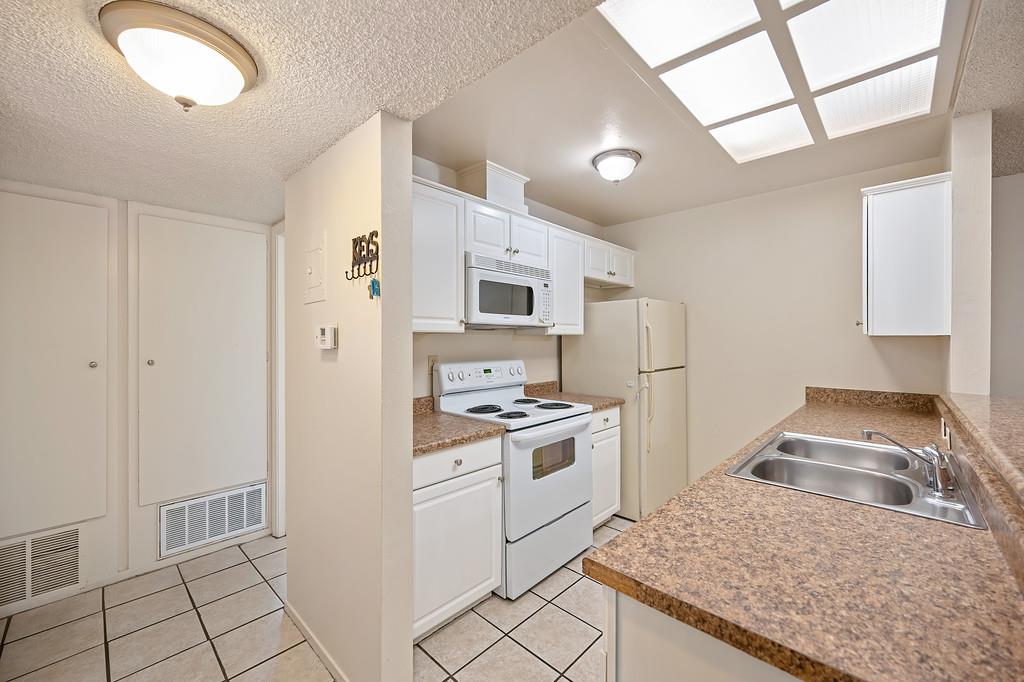
Kitchen with granite countertops, a double-basin sink, white cabinets, and tiled floors.
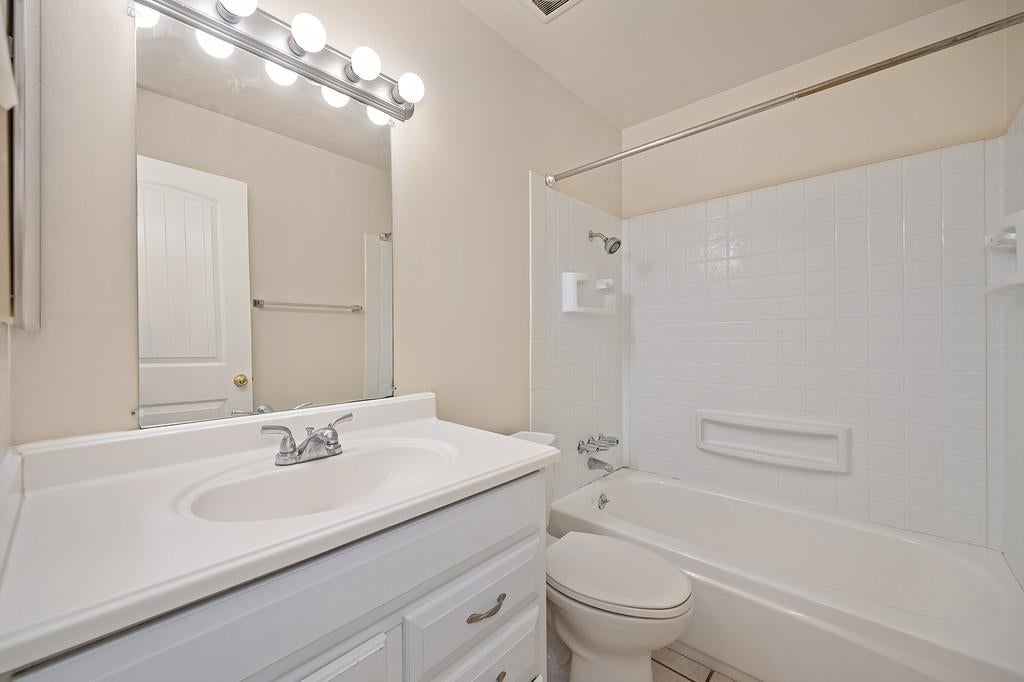
Bathroom with a white vanity and mirror beside a bathtub with a tiled surround.
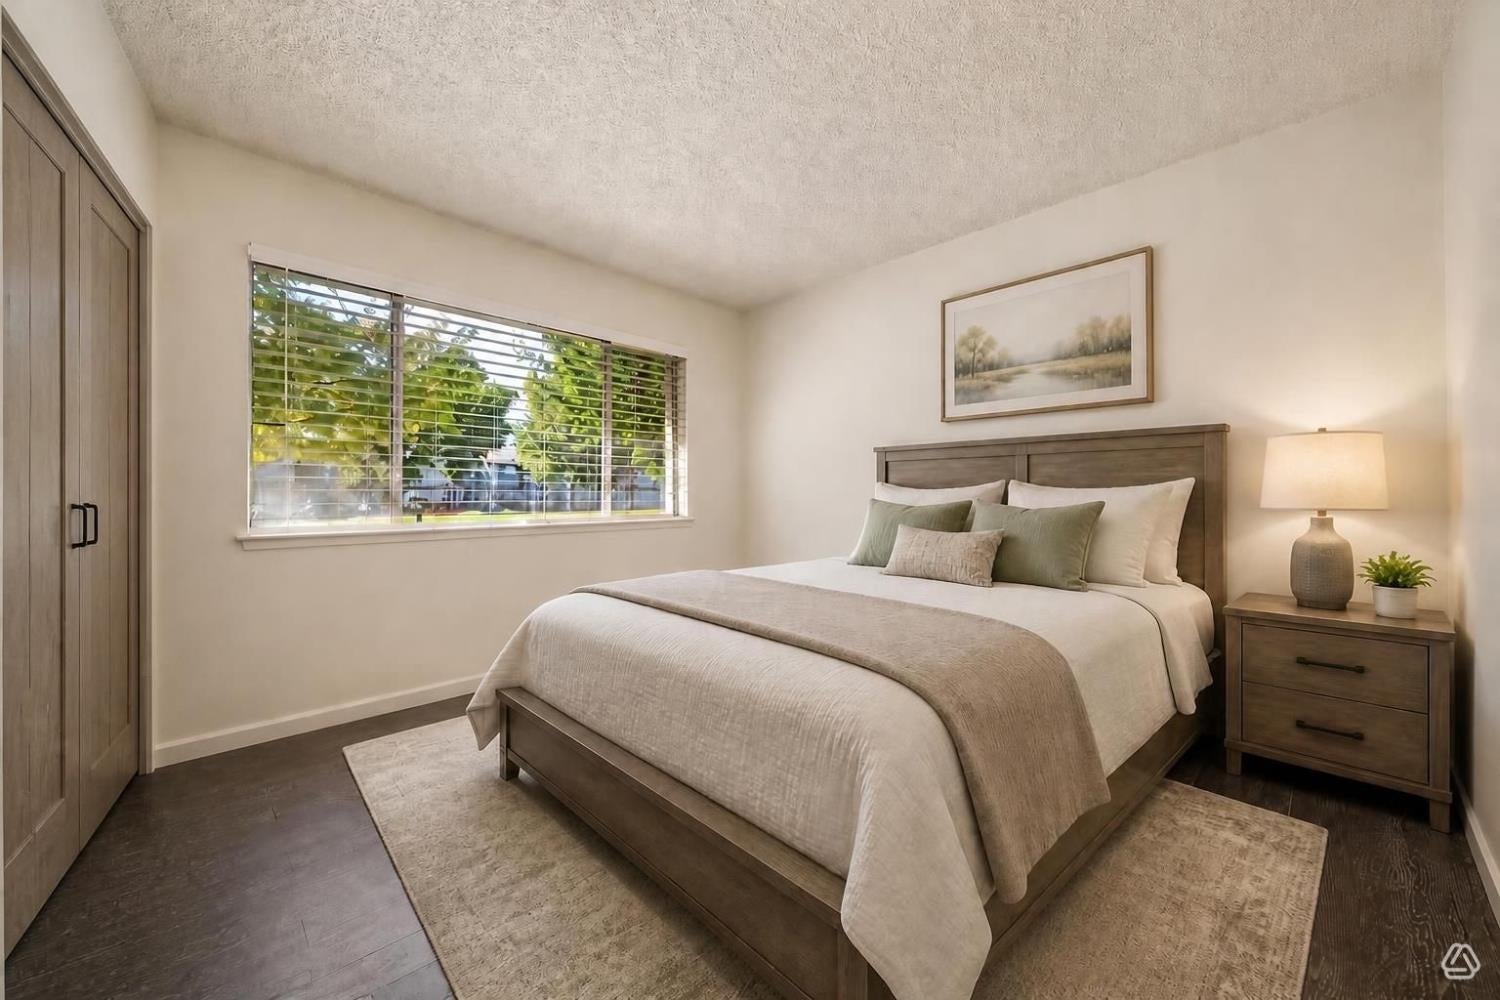
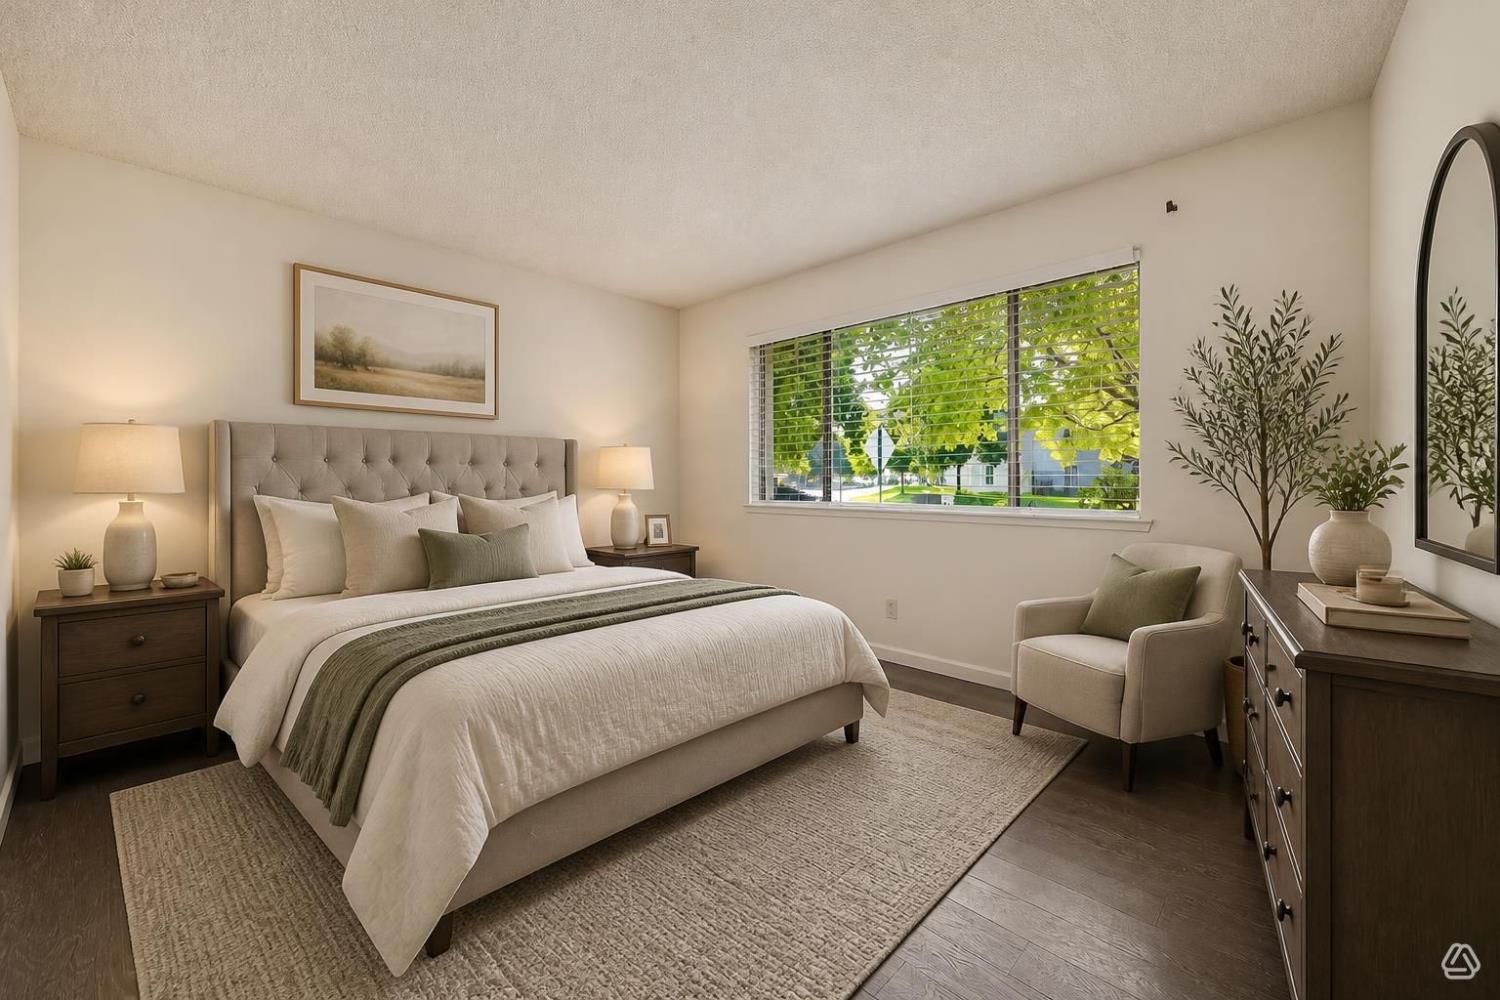
Staged bedroom with a wood bed, matching nightstand, and a wide window overlooking trees.
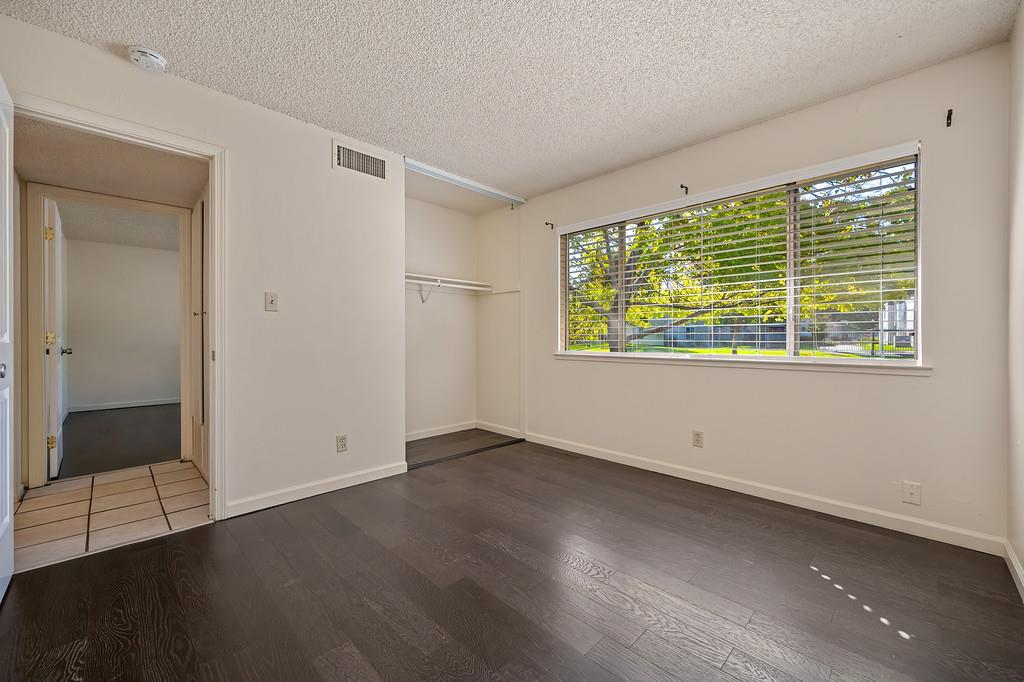
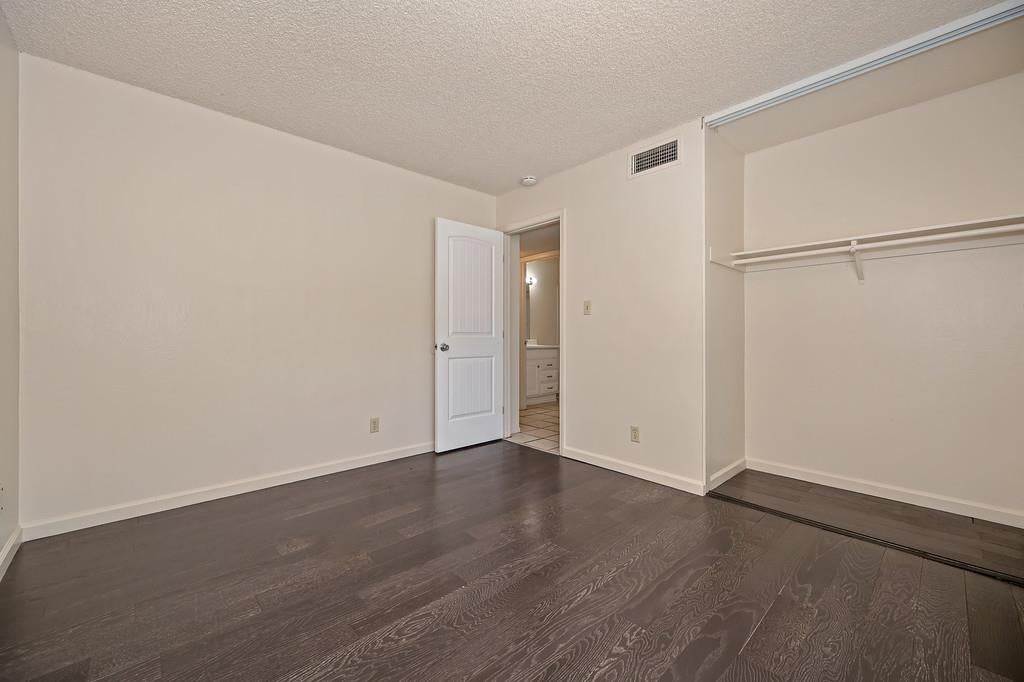
Empty bedroom with dark wood flooring, a wide window with blinds, and an open closet.
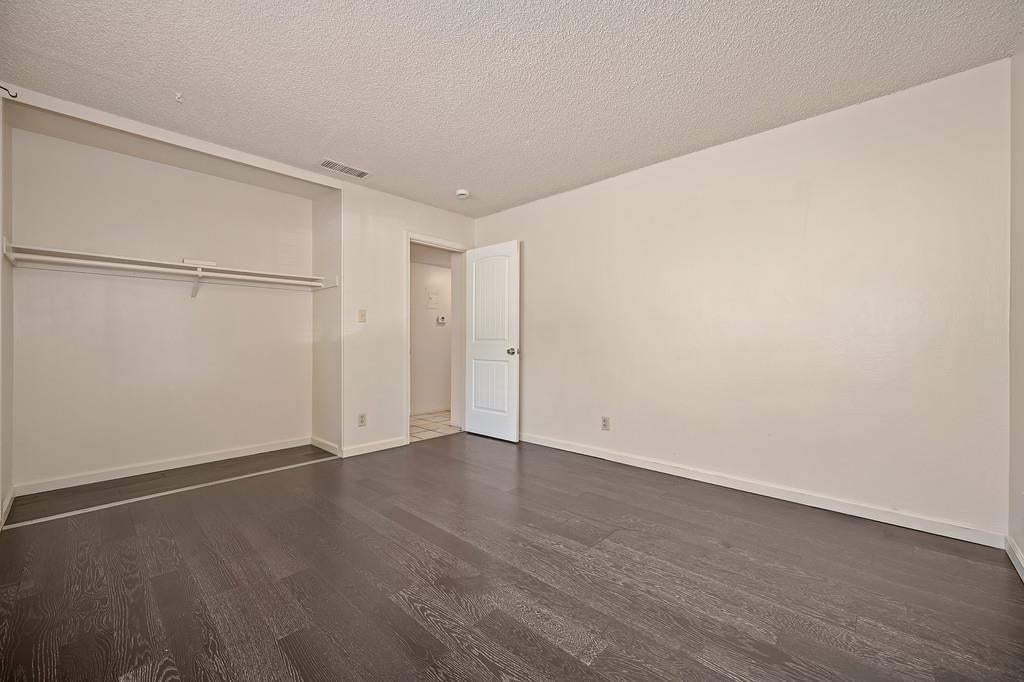
Empty bedroom with dark wood floors and a large open closet beside the bathroom.
Staged bedroom with a tufted bed, wood furniture, and a wide window overlooking leafy trees.
Empty bedroom with dark wood flooring and an open closet.
SEE ALL PHOTOS
Single-story brick-and-stucco home beneath mature shade trees, with a concrete walkway leading to the entrance.
Single-story home with brick accents beneath a large leafy tree, front lawn and sidewalk.
Single-story brick home beneath a large shade tree, with a green front lawn.
Two-story residence with brick and stucco exterior, shaded by a large tree beside a lawn and walkway.
House exterior with a white entry door, broad metal shutters, and a large shade tree.
Open closet with a shelf and hanging rod beside an empty room with dark flooring.
Staged living room with a cream sectional, dark wood floors, and an open dining area.
Open, vacant living room with dark wood floors, a ceiling fan, and a window with blinds.
Open living and dining area with dark wood floors, connecting to a compact kitchen.
Empty room with dark wood flooring and a wide window covered by horizontal blinds.
Vacant living room with dark wood flooring, a ceiling fan, and an open kitchen with breakfast bar.
Open living and dining area with dark wood floors, a breakfast bar, and a large window with blinds.
Kitchen with a wide breakfast bar, white cabinets, and electric range.
Kitchen with white cabinets, electric range, microwave, and double-basin sink.
Kitchen with white cabinets, electric range, and a skylight above the counter.
Kitchen with a granite breakfast bar opening to an unfurnished living area.
Kitchen with granite countertops, a double-basin sink, white cabinets, and tiled floors.
Bathroom with a white vanity and mirror beside a bathtub with a tiled surround.
Staged bedroom with a wood bed, matching nightstand, and a wide window overlooking trees.
Empty bedroom with dark wood flooring, a wide window with blinds, and an open closet.
Empty bedroom with dark wood floors and a large open closet beside the bathroom.
Staged bedroom with a tufted bed, wood furniture, and a wide window overlooking leafy trees.
Empty bedroom with dark wood flooring and an open closet.
Pending

3113 Occidental Drive

3113 Occidental Drive 1, Sacramento, CA 95826

$169,000
Move-in ready, ground-level 2-bedroom, 1-bath condo. The kitchen features white cabinetry and laminate countertops, while laminate flooring runs through the living area and bedrooms. Fresh paint adds a clean, refreshed feel. Enjoy convenient parking with both a carport and street parking. Make this inviting condo your new home.

2
beds

1
bath

795 Sq.Ft. LIVING AREA

Holly Graham

Holly Graham

  • title Real Estate Broker, Senior Real Estate Specialist (SRES®)
  • PHONE (916) 606-8249
  • EMAIL [email protected]
  • DRE # DRE #01870518|Nv B.1003229

Features & Amenities

Interior

  • total bedrooms2
  • Total bathroom1
  • full bathroom1
  • Laundry room Other
  • Flooring Laminate, Tile
  • APPLIANCES Dishwasher, Disposal, Microwave, Free-Standing Electric Oven, Free-Standing Electric Range
  • other interior Features Laminate Counters

Area & Lot

  • Status Pending
  • Living Area795 Sq.Ft.
  • MLS® ID226127364
  • TypeCondo
  • YEAR BUILT1970
  • School DistrictSacramento

Exterior

  • STORIES1
  • utilitiesNatural Gas Available, Cable Available, Natural Gas Connected, Electricity Available, Sewer Available
  • roofComposition
  • lot featuresSprinklers In Front
  • parkingAttached, Covered
  • HEAT TYPECentral
  • AIR CONDITIONINGCeiling Fan(s), Central Air
  • sewerPublic Sewer
  • SubstructureSlab
  • HOA AmenitiesCoin Laundry
  • security FeaturesCarbon Monoxide Detector(s)

Financial

  • Sales Price$169,000
  • HOA $434/mo
  • Zoning R-3

Work with Holly

My job is to facilitate the smoothest real estate transactions possible. My commitment lies first and foremost with my customers. I know what a big task buying or selling a house can be, which is why I take pride in ensuring that my clients feel confident and secure with their choices every step of the way.