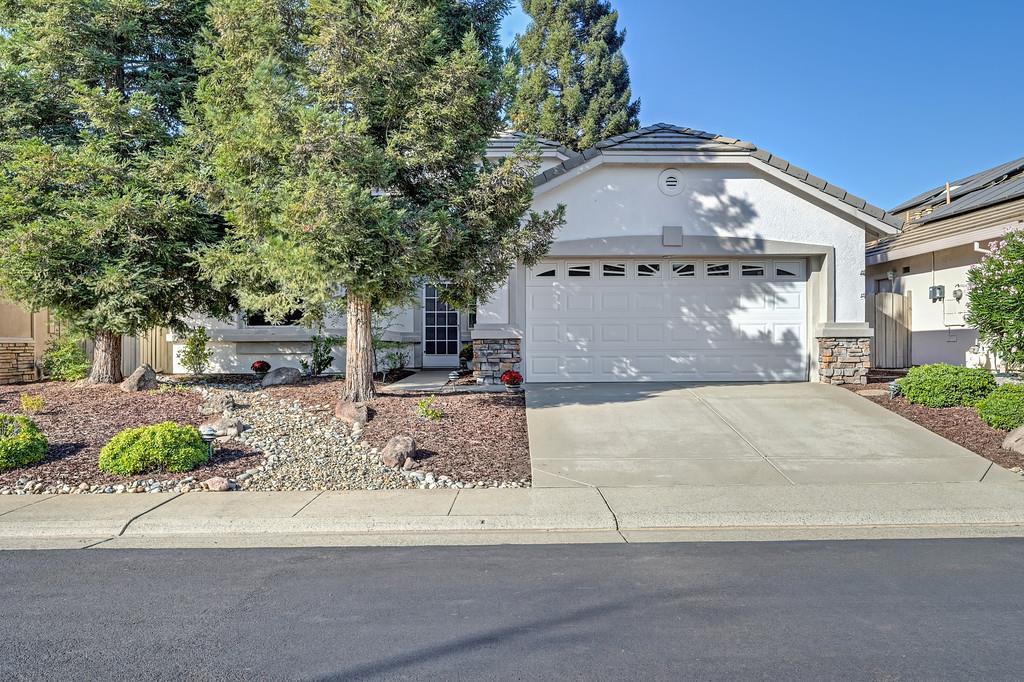
White single-story home with stone accents, a two-car garage, and mature trees in front.
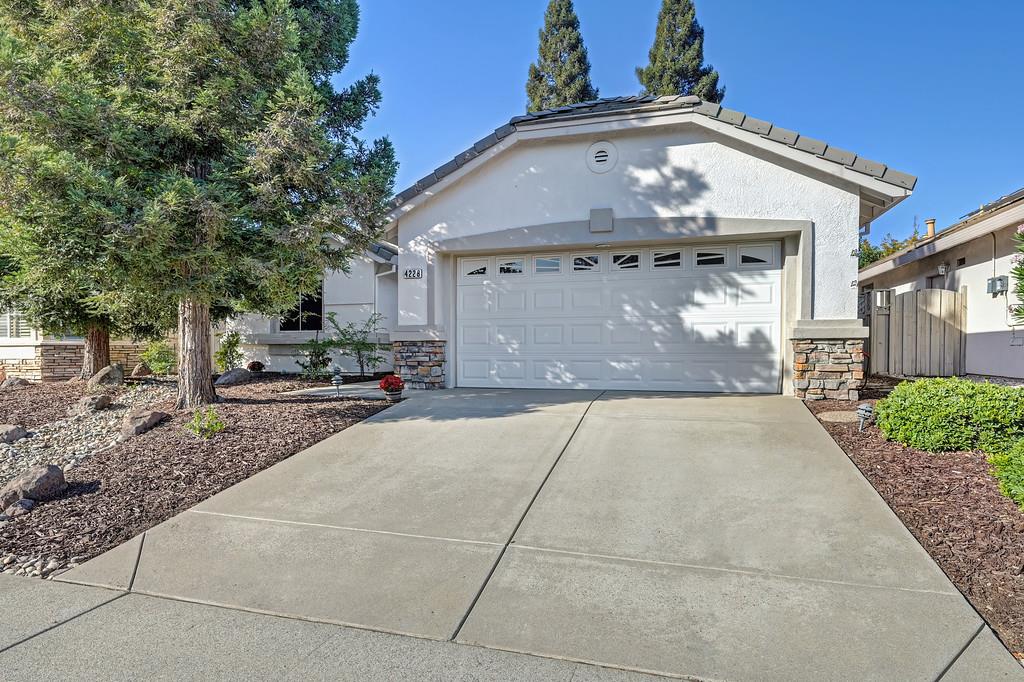
Single-story white home with a large garage, broad driveway, stone accents, and mature trees.
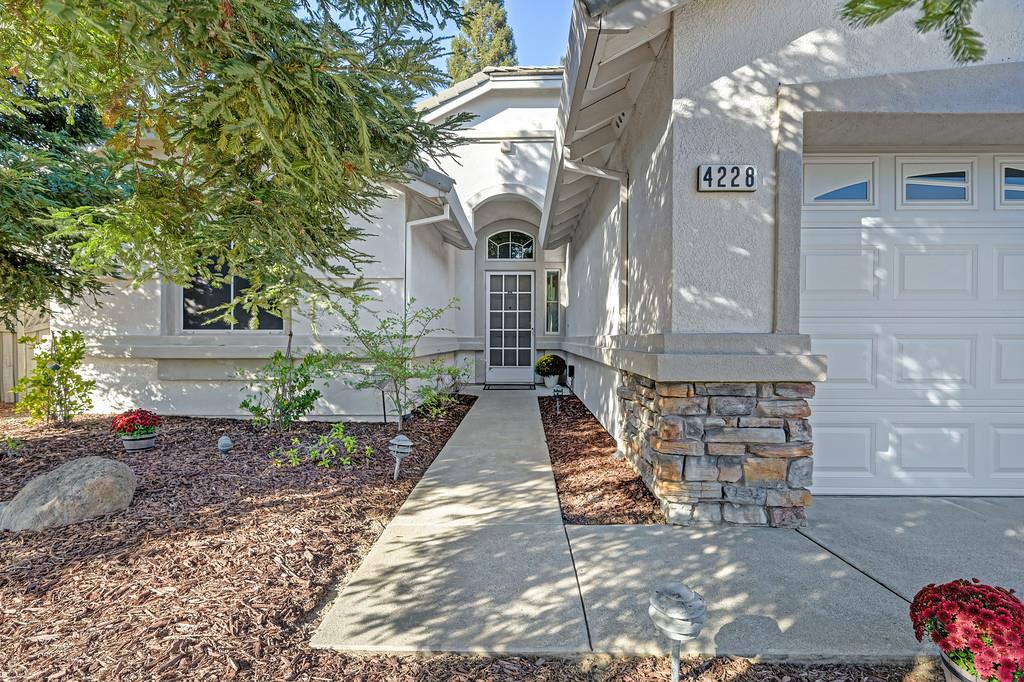
Home entrance with a concrete walkway, white garage door, stone accents, and landscaped beds.
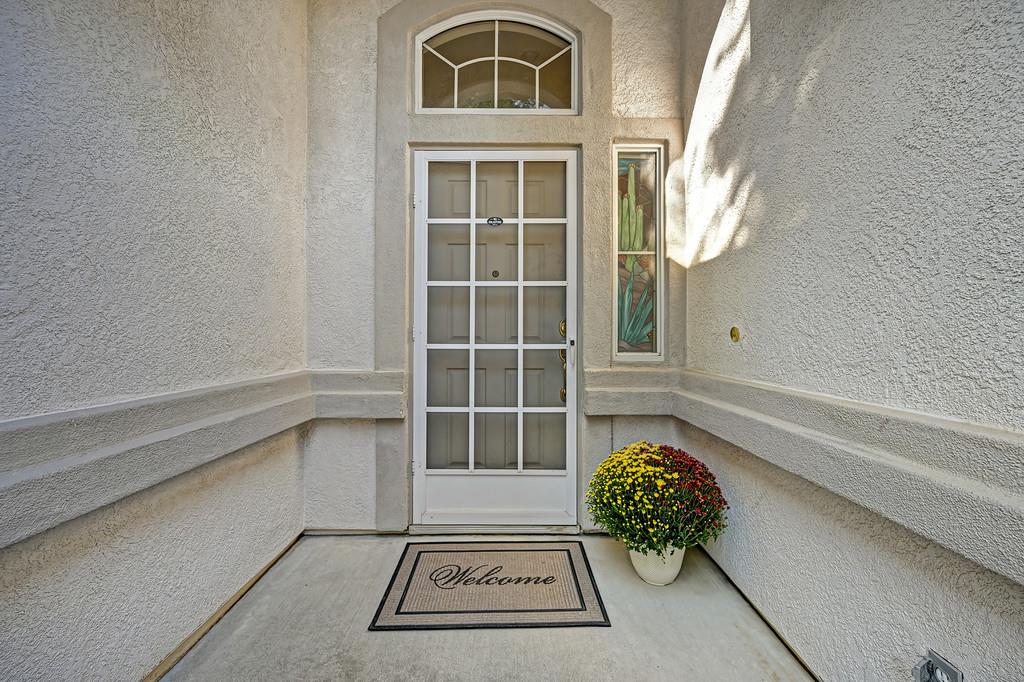
Home entry with a glass storm door, stained-glass sidelight, welcome mat, and potted flowers.
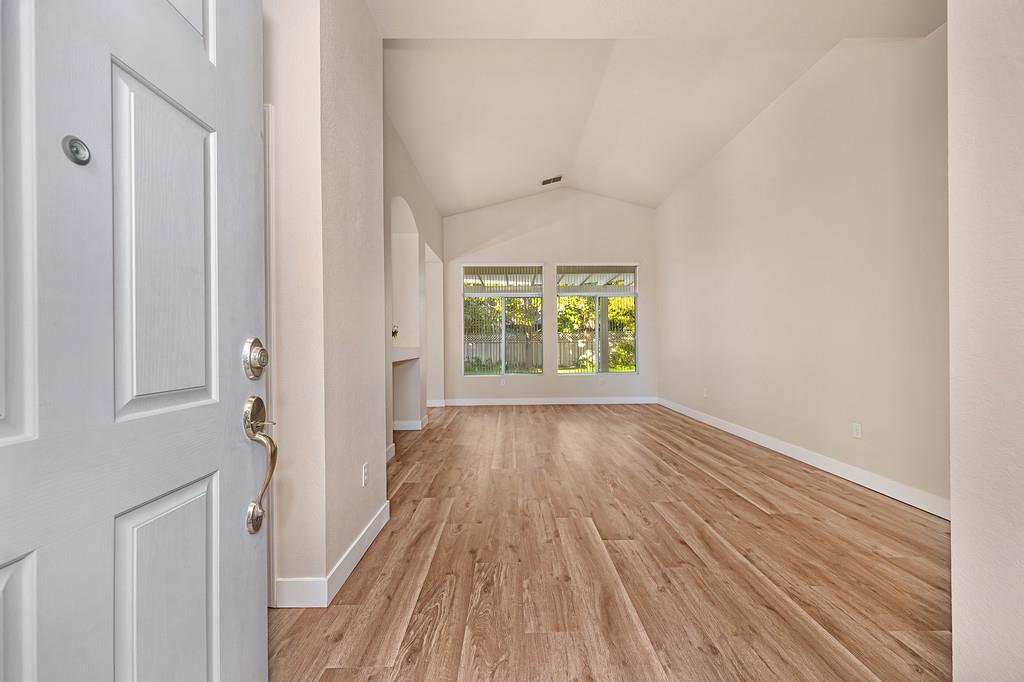
Unfurnished living room with wood-look floors, vaulted ceiling, and wide windows.
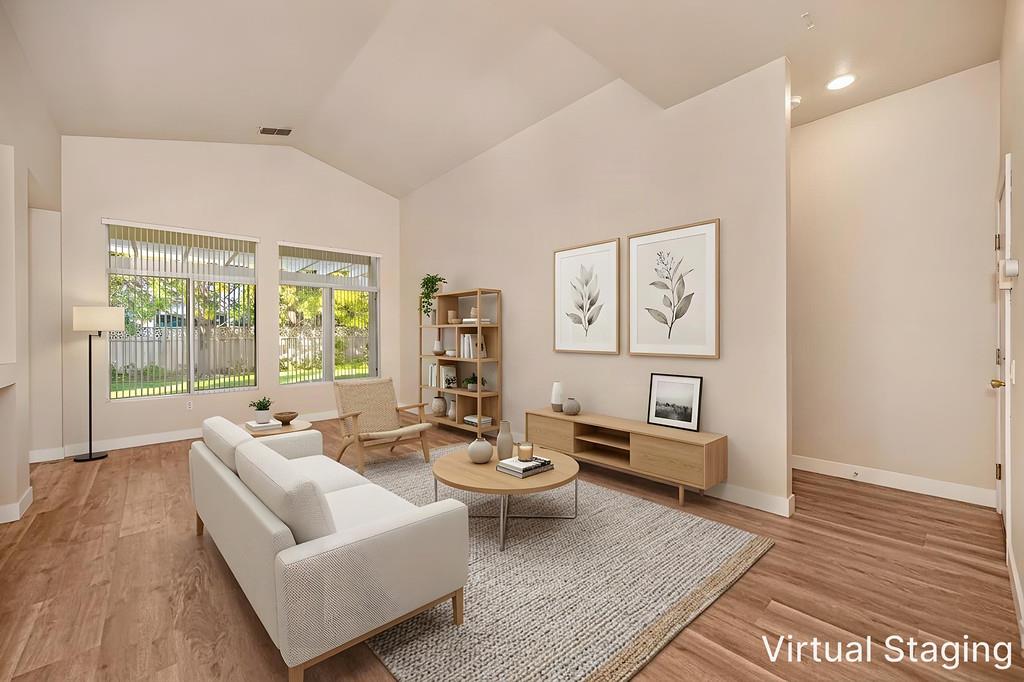
Virtually staged living room with a white sofa, botanical wall prints, and large windows.
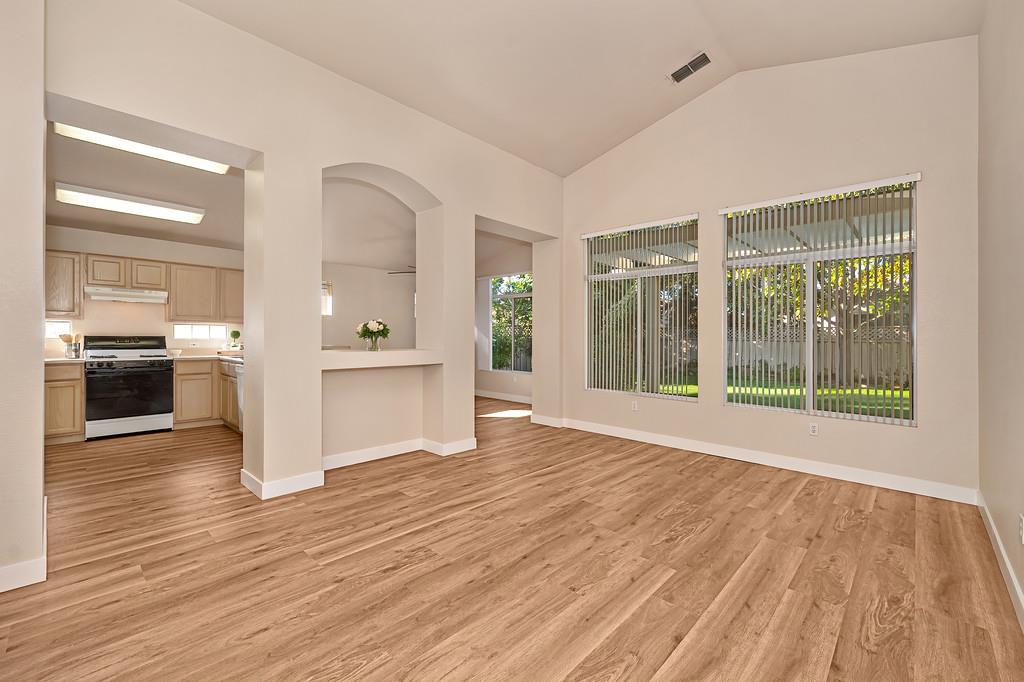
Open living area with wood-look floors, large windows, and a kitchen visible through the pass-through.
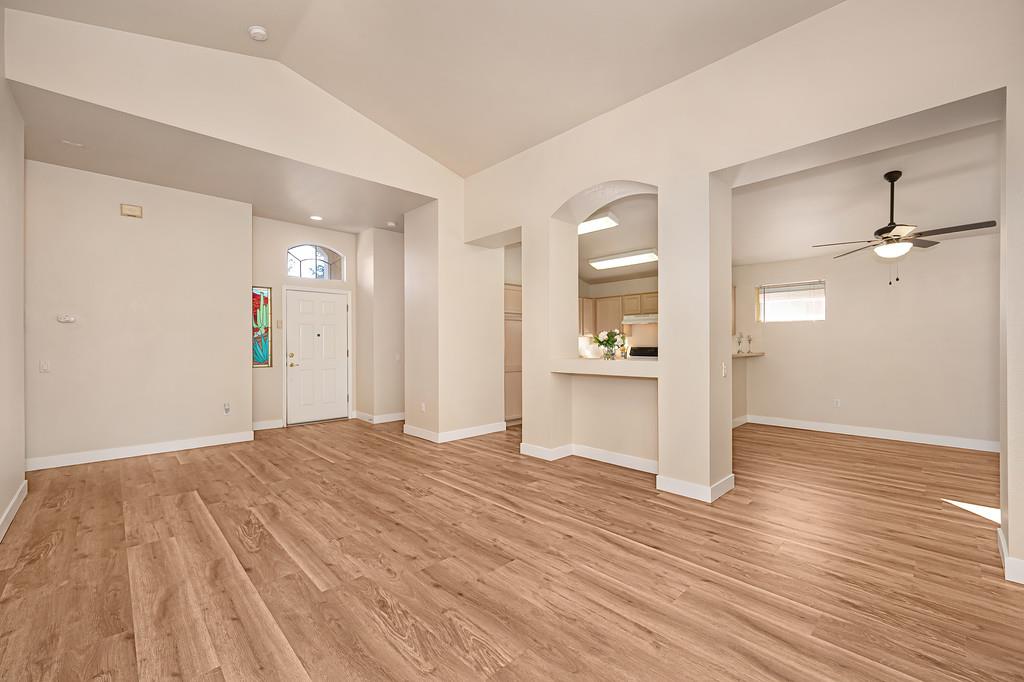
Vacant open-plan living area with wood flooring, a front door, and an arched kitchen pass-through.
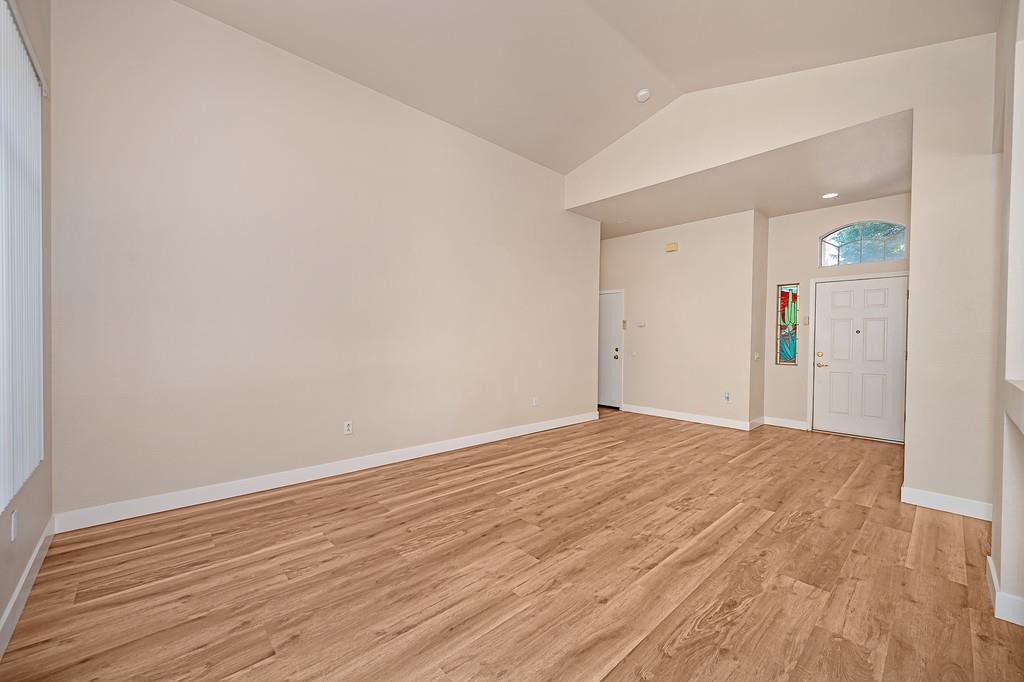
Vacant living room with wood-look floors, vaulted ceiling, and front door with arched transom.
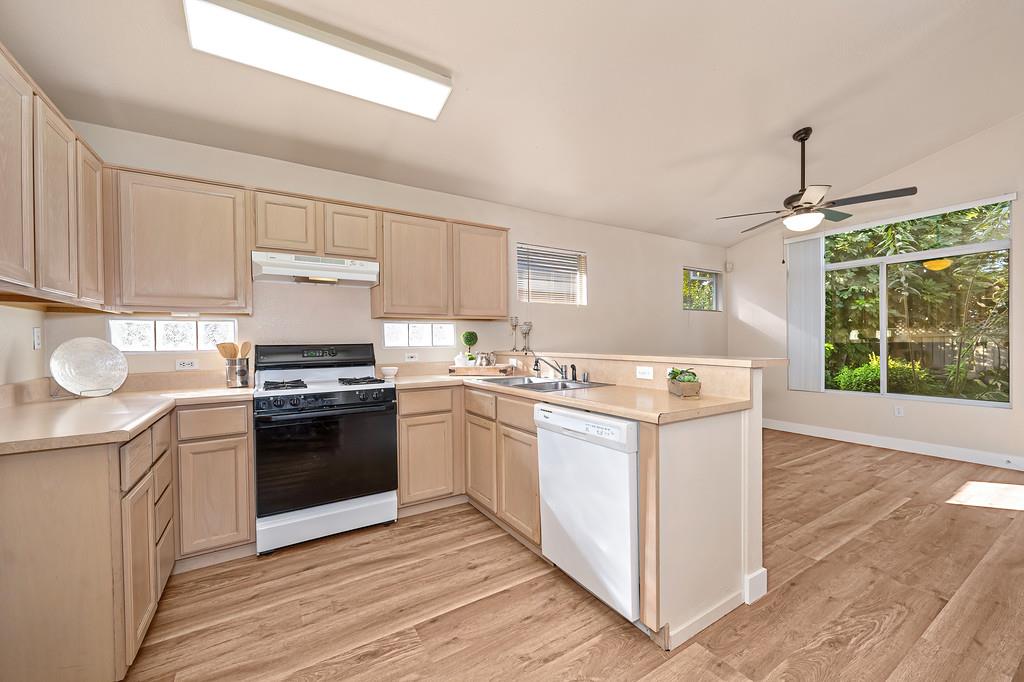
Kitchen with light wood cabinets, a peninsula sink, and a large window overlooking greenery.
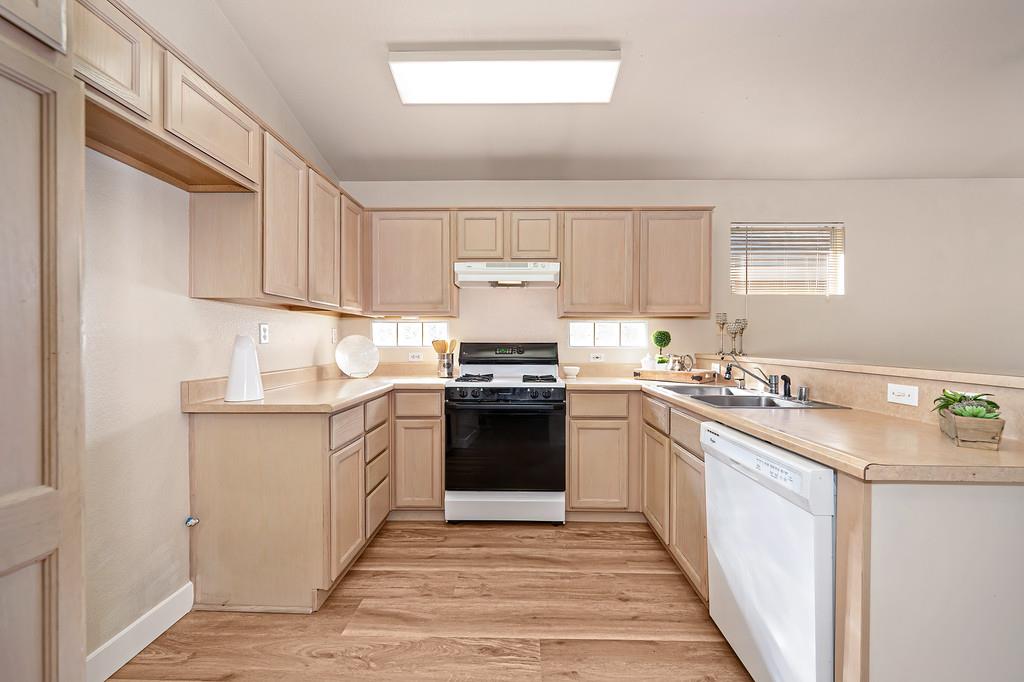
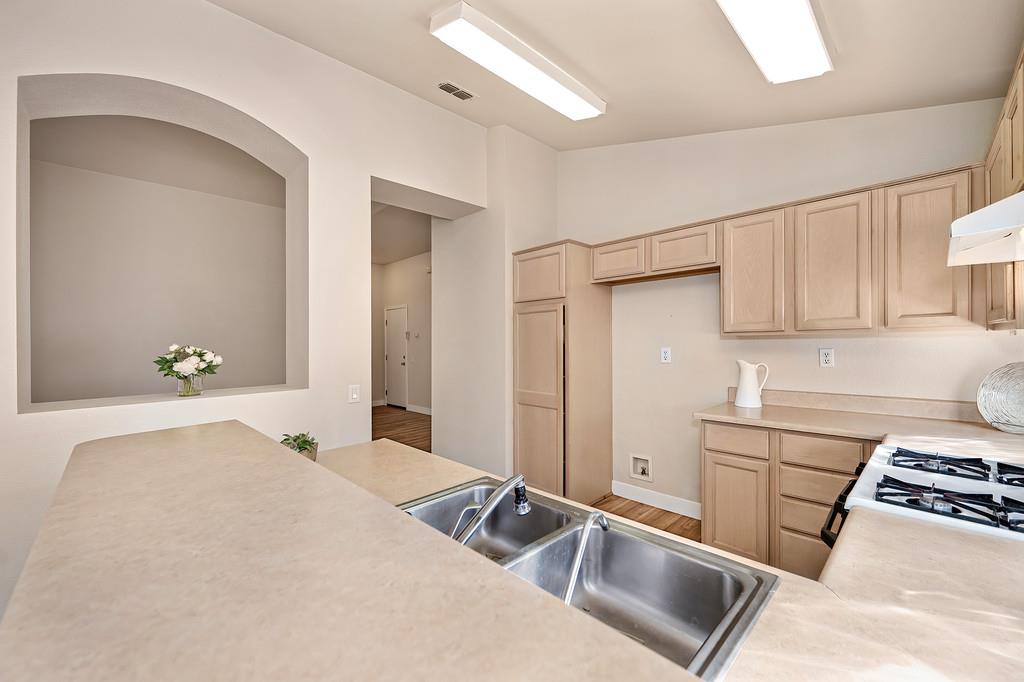
U-shaped kitchen with light wood cabinets, beige counters, and a black range.
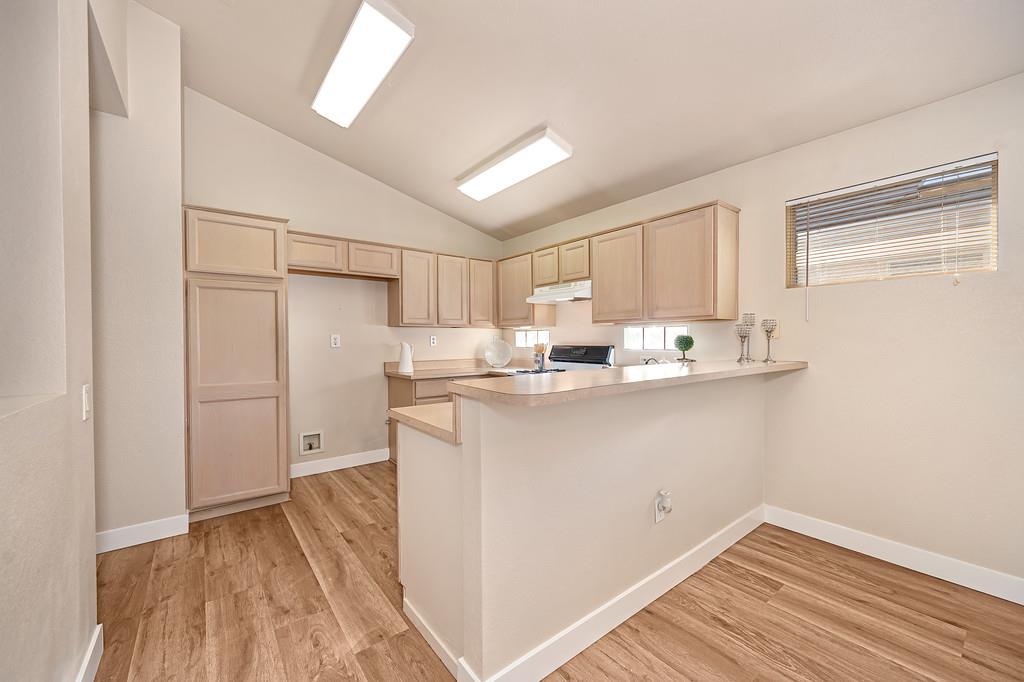
Kitchen with light wood cabinets, a peninsula counter, and wood-look flooring.
Kitchen with light wood cabinets, a double-basin sink, and an arched flower niche.
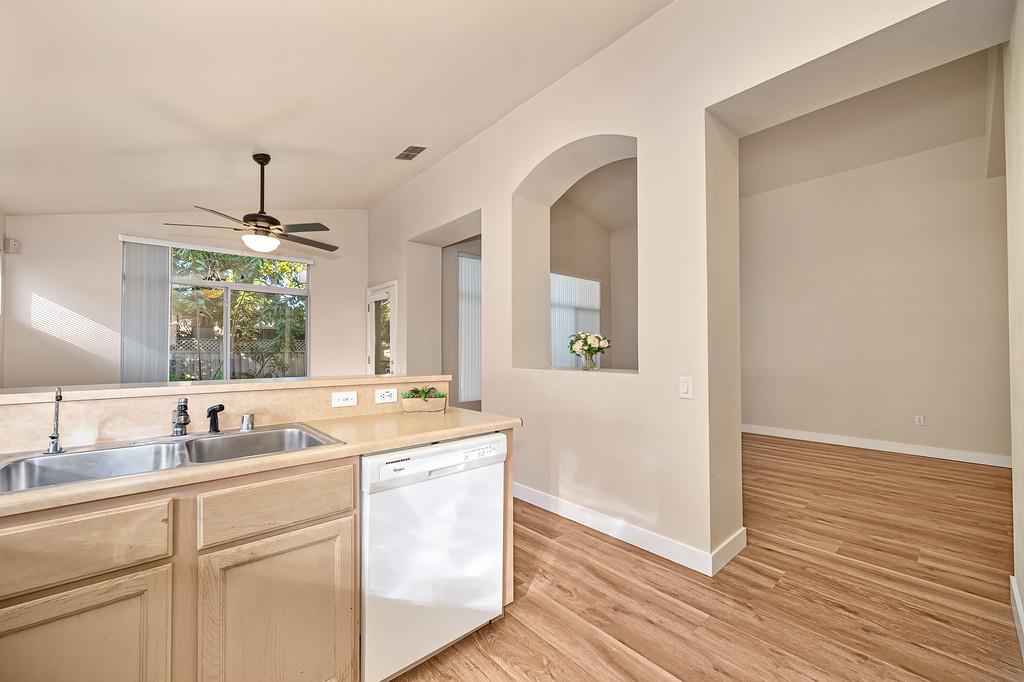
Kitchen with light wood cabinets and a double-basin sink, opening to an adjoining room.
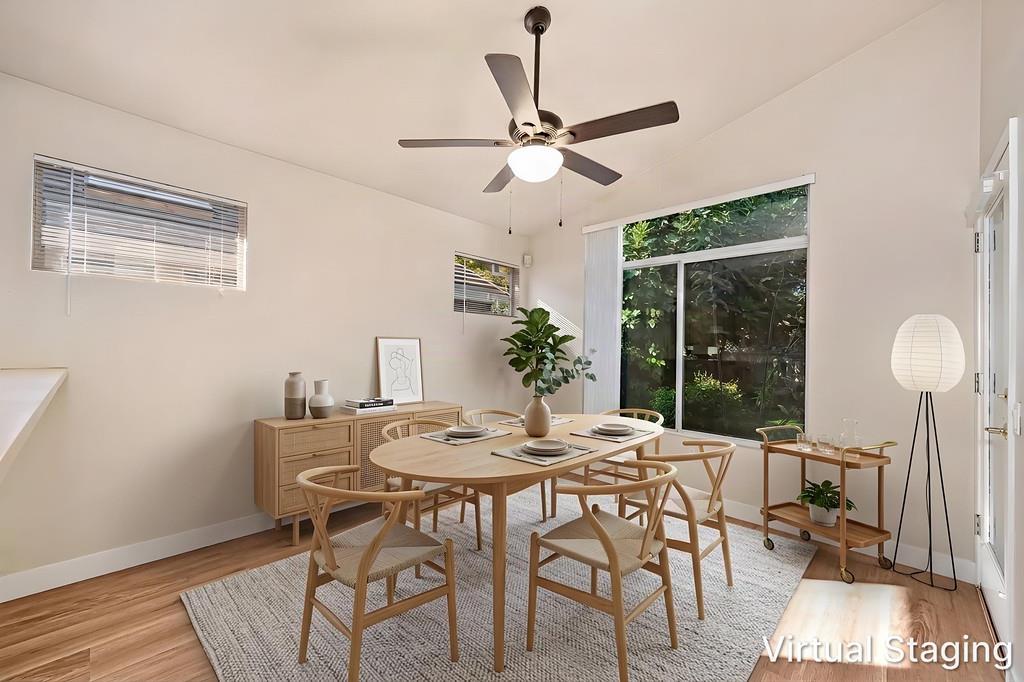
Staged dining room with a light wood table, woven rug, and large windows overlooking greenery.
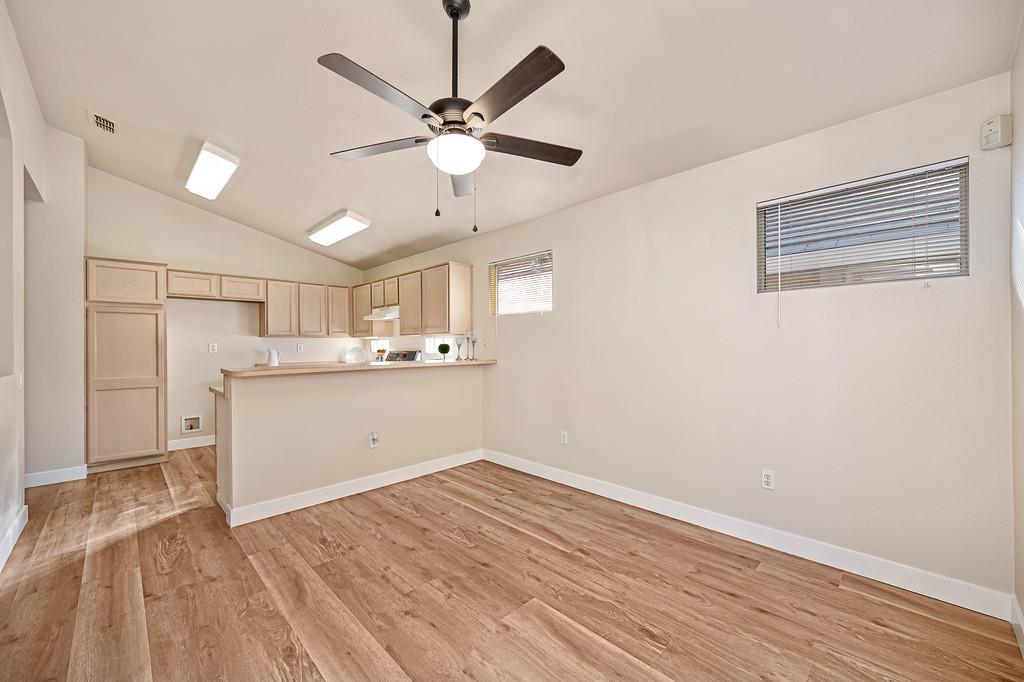
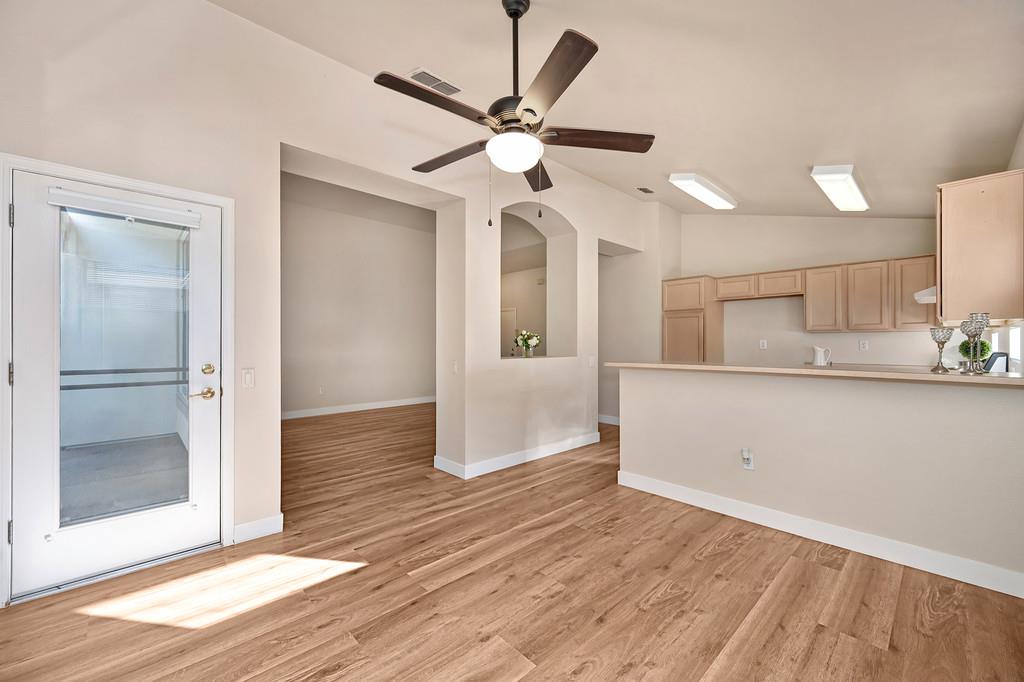
Vacant living area with wood-look flooring, ceiling fan, and open kitchen with breakfast bar.
Open-plan kitchen and dining area with pale wood cabinets, a peninsula counter, and wood flooring.
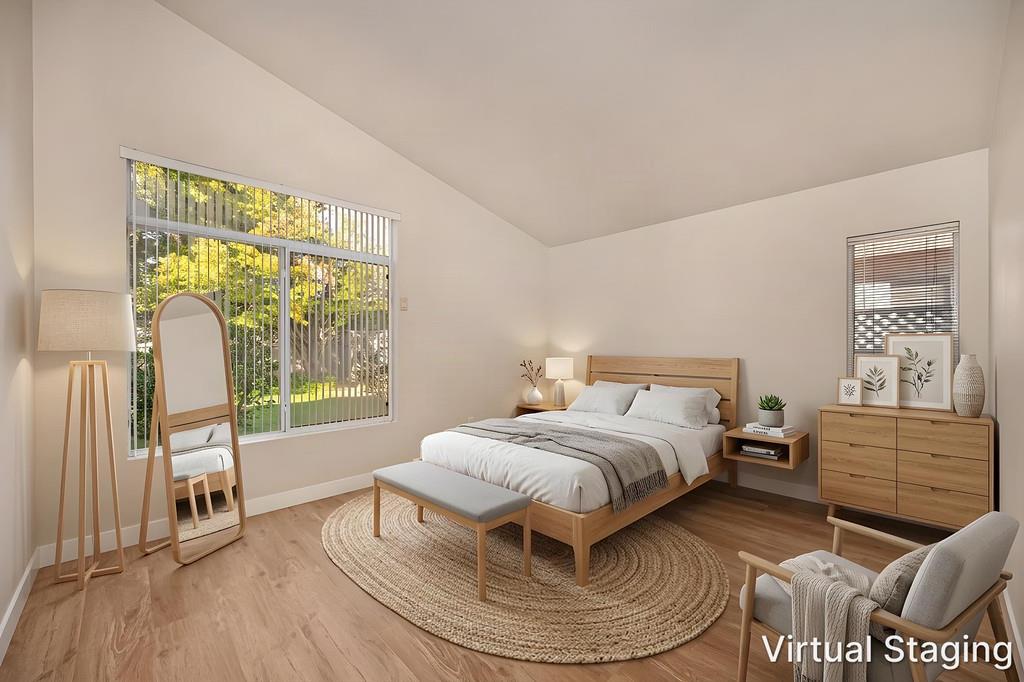
Virtually staged bedroom with a wooden bed and large window overlooking a green yard.
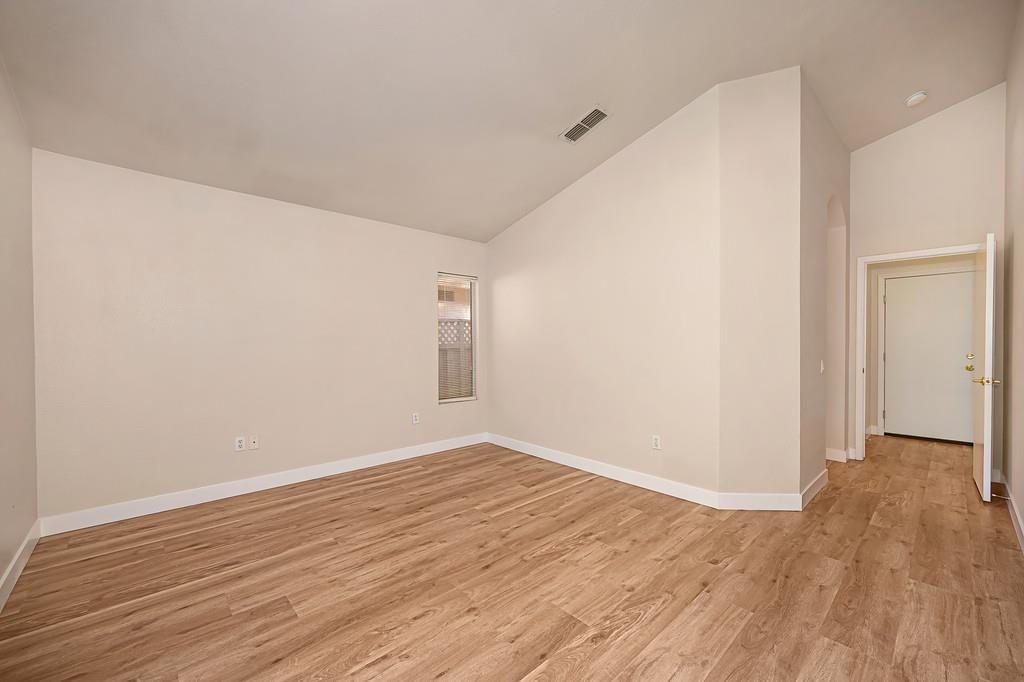
Empty room with wood-look plank flooring, beige walls, and a doorway to the hall.
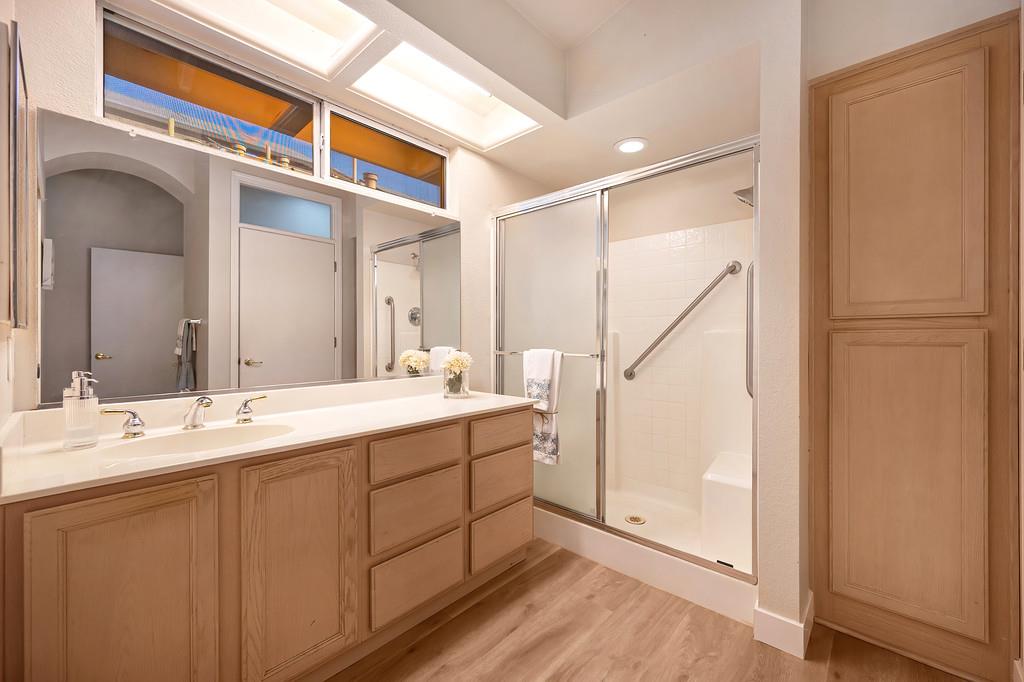
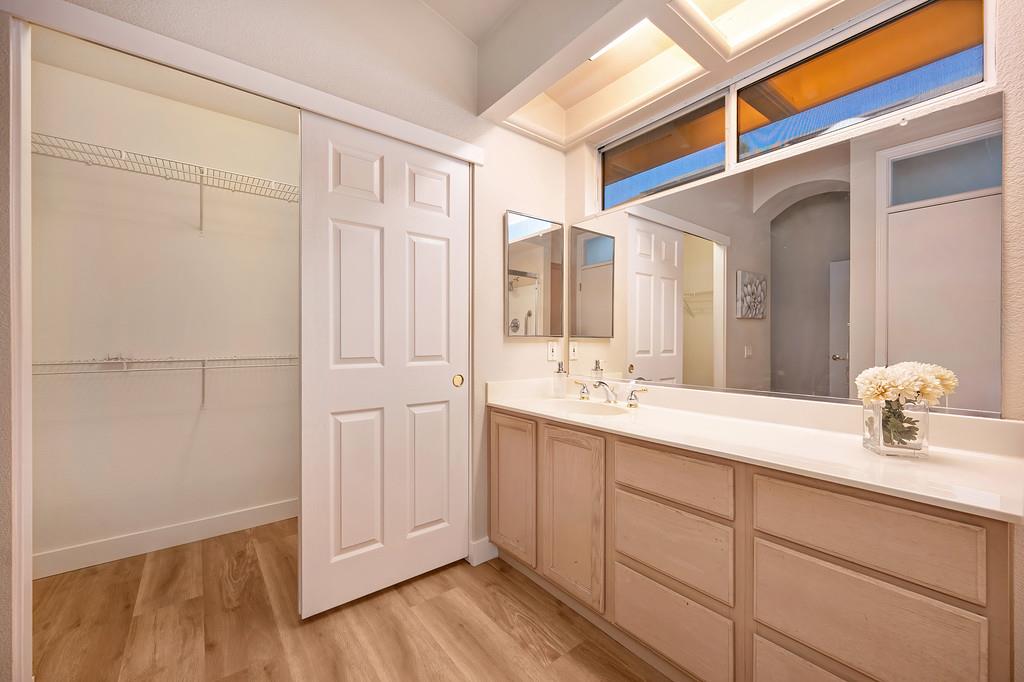
Bathroom with a long double-sink vanity, glass shower with grab bars, and skylights.
Bathroom vanity with wood cabinets, large mirrors, and an open walk-in closet.
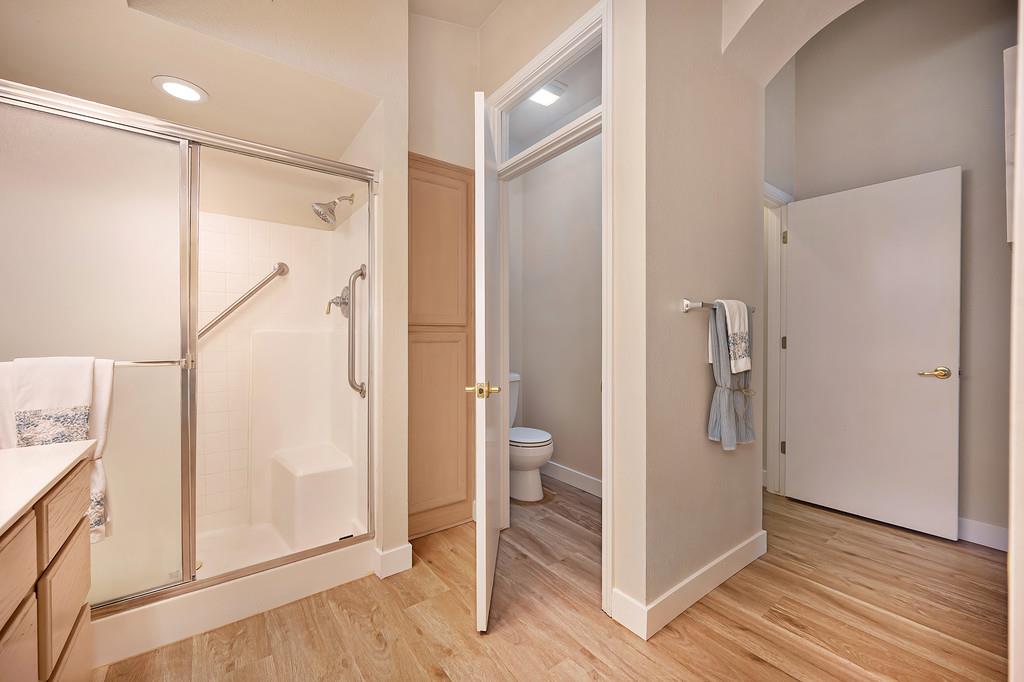
Bathroom with a glass shower, wood vanity, and toilet in a separate alcove.
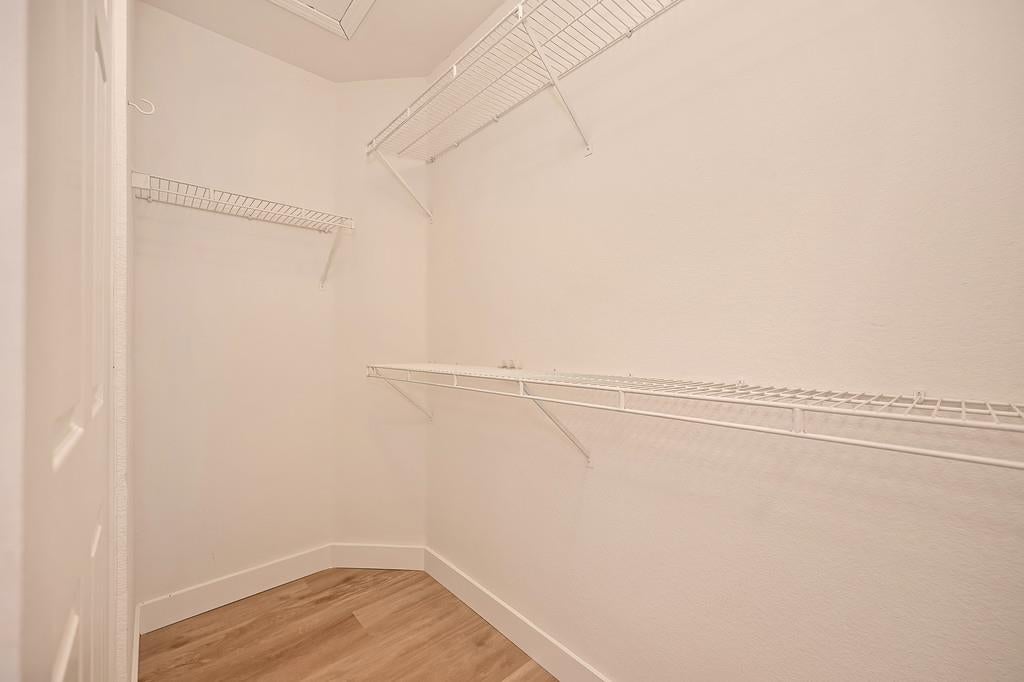
Empty walk-in closet with white wire shelving and wood-look flooring.
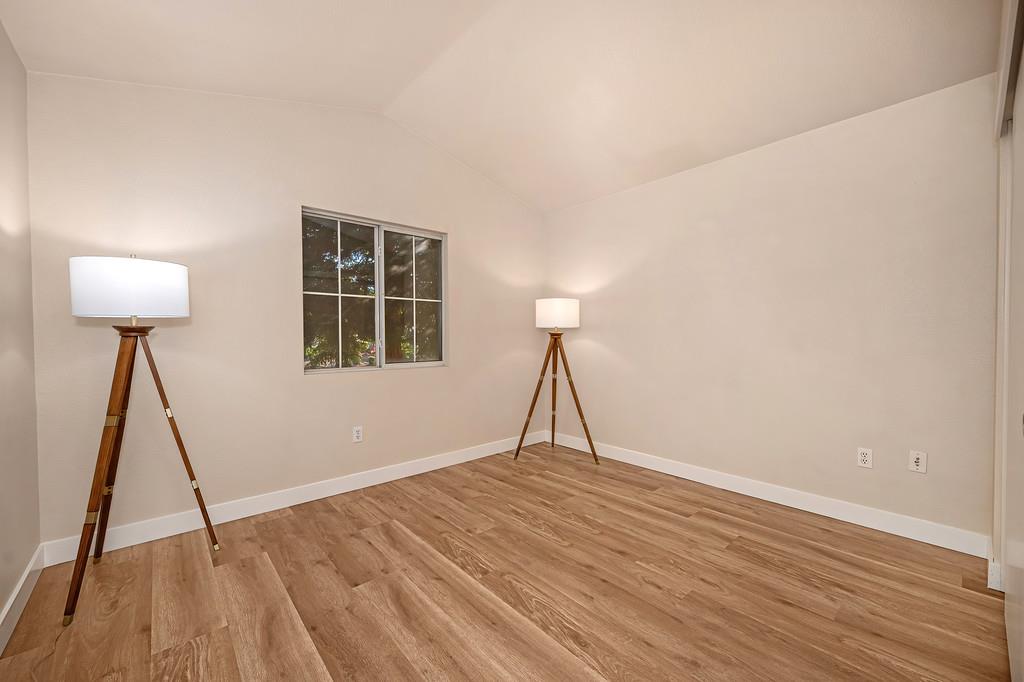
Empty room with wood-look flooring, a window, and two tripod floor lamps.
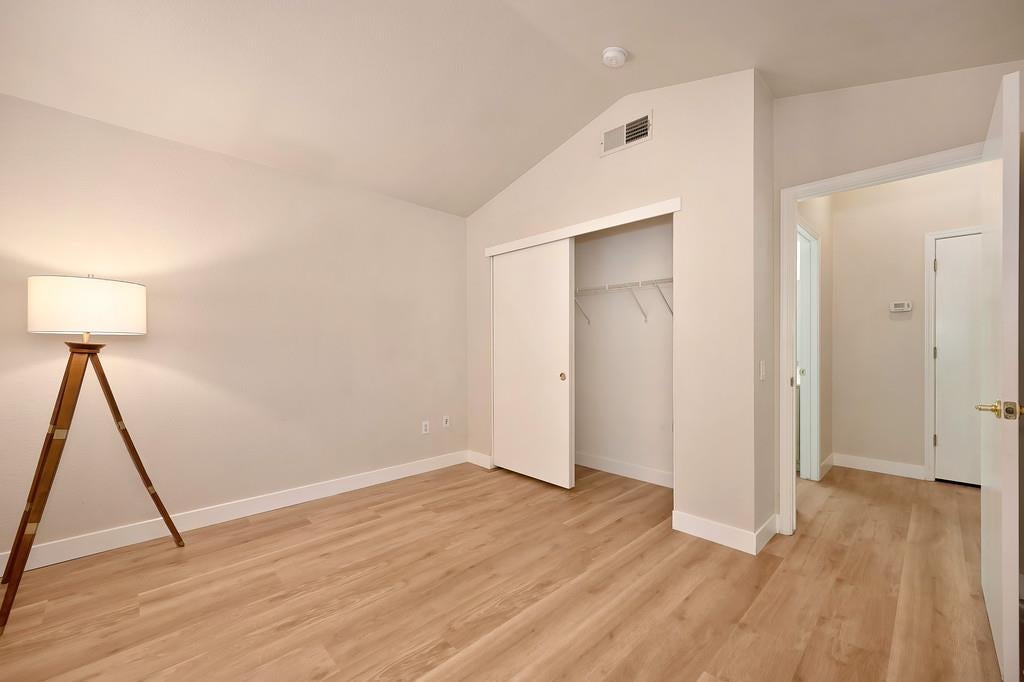
Bedroom with light wood floors, an open closet, and a tripod floor lamp.
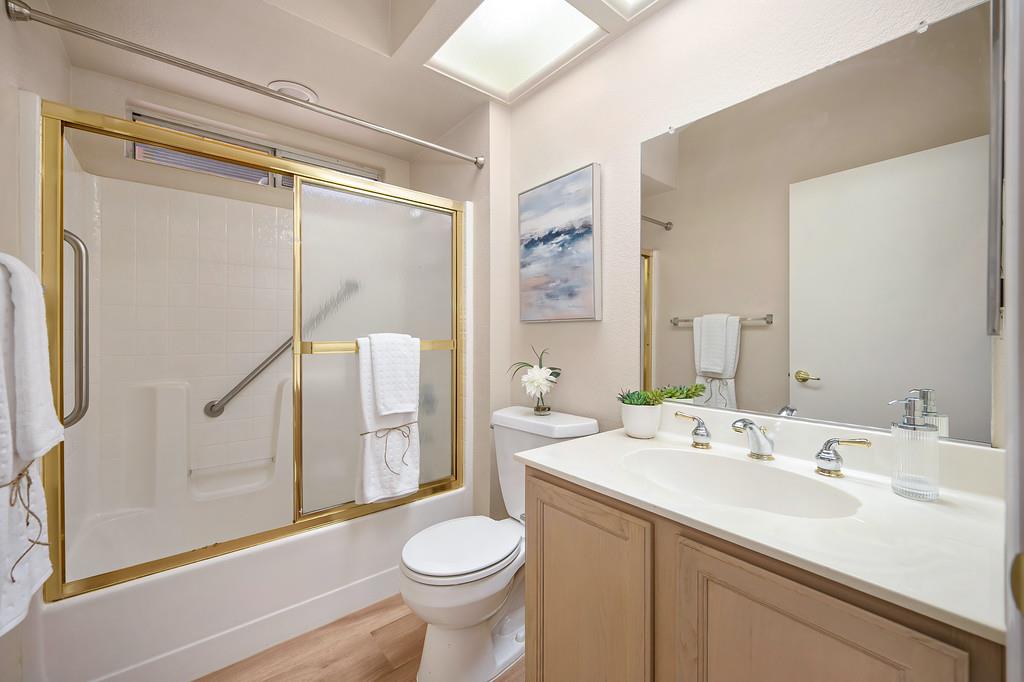
Bathroom with a gold-framed shower enclosure, light wood vanity, and skylight.
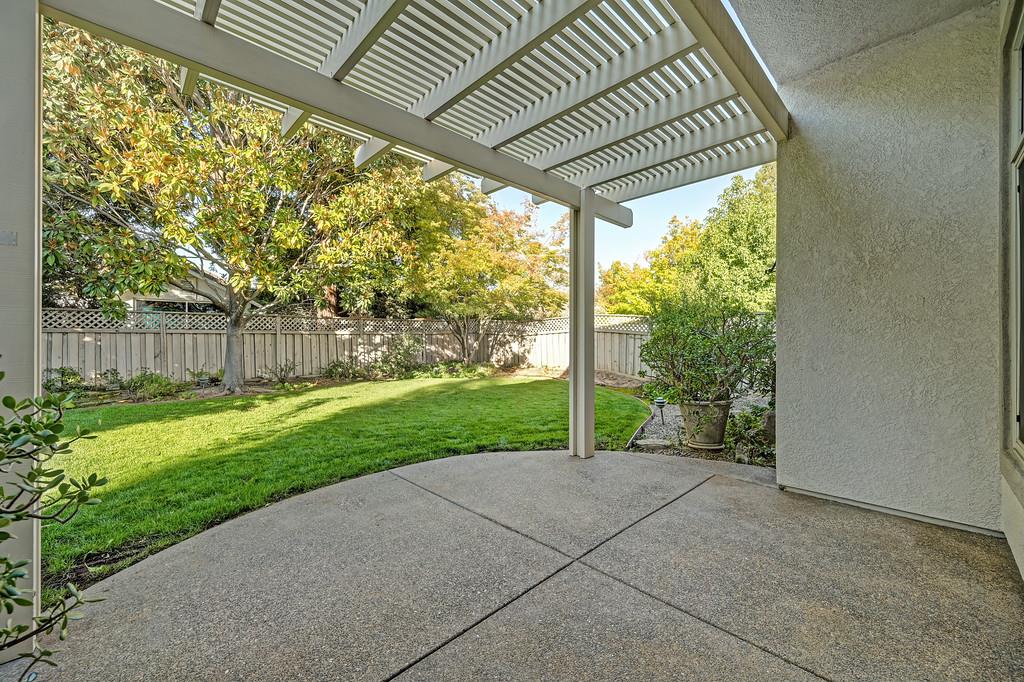
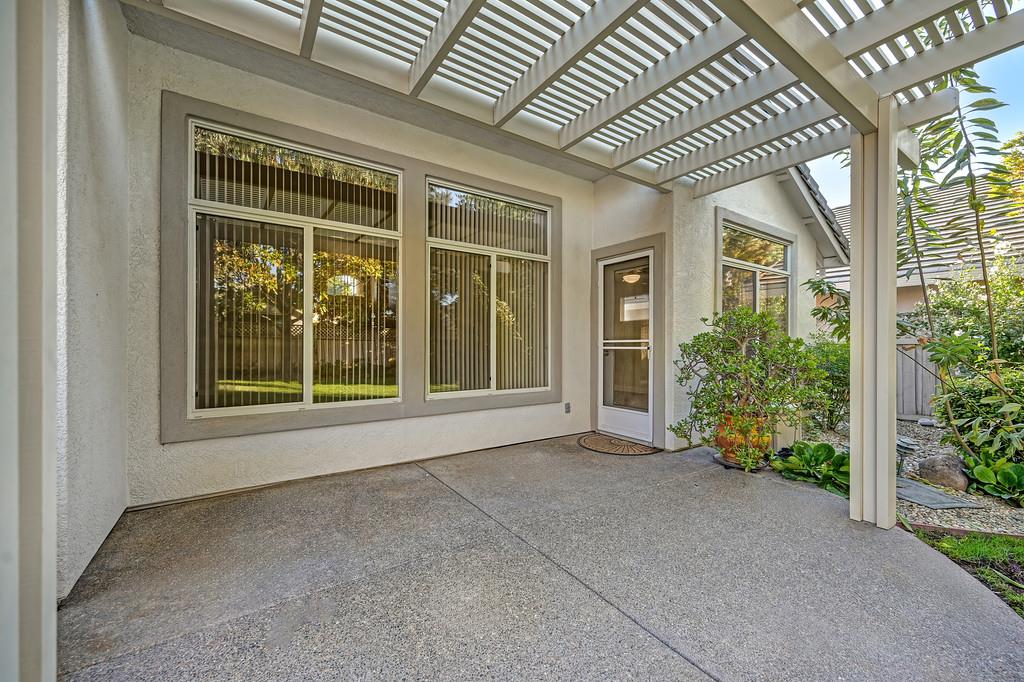
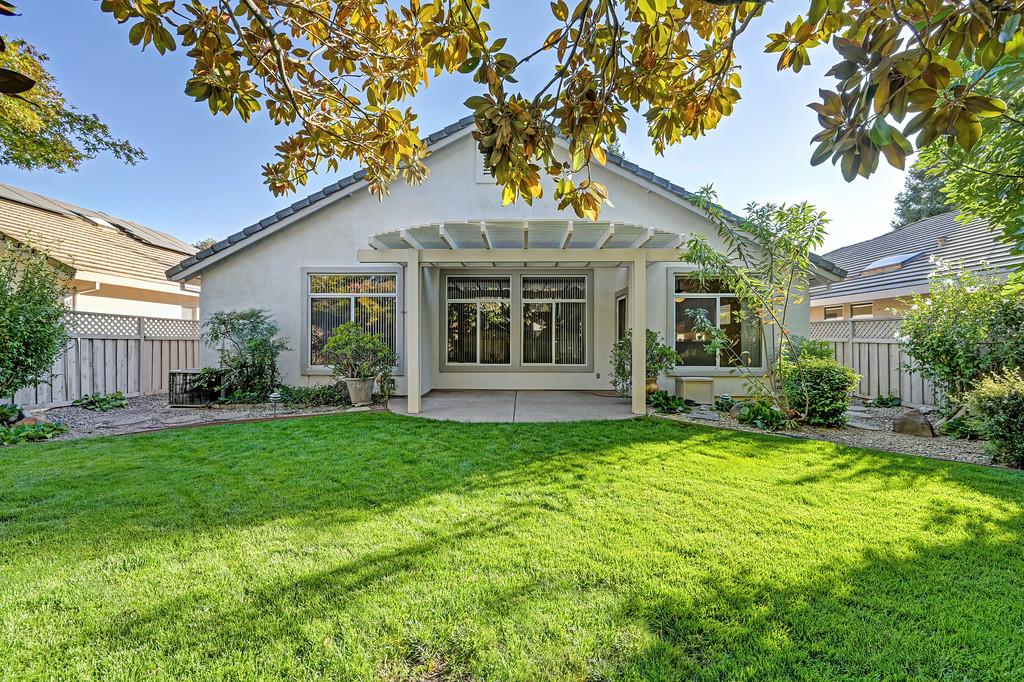
Covered patio with a white pergola overlooking a fenced lawn and mature trees.
Covered patio with a white pergola overlooking a fenced lawn and mature tree.
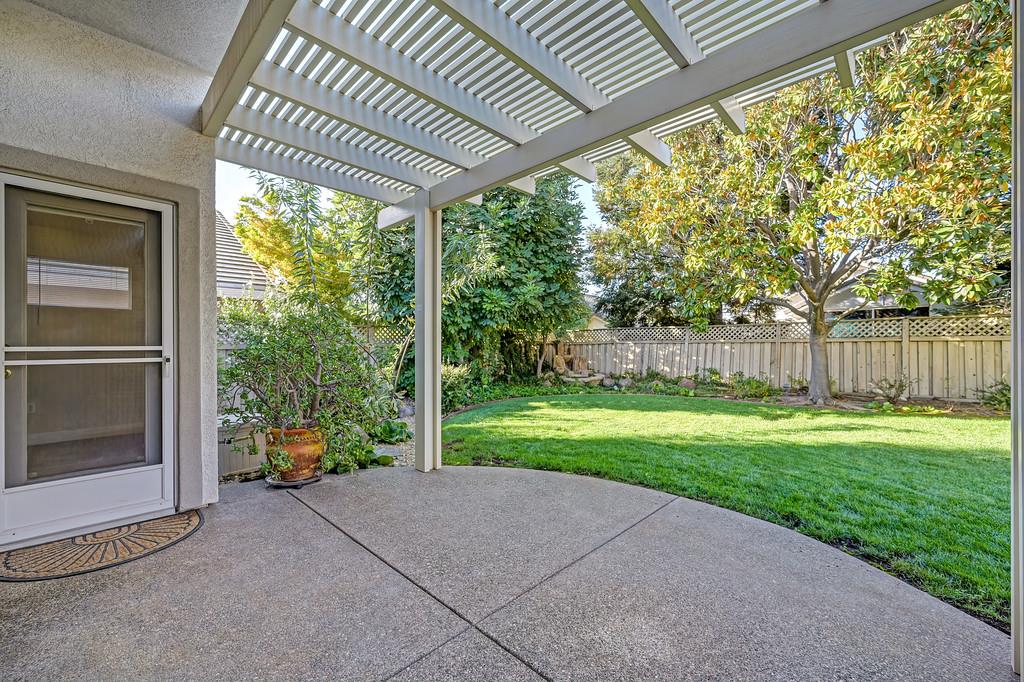
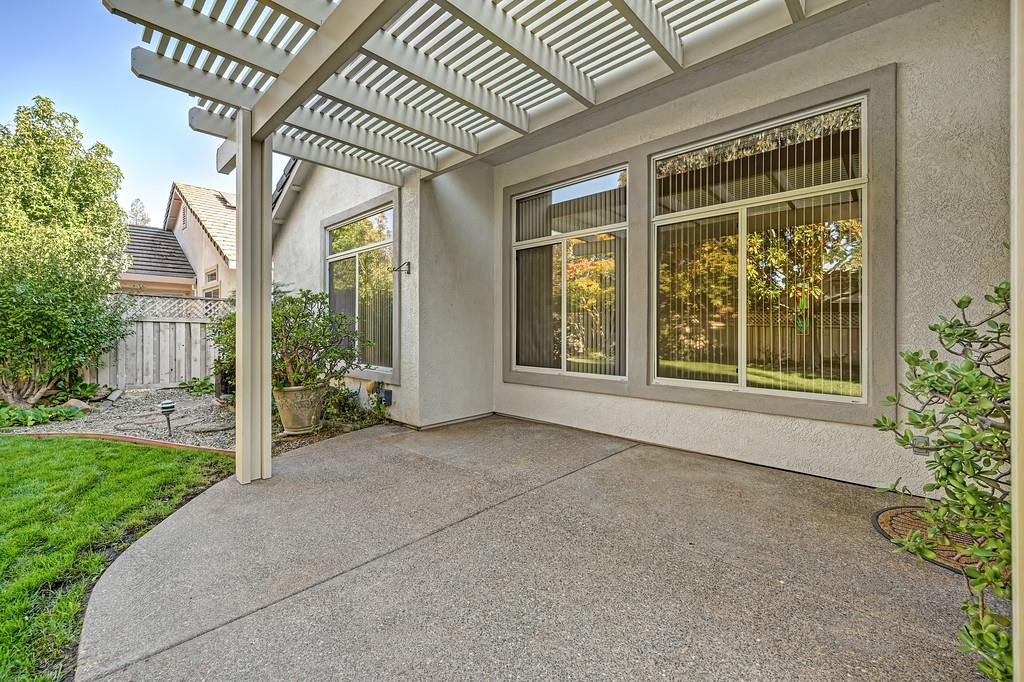
Covered concrete patio with a slatted pergola, large windows, and landscaped garden beds.
Backyard patio beneath a white pergola, with large windows and a small lawn.
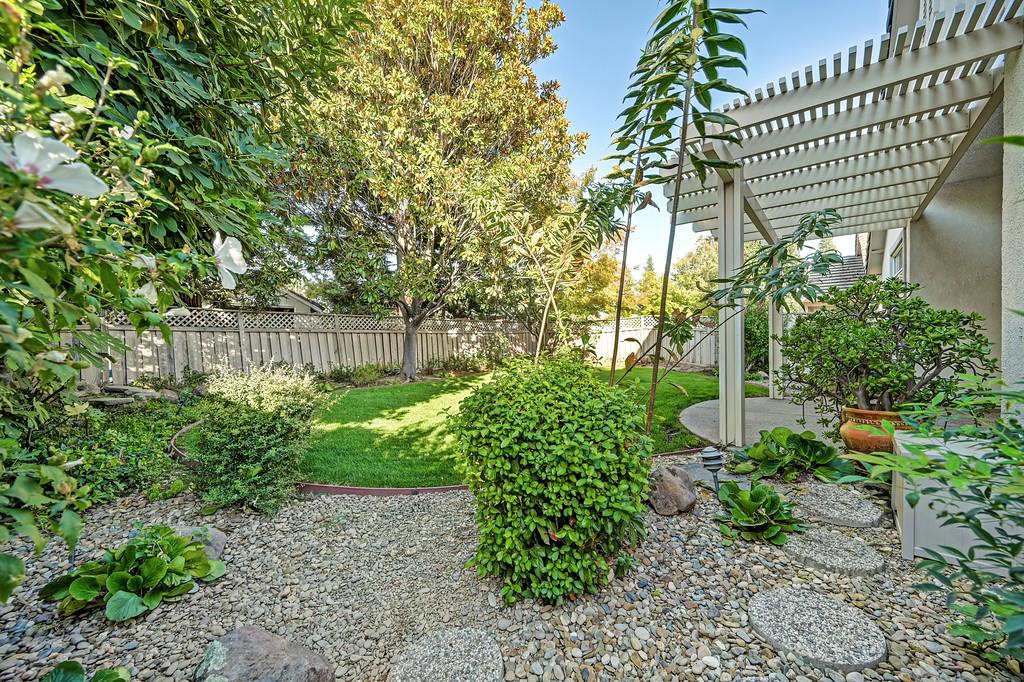
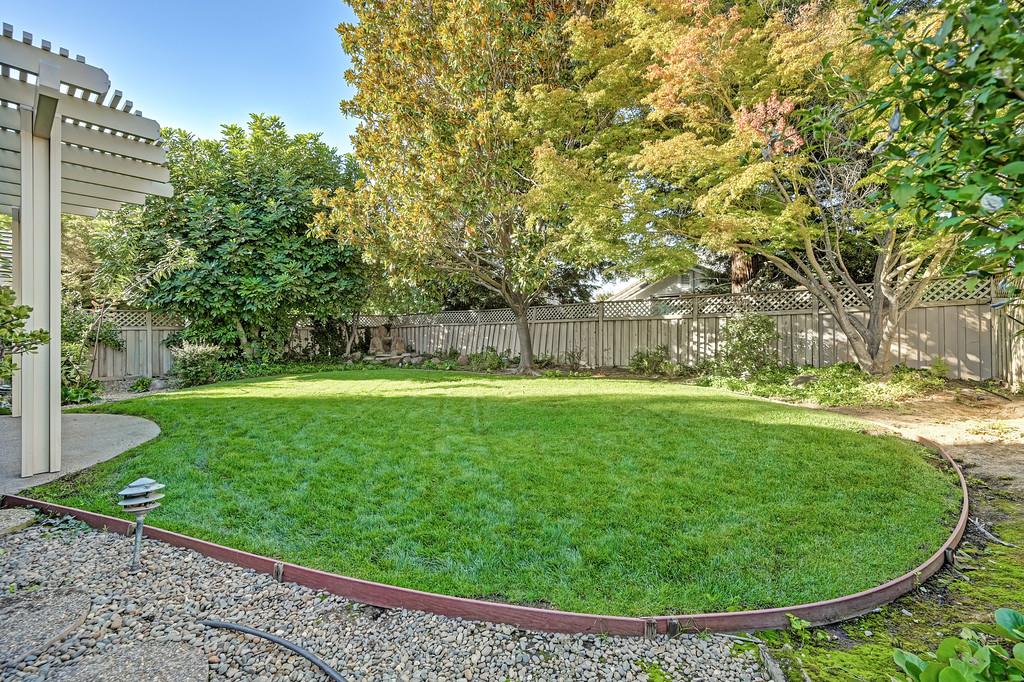
Landscaped backyard with a green lawn, mature trees, gravel paths, and a white pergola.
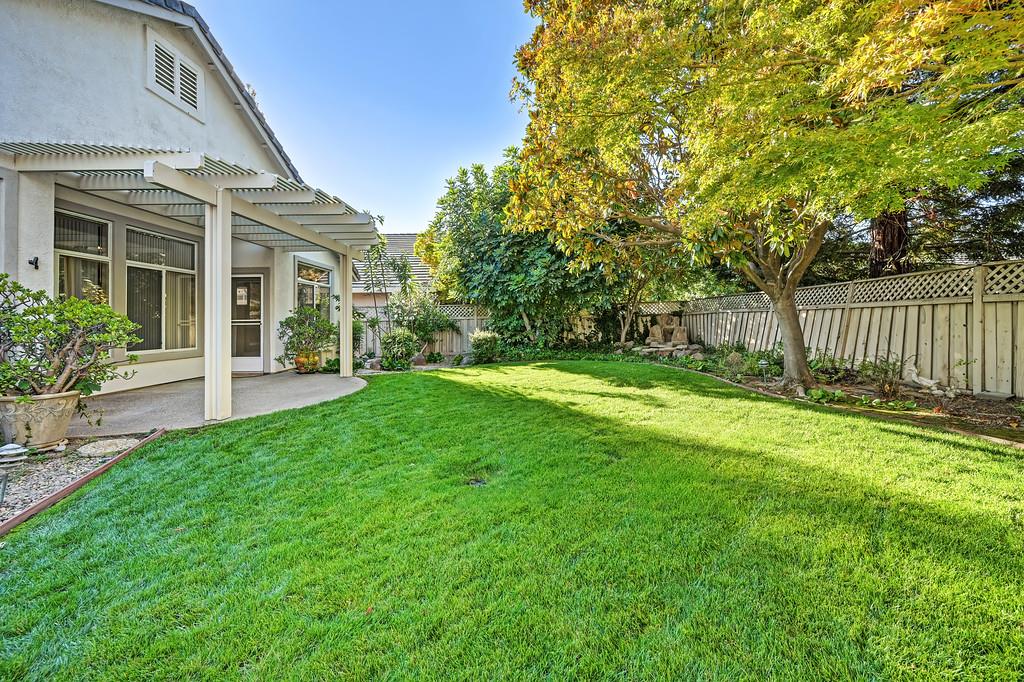
Backyard with a broad green lawn, mature shade tree, and covered patio.
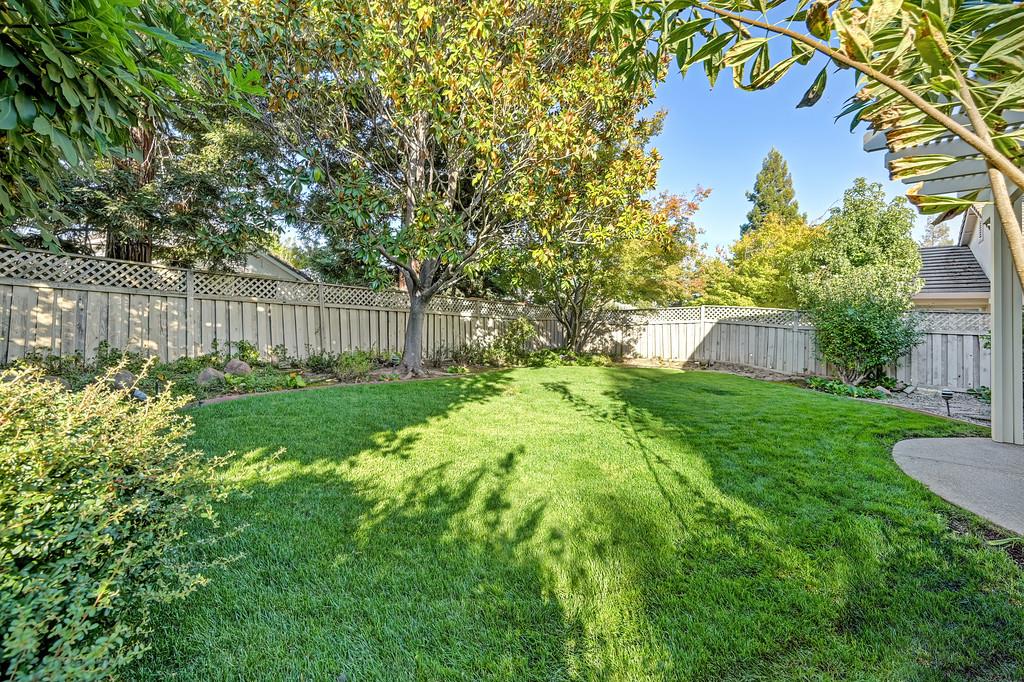
Backyard lawn shaded by mature trees, enclosed by a wooden privacy fence.
Backyard with a broad lawn, mature trees, wooden privacy fence, and pergola.
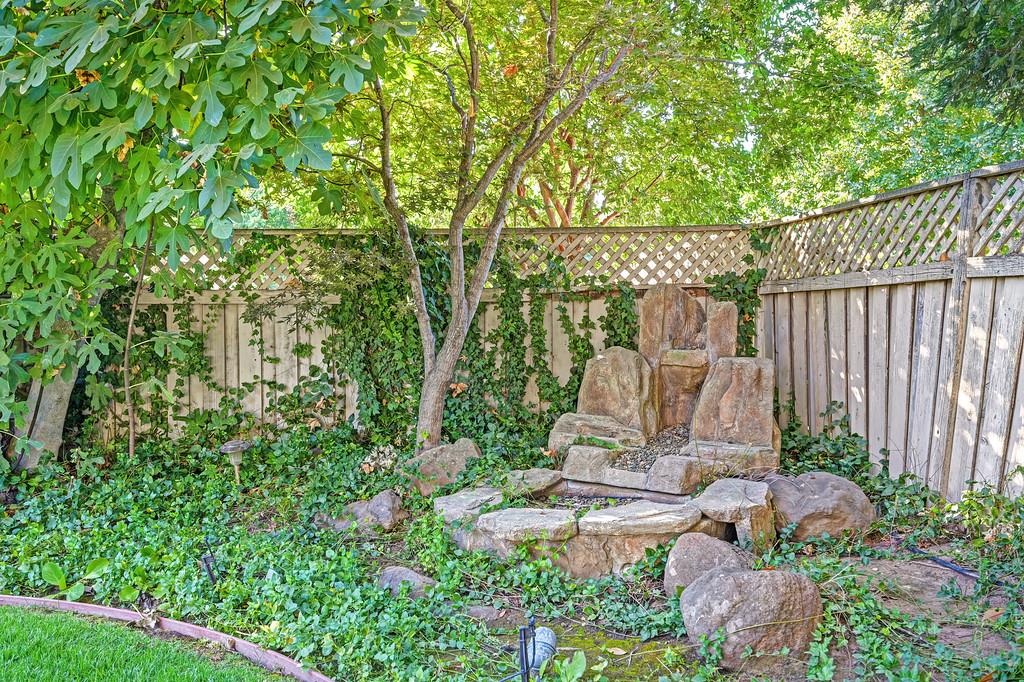
Landscaped backyard with mature trees and a rock water feature beside a wooden fence.
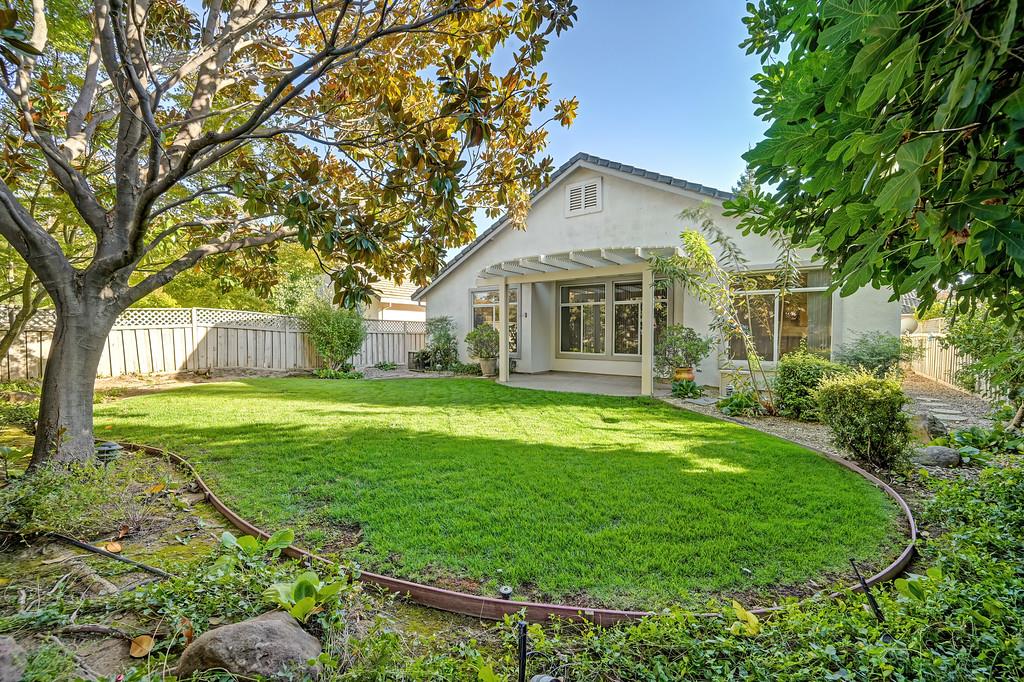
House with a covered patio overlooking a broad lawn in a leafy, fenced backyard.
Single-story home with a covered patio overlooking a green lawn and fenced backyard.
SEE ALL PHOTOS
White single-story home with stone accents, a two-car garage, and mature trees in front.
Single-story white home with a large garage, broad driveway, stone accents, and mature trees.
Home entrance with a concrete walkway, white garage door, stone accents, and landscaped beds.
Home entry with a glass storm door, stained-glass sidelight, welcome mat, and potted flowers.
Unfurnished living room with wood-look floors, vaulted ceiling, and wide windows.
Virtually staged living room with a white sofa, botanical wall prints, and large windows.
Open living area with wood-look floors, large windows, and a kitchen visible through the pass-through.
Vacant open-plan living area with wood flooring, a front door, and an arched kitchen pass-through.
Vacant living room with wood-look floors, vaulted ceiling, and front door with arched transom.
Kitchen with light wood cabinets, a peninsula sink, and a large window overlooking greenery.
U-shaped kitchen with light wood cabinets, beige counters, and a black range.
Kitchen with light wood cabinets, a peninsula counter, and wood-look flooring.
Kitchen with light wood cabinets, a double-basin sink, and an arched flower niche.
Kitchen with light wood cabinets and a double-basin sink, opening to an adjoining room.
Staged dining room with a light wood table, woven rug, and large windows overlooking greenery.
Vacant living area with wood-look flooring, ceiling fan, and open kitchen with breakfast bar.
Open-plan kitchen and dining area with pale wood cabinets, a peninsula counter, and wood flooring.
Virtually staged bedroom with a wooden bed and large window overlooking a green yard.
Empty room with wood-look plank flooring, beige walls, and a doorway to the hall.
Bathroom with a long double-sink vanity, glass shower with grab bars, and skylights.
Bathroom vanity with wood cabinets, large mirrors, and an open walk-in closet.
Bathroom with a glass shower, wood vanity, and toilet in a separate alcove.
Empty walk-in closet with white wire shelving and wood-look flooring.
Empty room with wood-look flooring, a window, and two tripod floor lamps.
Bedroom with light wood floors, an open closet, and a tripod floor lamp.
Bathroom with a gold-framed shower enclosure, light wood vanity, and skylight.
Covered patio with a white pergola overlooking a fenced lawn and mature trees.
Covered patio with a white pergola overlooking a fenced lawn and mature tree.
Covered concrete patio with a slatted pergola, large windows, and landscaped garden beds.
Backyard patio beneath a white pergola, with large windows and a small lawn.
Landscaped backyard with a green lawn, mature trees, gravel paths, and a white pergola.
Backyard with a broad green lawn, mature shade tree, and covered patio.
Backyard lawn shaded by mature trees, enclosed by a wooden privacy fence.
Backyard with a broad lawn, mature trees, wooden privacy fence, and pergola.
Landscaped backyard with mature trees and a rock water feature beside a wooden fence.
House with a covered patio overlooking a broad lawn in a leafy, fenced backyard.
Single-story home with a covered patio overlooking a green lawn and fenced backyard.
For Sale

4228 Napa Loop

4228 Napa Loop, Roseville, CA 95747

$459,000
Welcome Home to Sun City Roseville. Discover this warm and inviting 2-bedroom, 2-bathroom residence nestled on a peaceful, low-traffic street. Inside, you'll find fresh paint and beautiful new luxury vinyl plank flooring throughout the home creating a bright, modern feel from the moment you walk in. Look out to a mature, thoughtfully landscaped backyard that offers both privacy and natural beauty. At Sun City Roseville, active adults enjoy beautiful streets perfect for walking, a scenic golf course, restaurant, a grand ballroom, and so much more. An impressive variety of clubs and activities. There's always something to do you'll never be bored here. This charming, move-in-ready home is waiting for its next chapter. Come make it your home.

2
beds

2
baths

1,198 Sq.Ft. LIVING AREA

5,271 Sq.Ft. lot

Holly Graham

Holly Graham

  • title Real Estate Broker, Senior Real Estate Specialist (SRES®)
  • PHONE (916) 606-8249
  • EMAIL [email protected]
  • DRE # DRE #01870518|Nv B.1003229

Features & Amenities

Interior

  • total bedrooms2
  • Total bathrooms2
  • full bathrooms2
  • Laundry room In Garage
  • Flooring Vinyl
  • APPLIANCES Free-Standing Gas Range, Dishwasher, Free-Standing Gas Oven
  • other interior Features Laminate Counters

Area & Lot

  • Status For Sale
  • Living Area1,198 Sq.Ft.
  • Lot Area5,271 Sq.Ft.
  • MLS® ID226126490
  • TypeResidential
  • YEAR BUILT1997
  • School DistrictPlacer

Exterior

  • STORIES1
  • Garage Space2.0
  • water SourcePublic
  • utilitiesNatural Gas Available, Cable Available, Natural Gas Connected, Electricity Available, Sewer Available
  • roofTile
  • lot featuresGreenbelt, Sprinklers In Front, Sprinklers In Rear
  • parkingAttached, Garage Door Opener, Garage Faces Front
  • HEAT TYPENatural Gas, Central
  • AIR CONDITIONINGCeiling Fan(s), Central Air
  • sewerPublic Sewer
  • SubstructureSlab
  • Disability FeaturesAccessible Doors
  • HOA AmenitiesPool, Clubhouse, Recreation Facilities, Game Court Exterior, Golf Course, Trail(s), Workshop Area, Fitness Center
  • security FeaturesCarbon Monoxide Detector(s)

Financial

  • Sales Price$459,000
  • HOA $234/mo
  • Zoning Res

Work with Holly

My job is to facilitate the smoothest real estate transactions possible. My commitment lies first and foremost with my customers. I know what a big task buying or selling a house can be, which is why I take pride in ensuring that my clients feel confident and secure with their choices every step of the way.