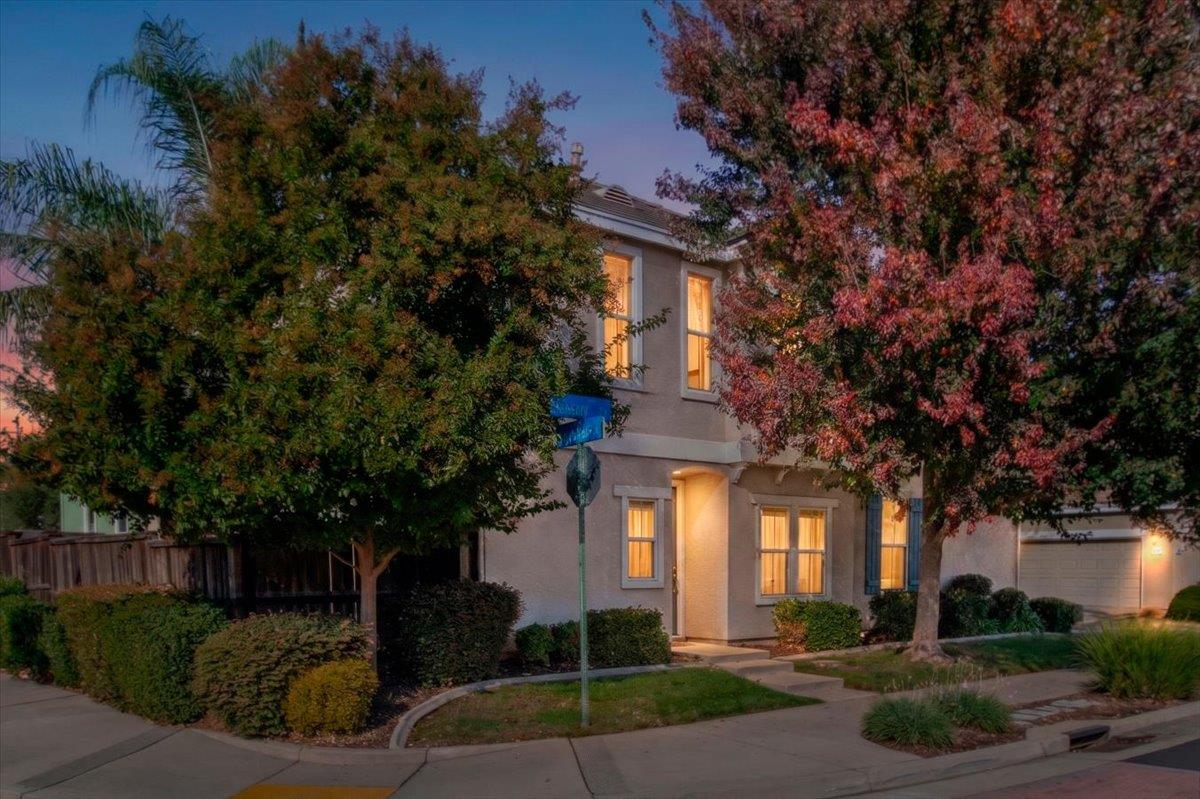


Two-story home with warmly lit windows, framed by colorful autumn trees at dusk.
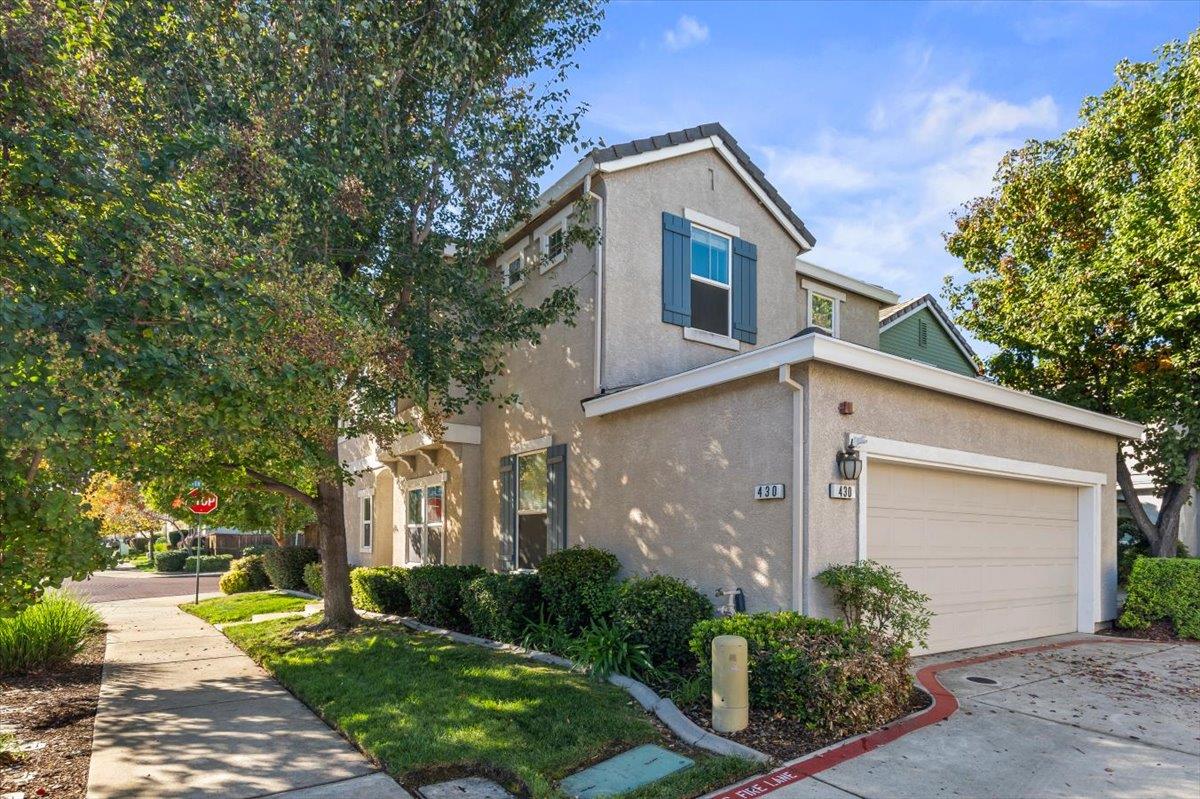
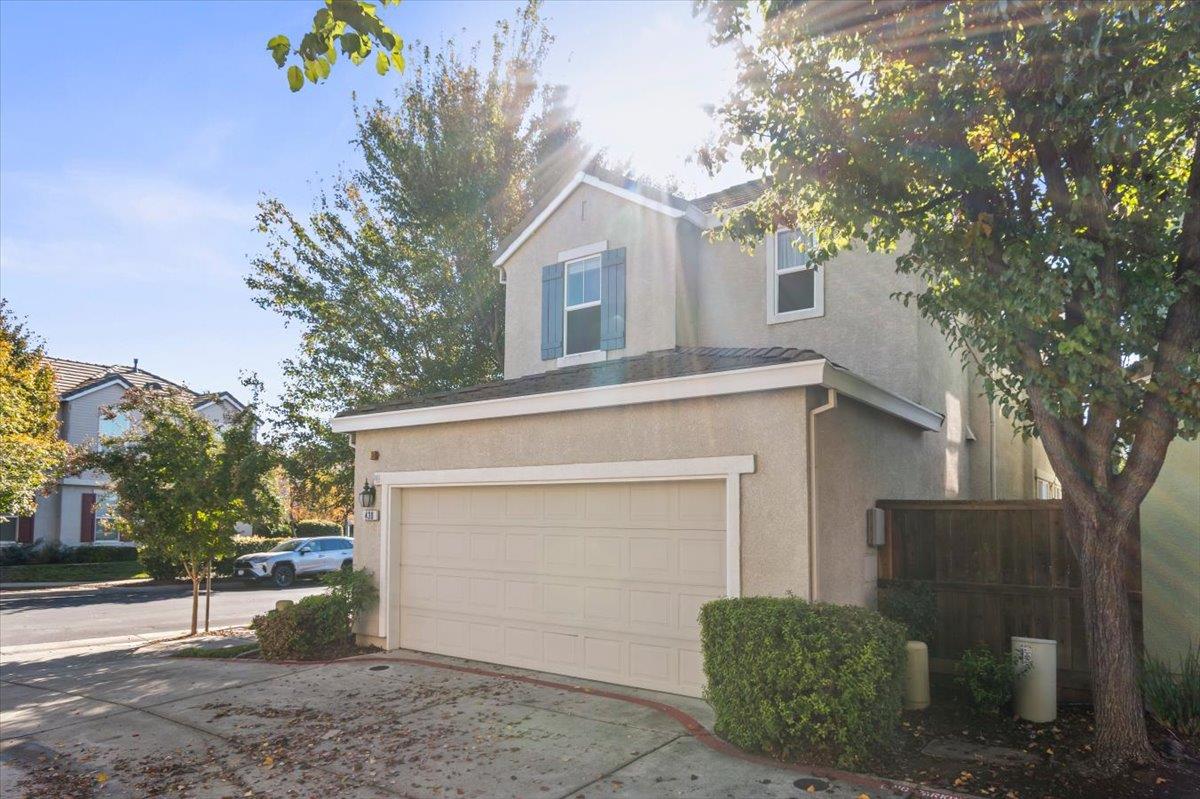
Two-story stucco home with blue shutters, an attached garage, and landscaped front yard.
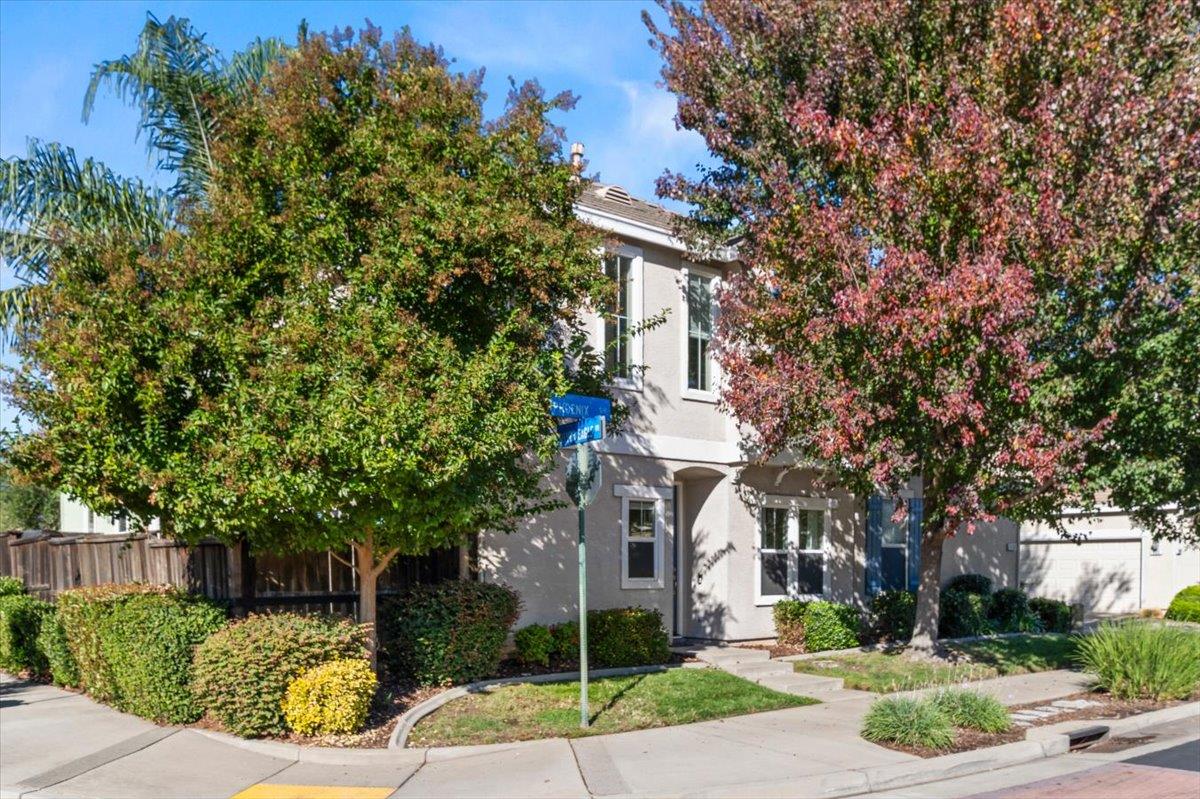
Two-story stucco home with a blue front door, mature trees, and a landscaped corner yard.
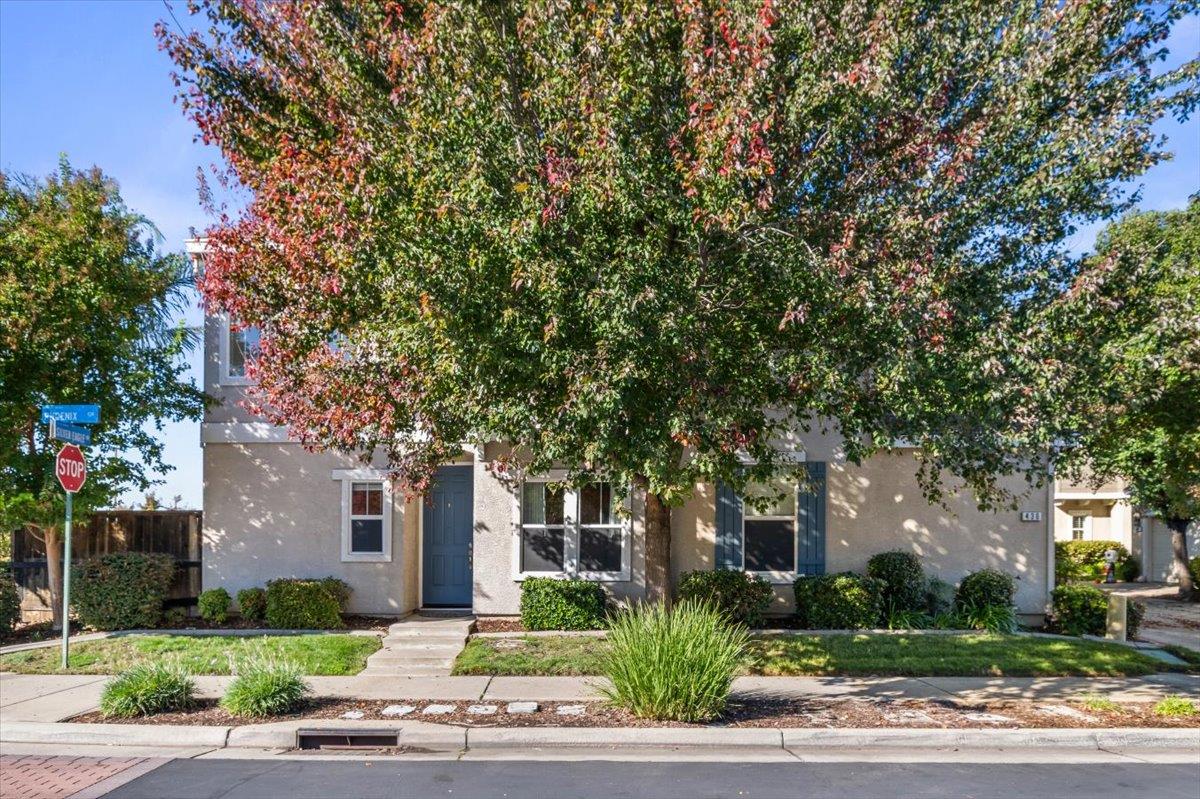
Two-story beige townhouse with blue doors, shaded by a large tree with autumn-colored leaves.
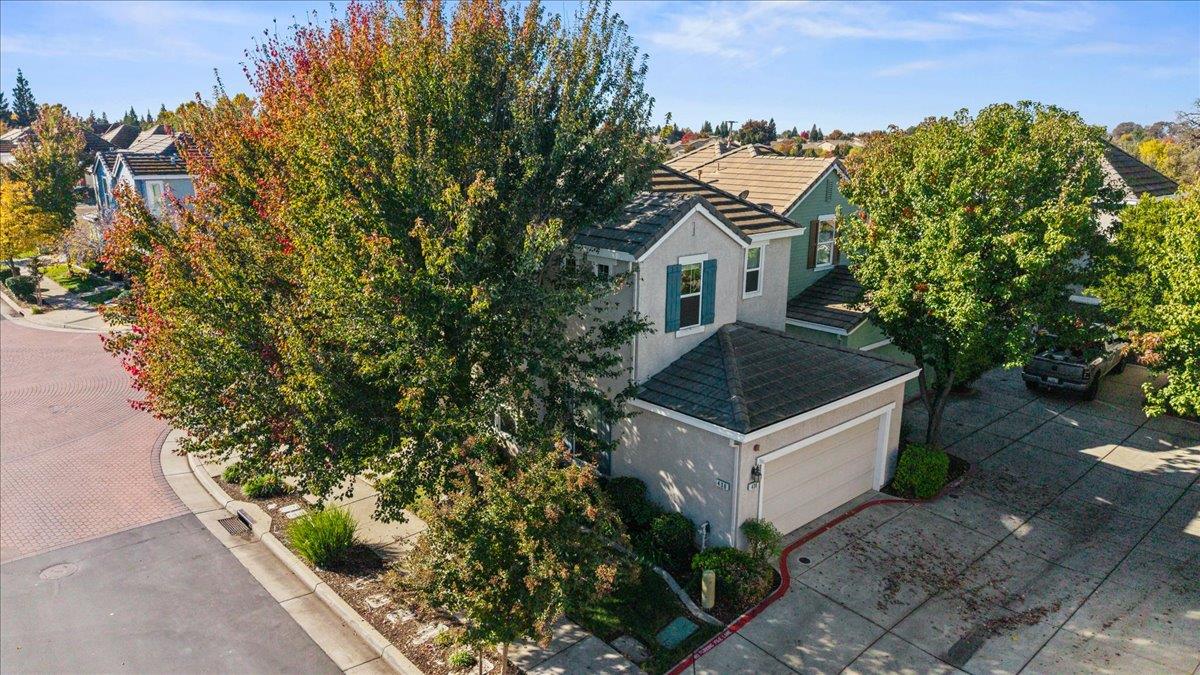
Two-story stucco home with a double garage, blue shutters, and mature trees.
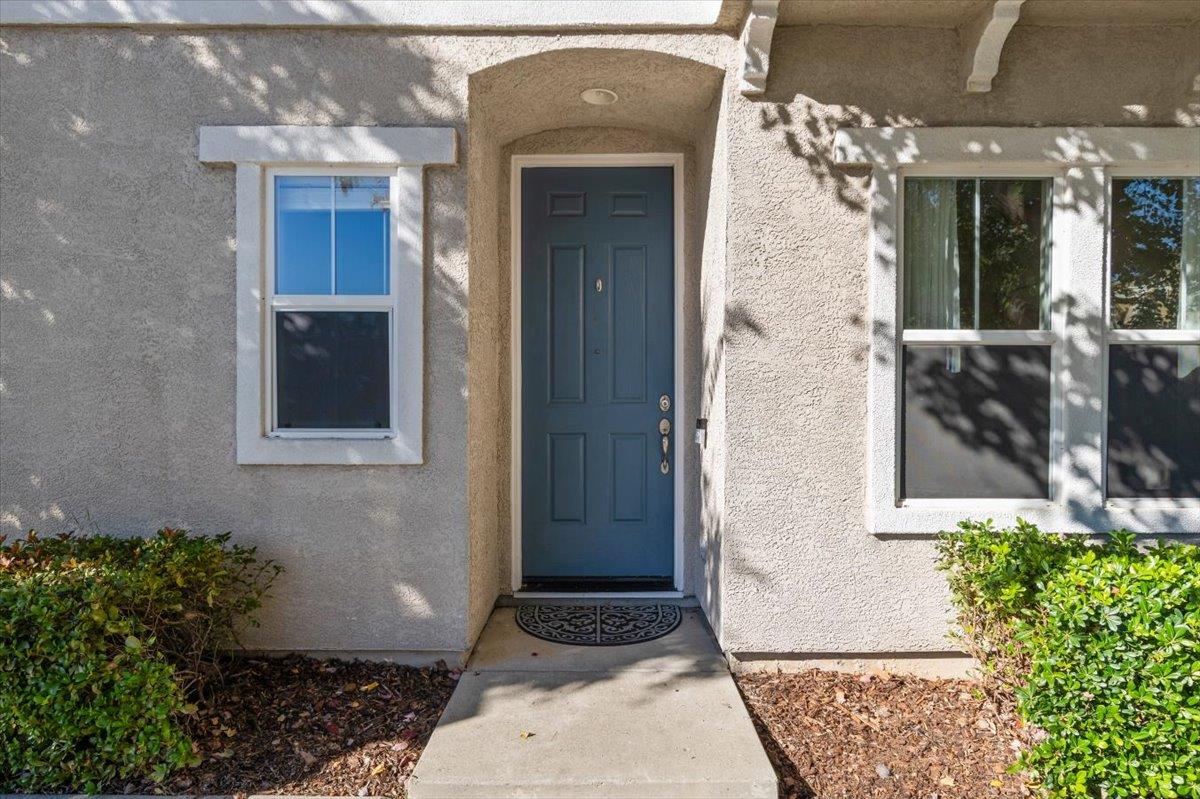
Home entrance with a blue front door, stucco facade, and concrete walkway.
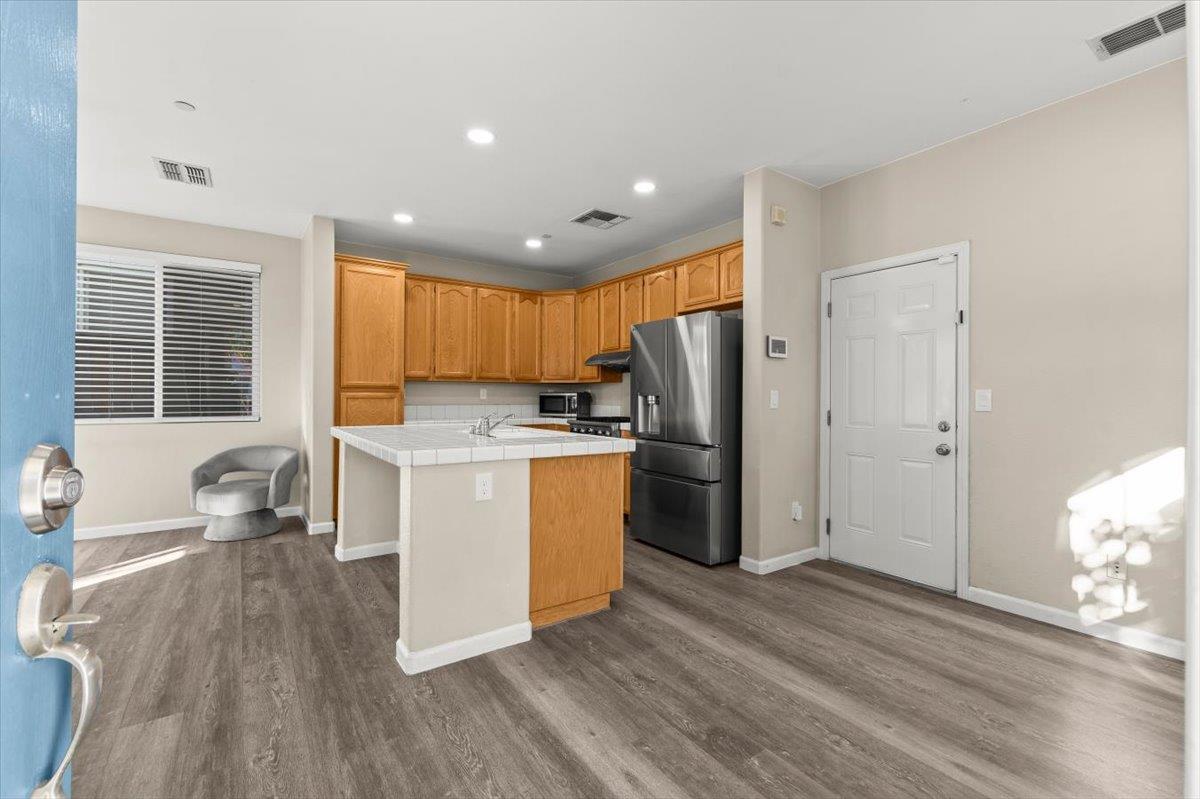
Kitchen with warm wood cabinets, a tiled island, stainless steel appliances, and an open entryway.
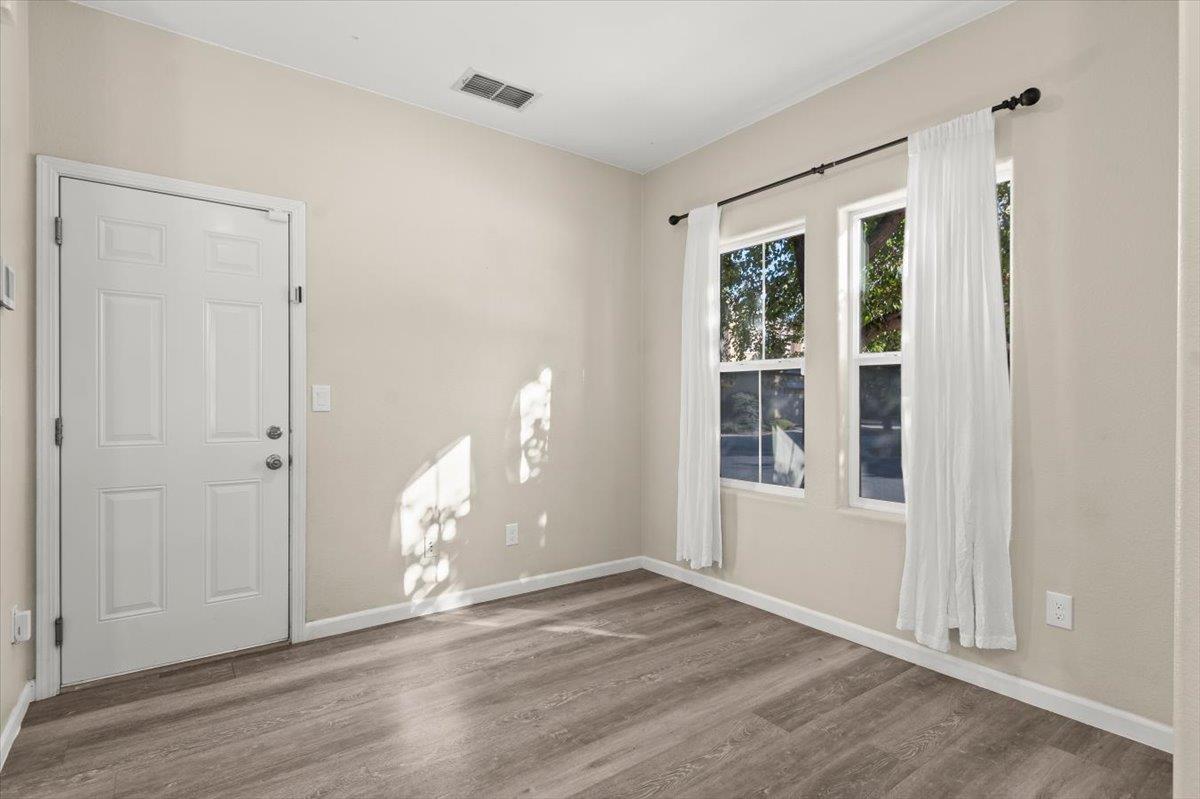
Empty room with gray wood-look flooring, a white entry door, and two curtained windows.
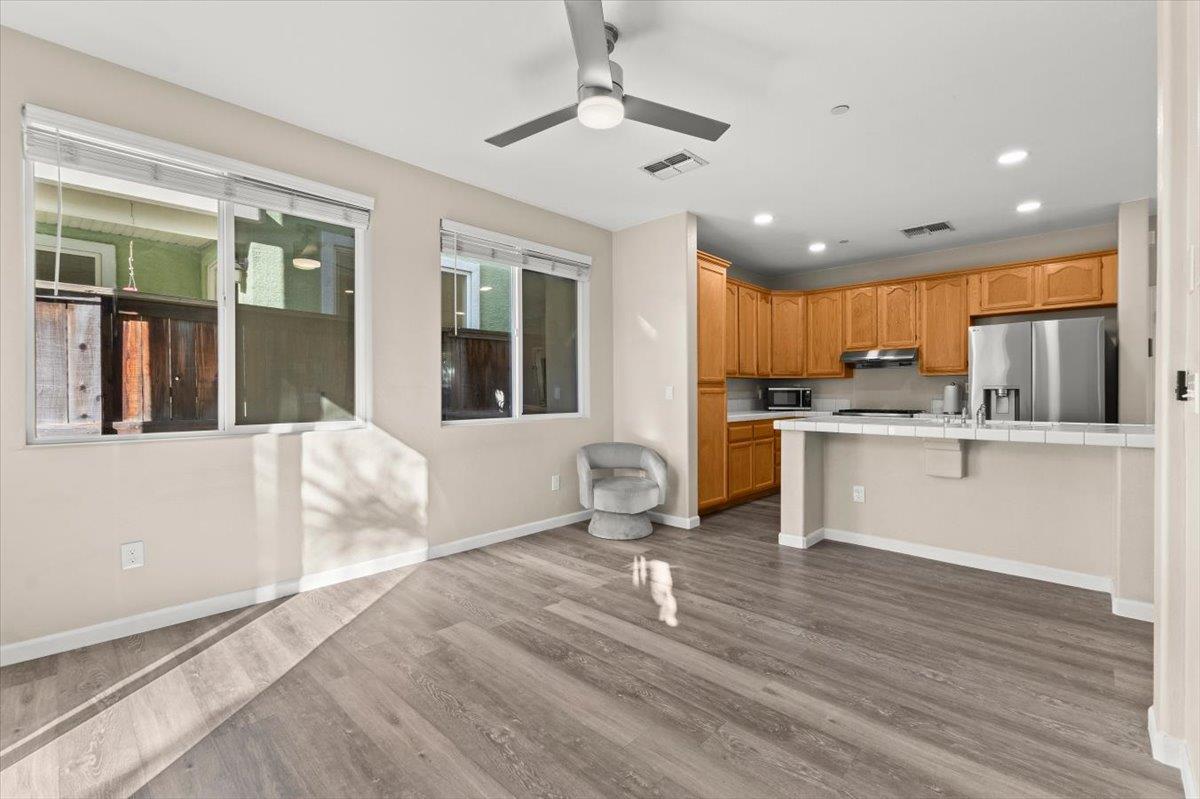
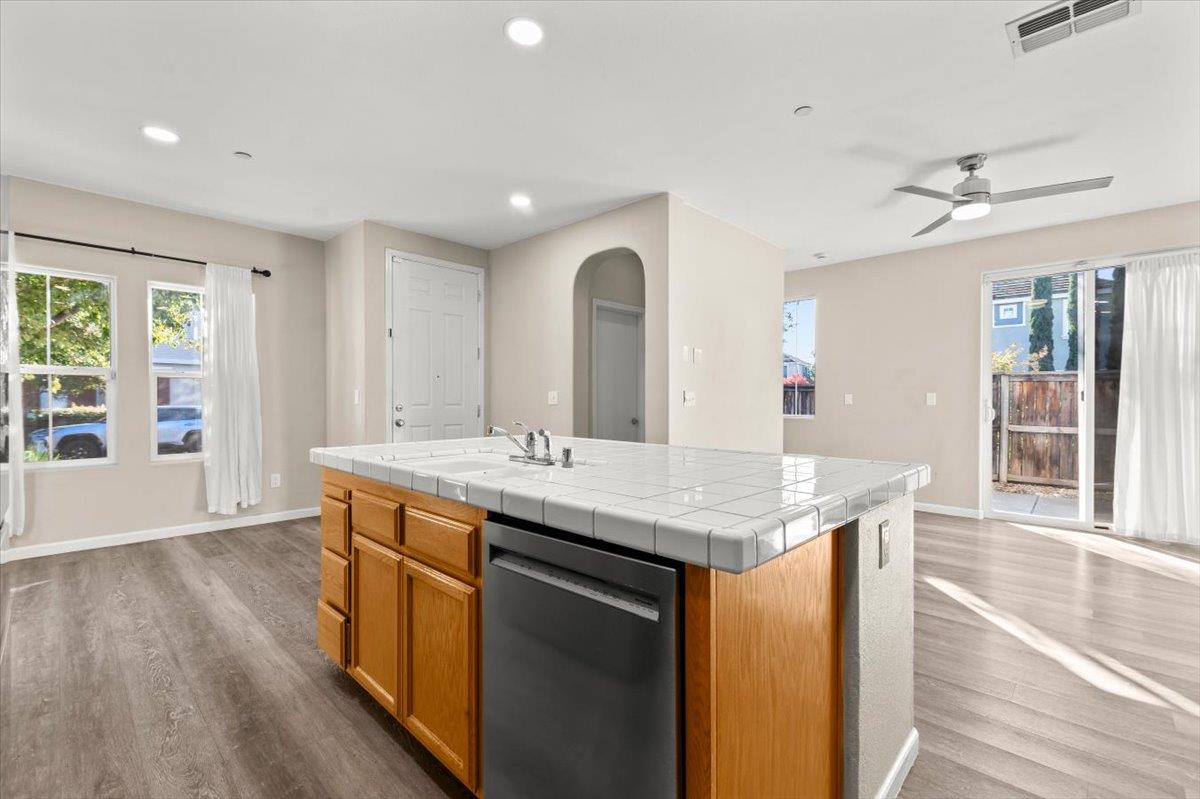
Open kitchen and dining area with wood cabinets, a large island, and gray plank flooring.
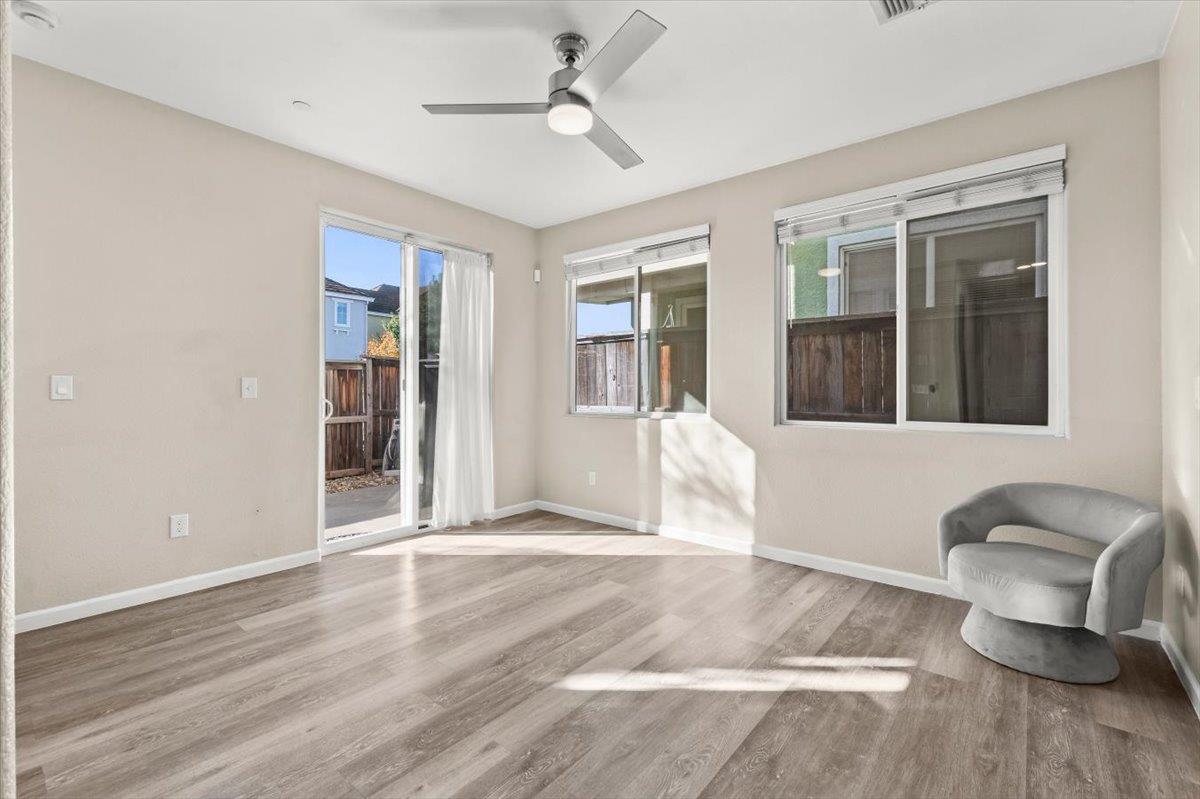
Bright living room with wood-look flooring, a ceiling fan, and sliding glass door.
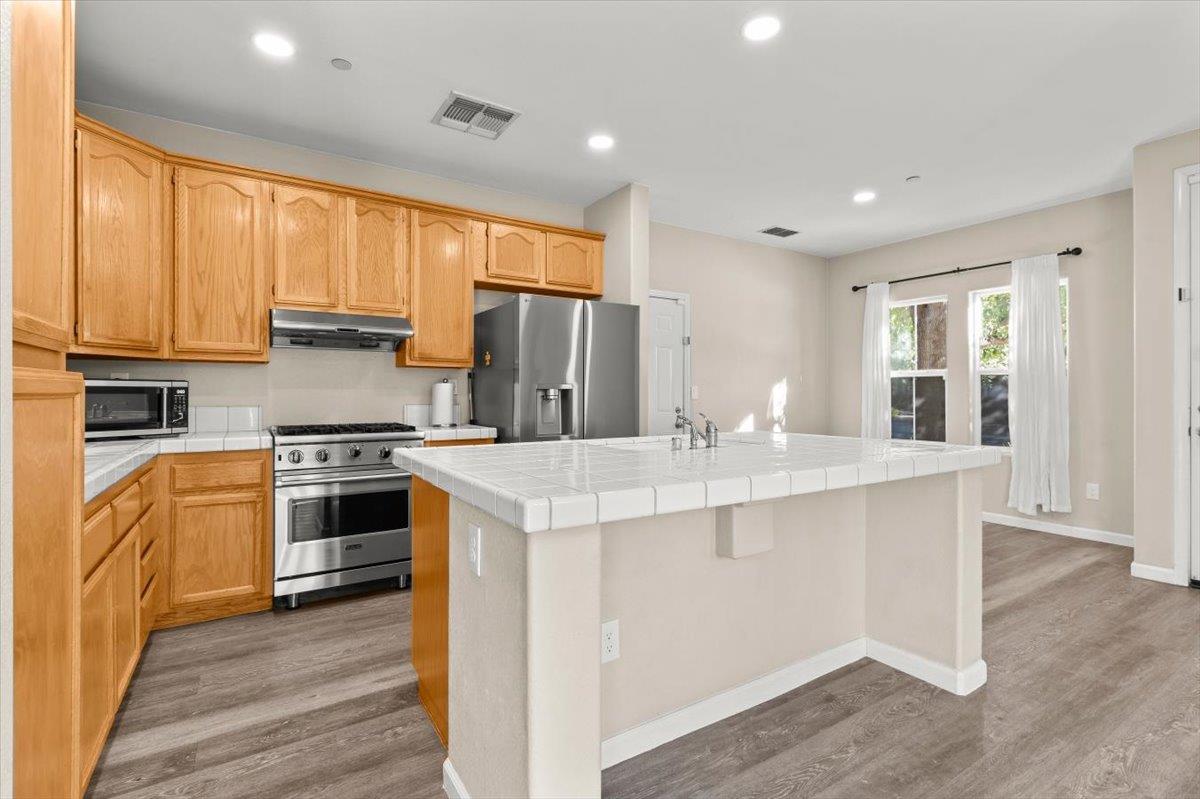
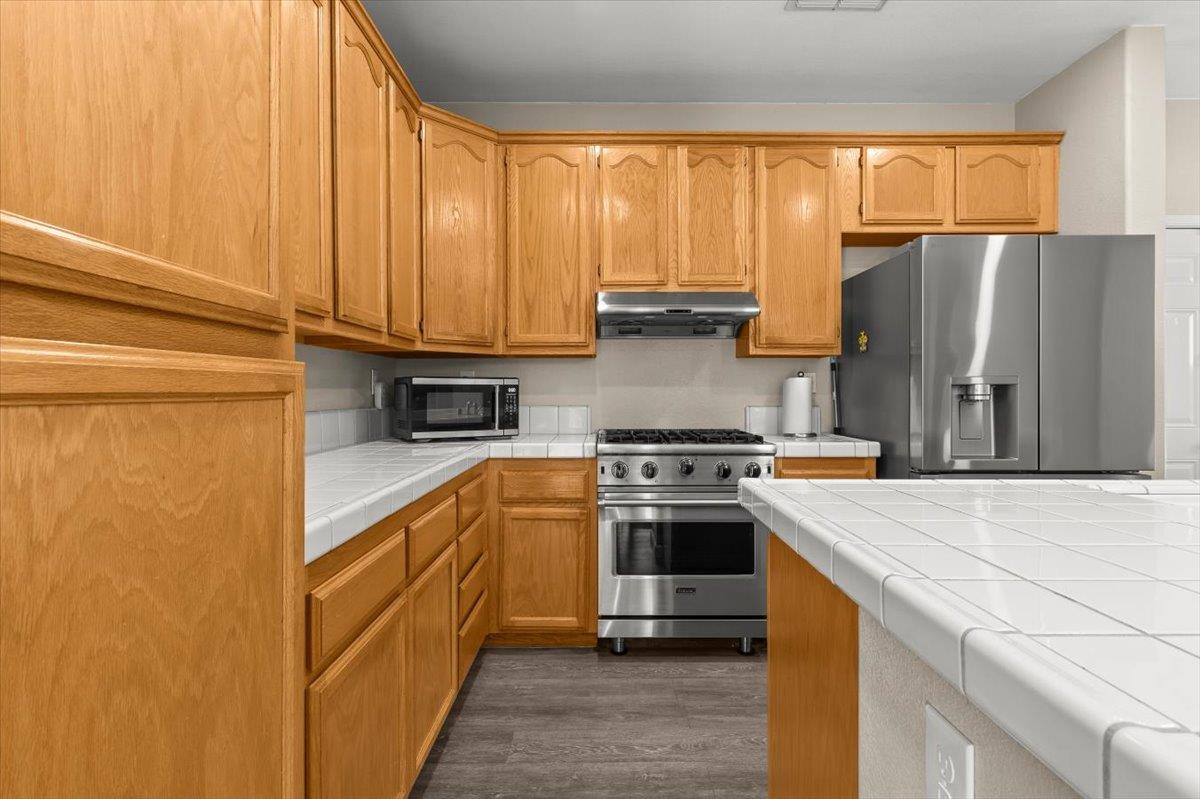
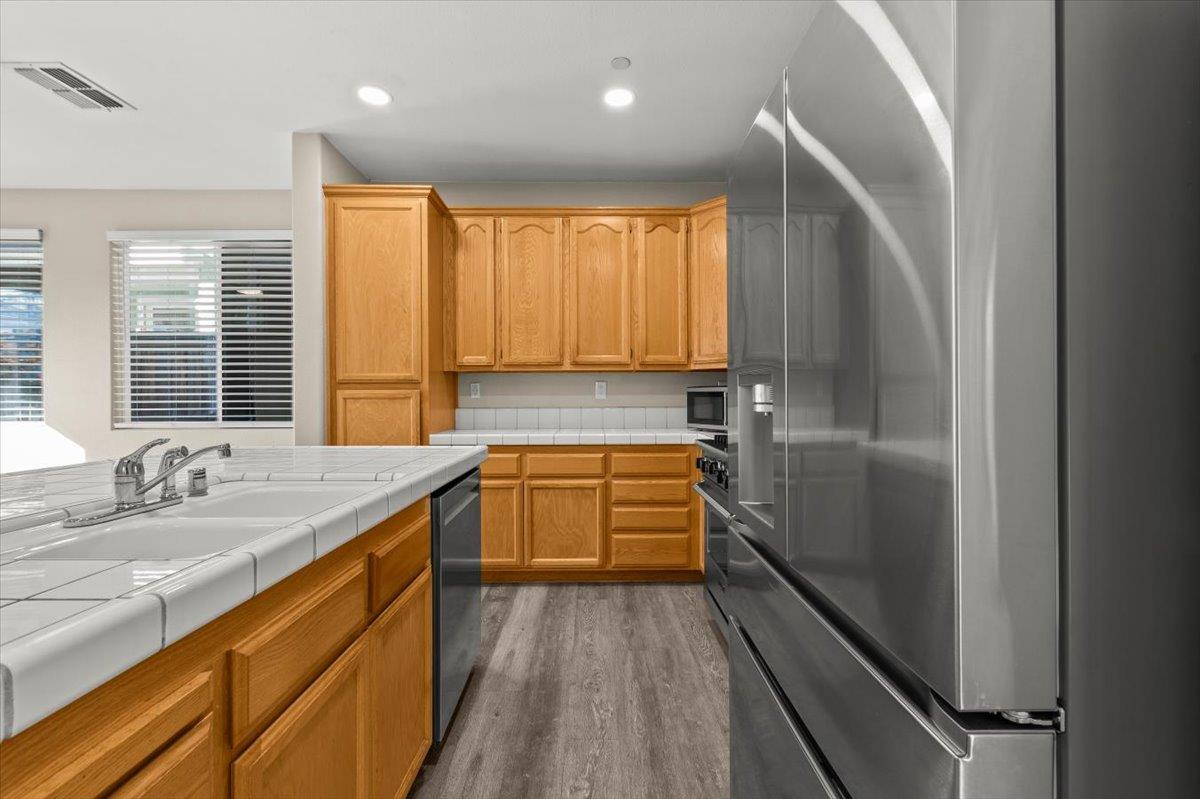
Kitchen with honey-colored cabinets, stainless steel appliances, and a large tiled island.
Kitchen with honey oak cabinets, white tile island, and stainless steel appliances.
Kitchen with honey-oak cabinets, white tile counters, and stainless steel appliances.
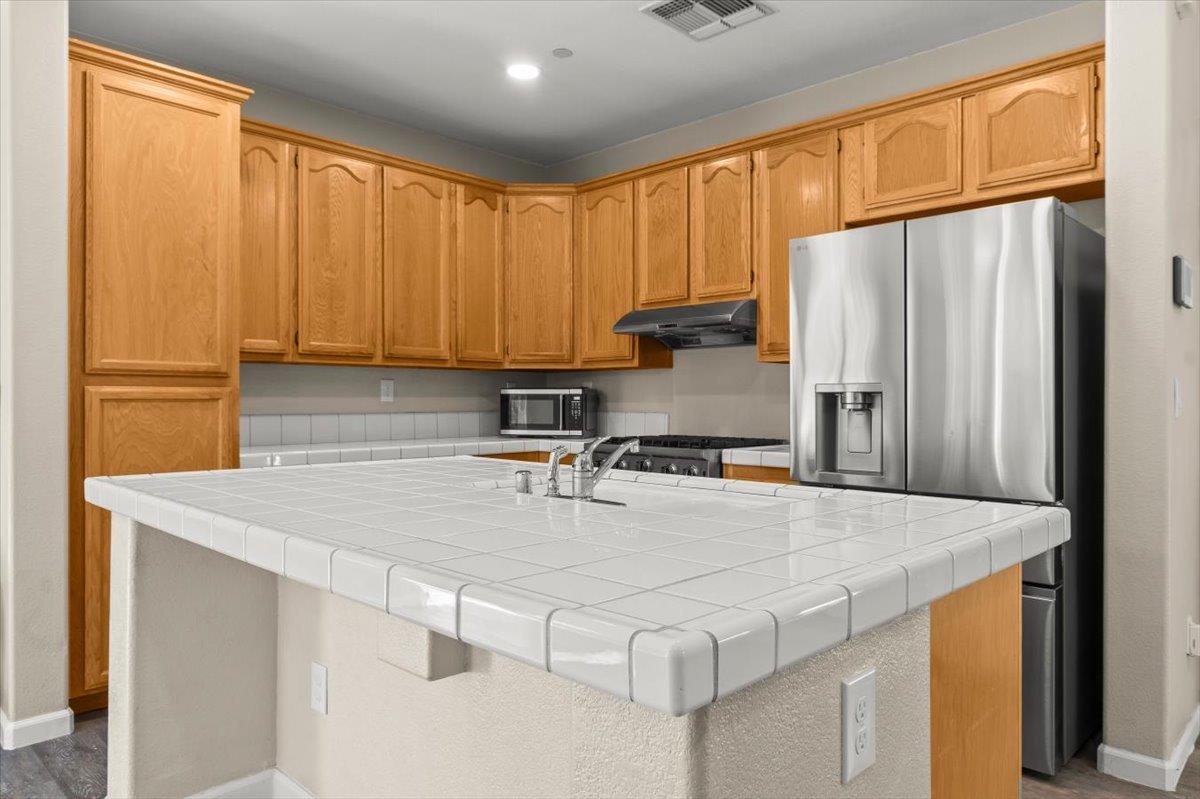
Kitchen with honey-colored wood cabinets, white tile countertops, and stainless steel appliances.
Kitchen and open living area with tiled island, wood cabinetry, and sliding glass doors.
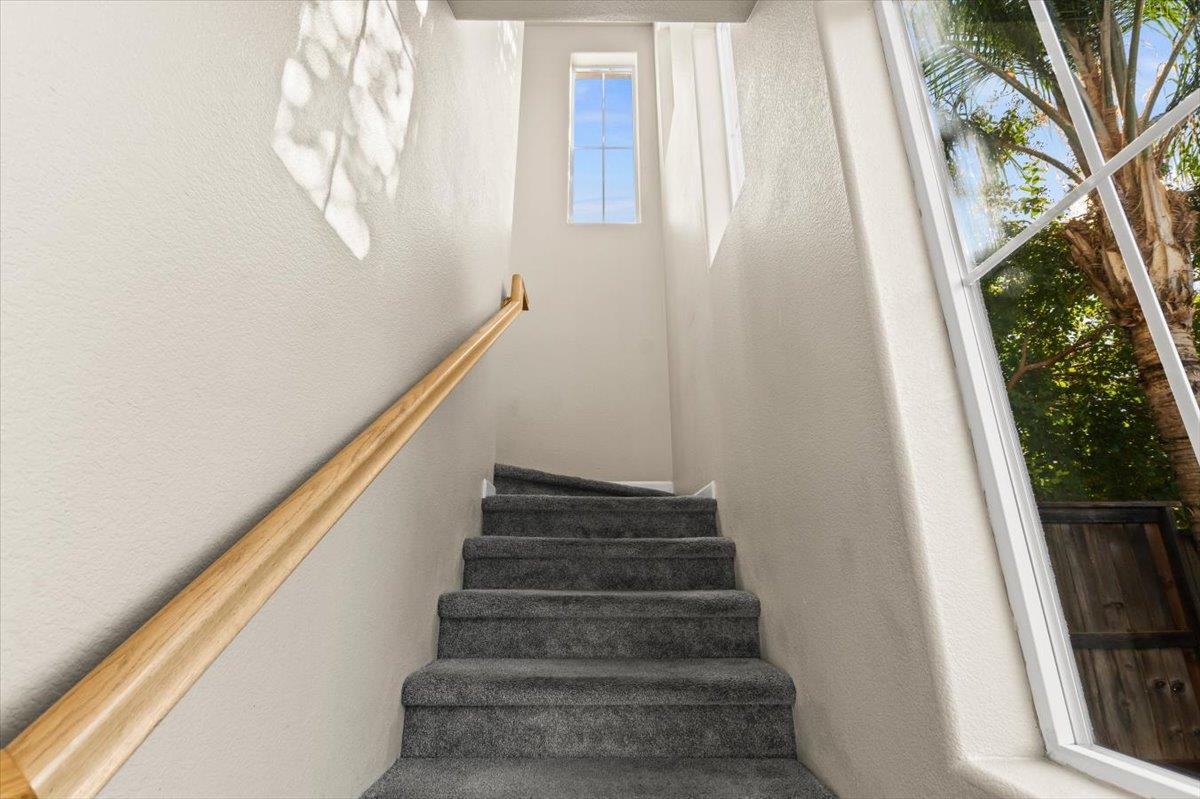
Carpeted staircase with a wooden handrail and tall windows overlooking leafy trees.
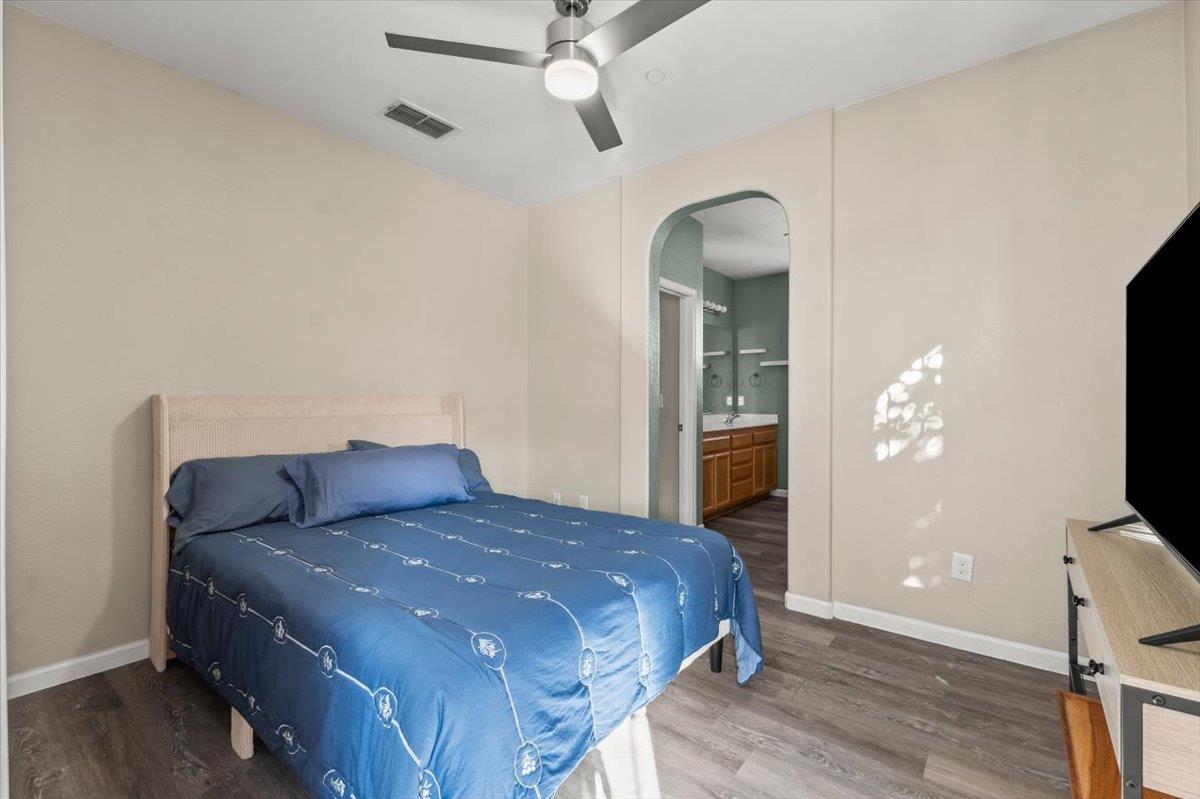
Bedroom with a blue-covered bed, ceiling fan, and arched doorway to an ensuite bathroom.
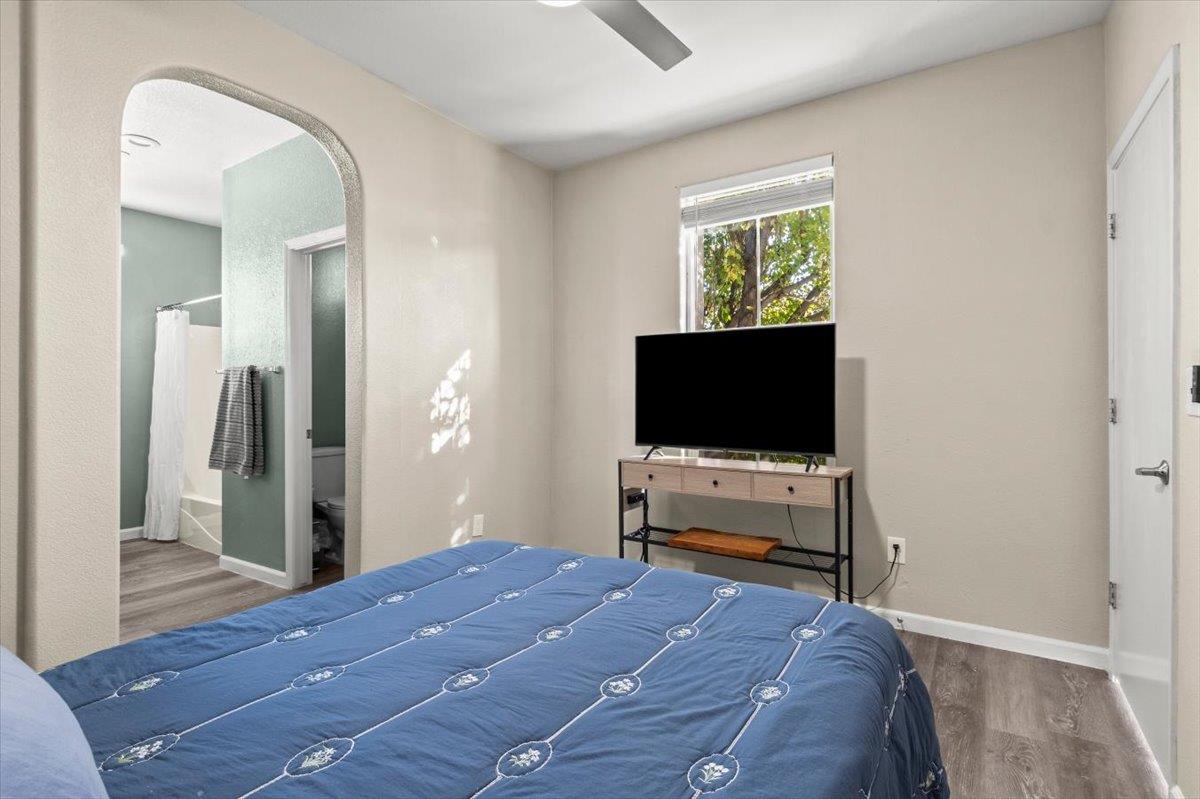
Bedroom with a blue bedspread, TV, and arched opening to an adjoining bathroom.
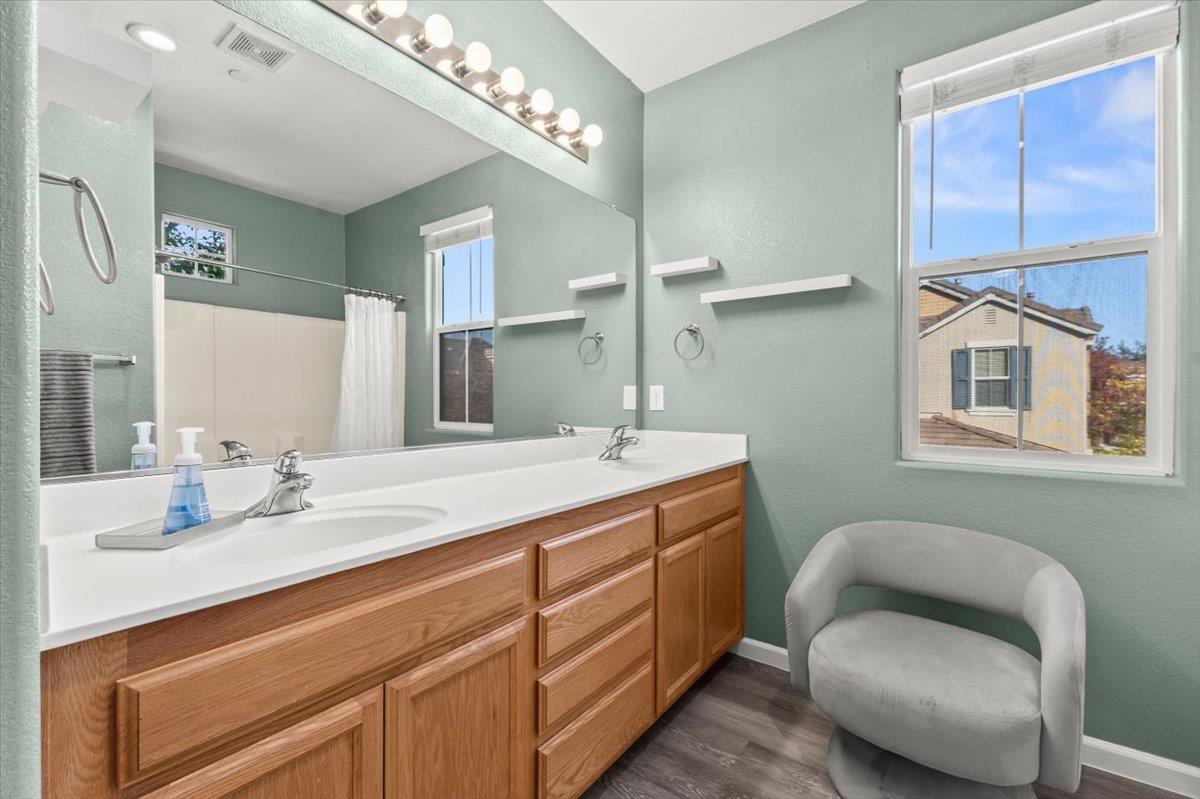
Bathroom with a long wood vanity, wide mirror, and a gray accent chair beside the window.
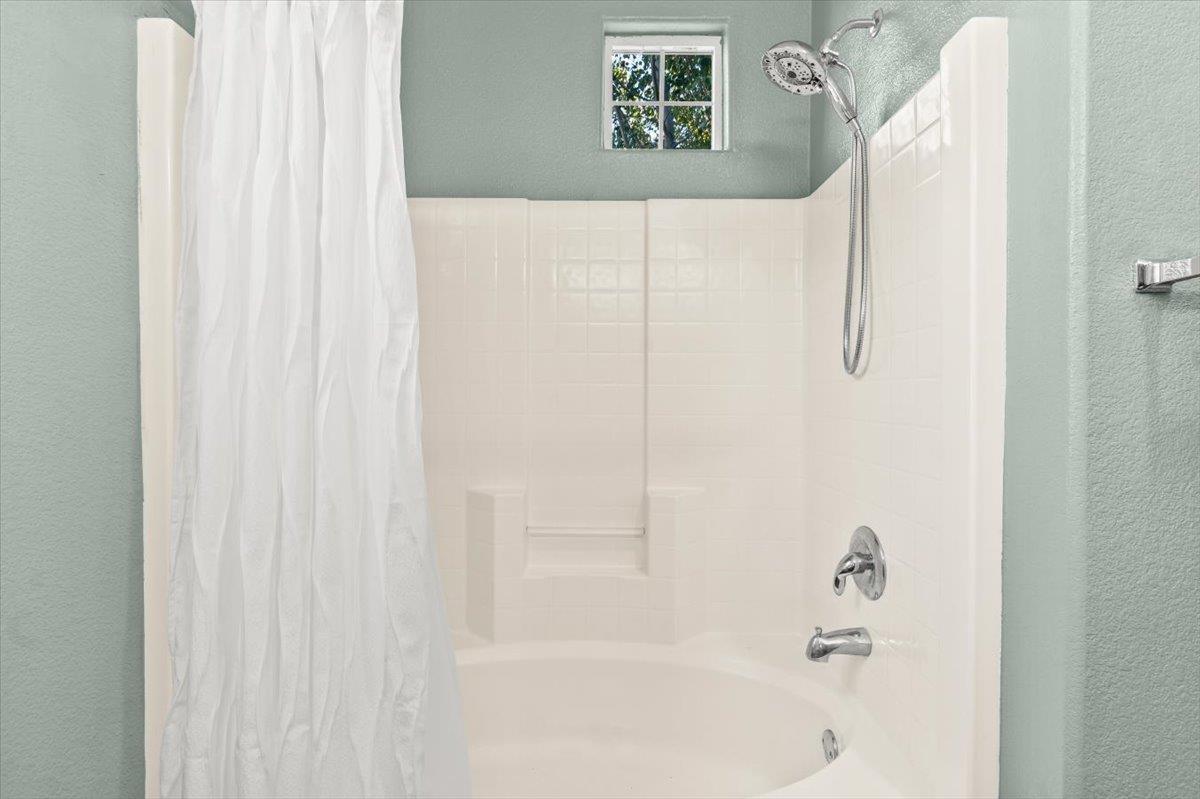
Bathroom tub and shower with white tile, a shower curtain, and a small window.
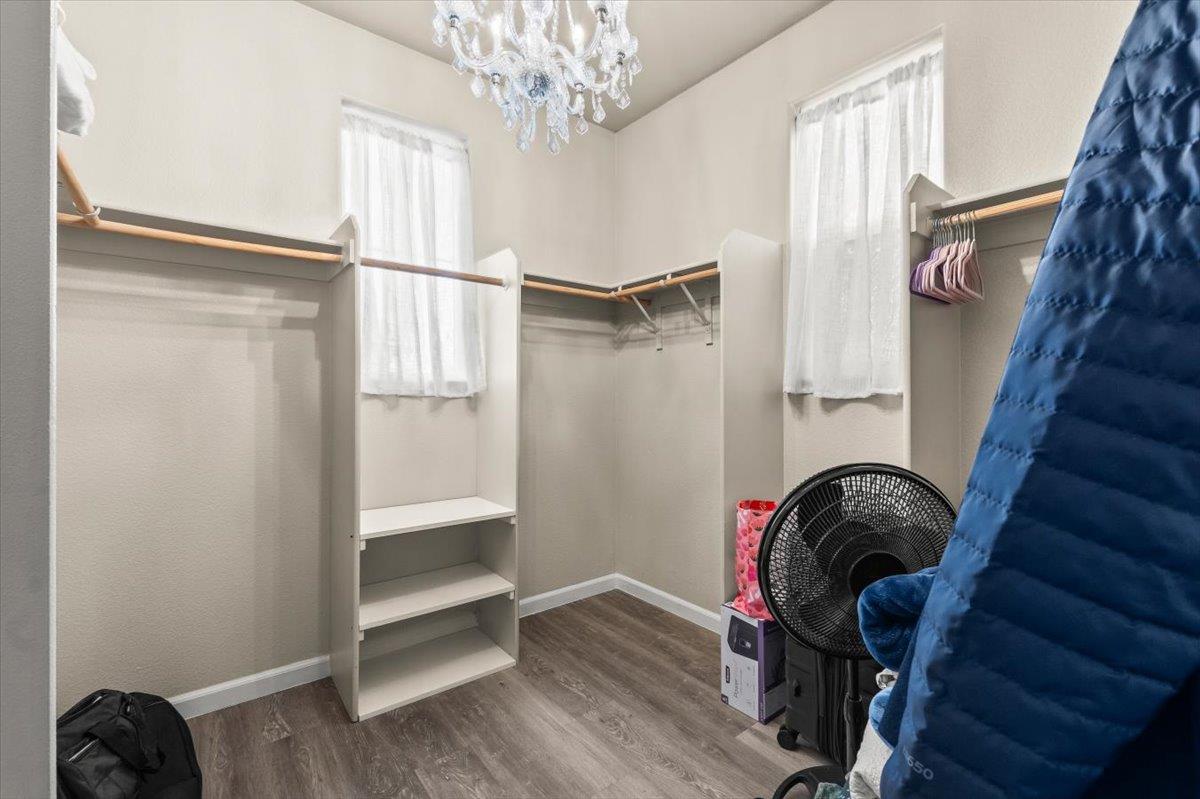
Walk-in closet with open shelving, hanging rods, sheer-curtained windows, and a crystal chandelier.
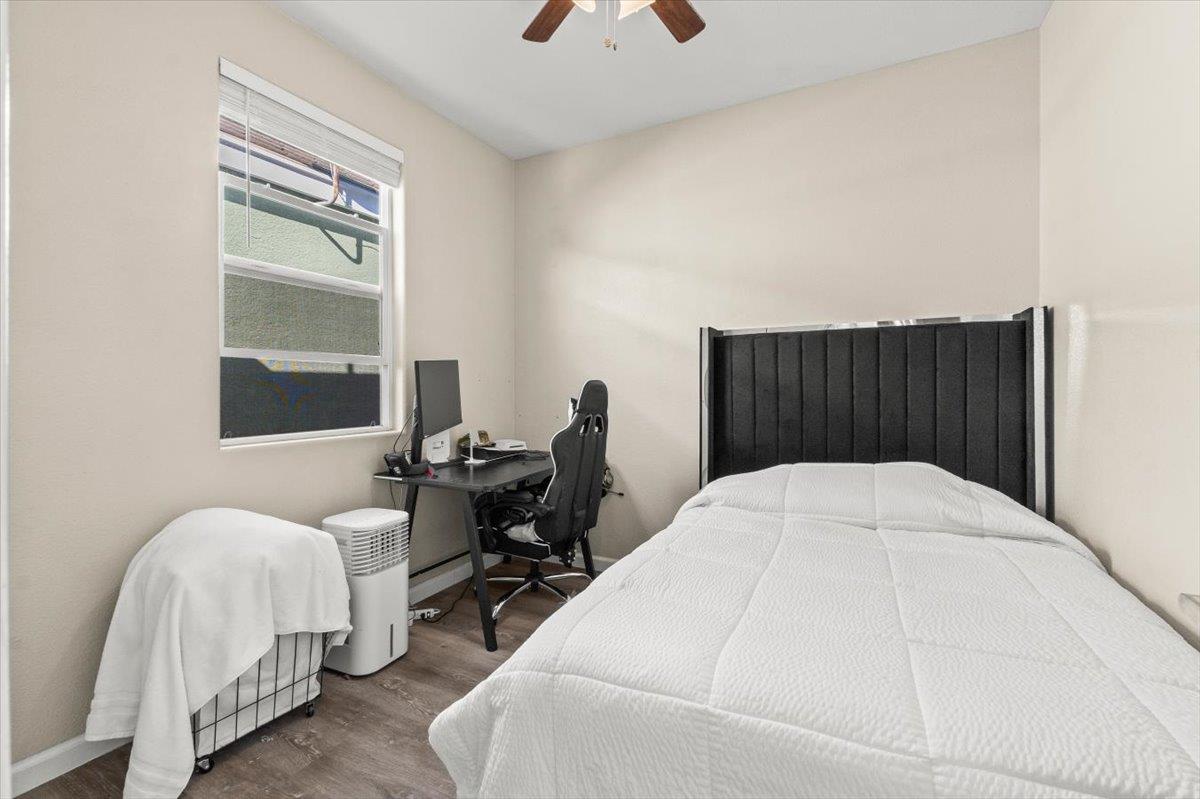
Bedroom with a white bed, black headboard, and desk beneath the window.
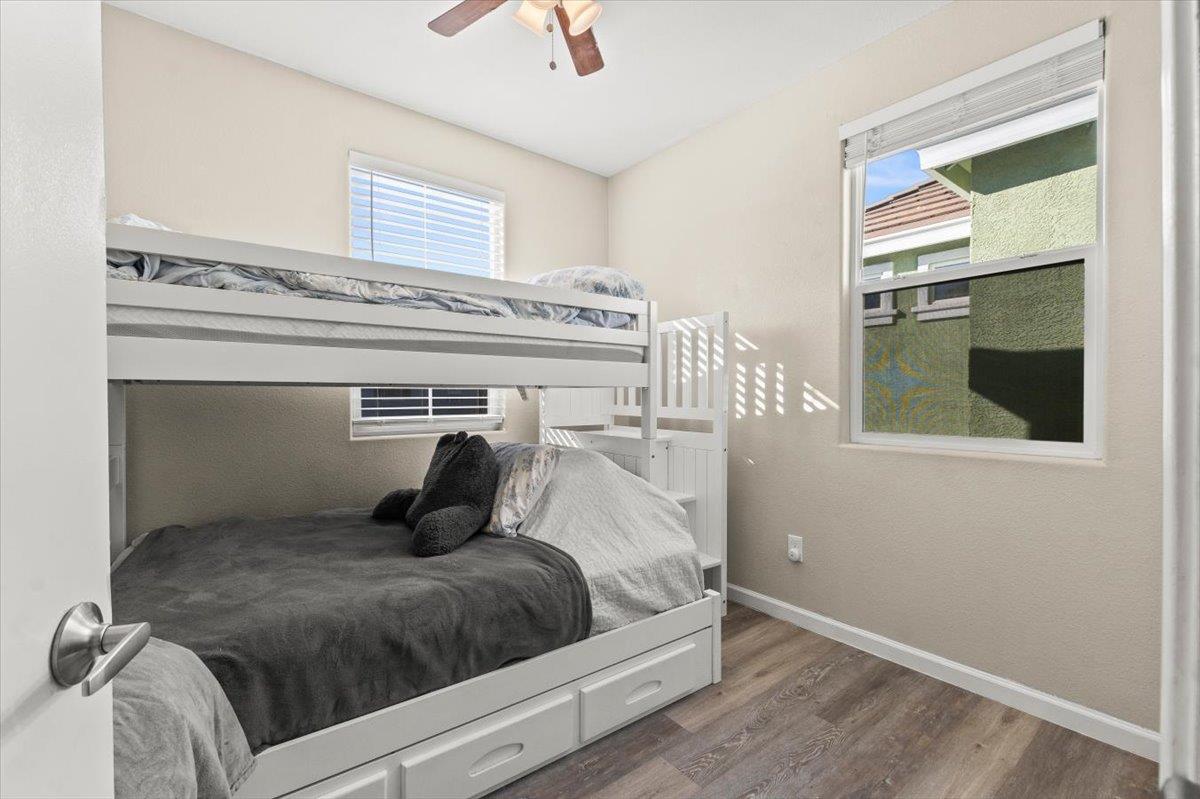
Bedroom with a white bunk bed, built-in drawers, and wood-look flooring.
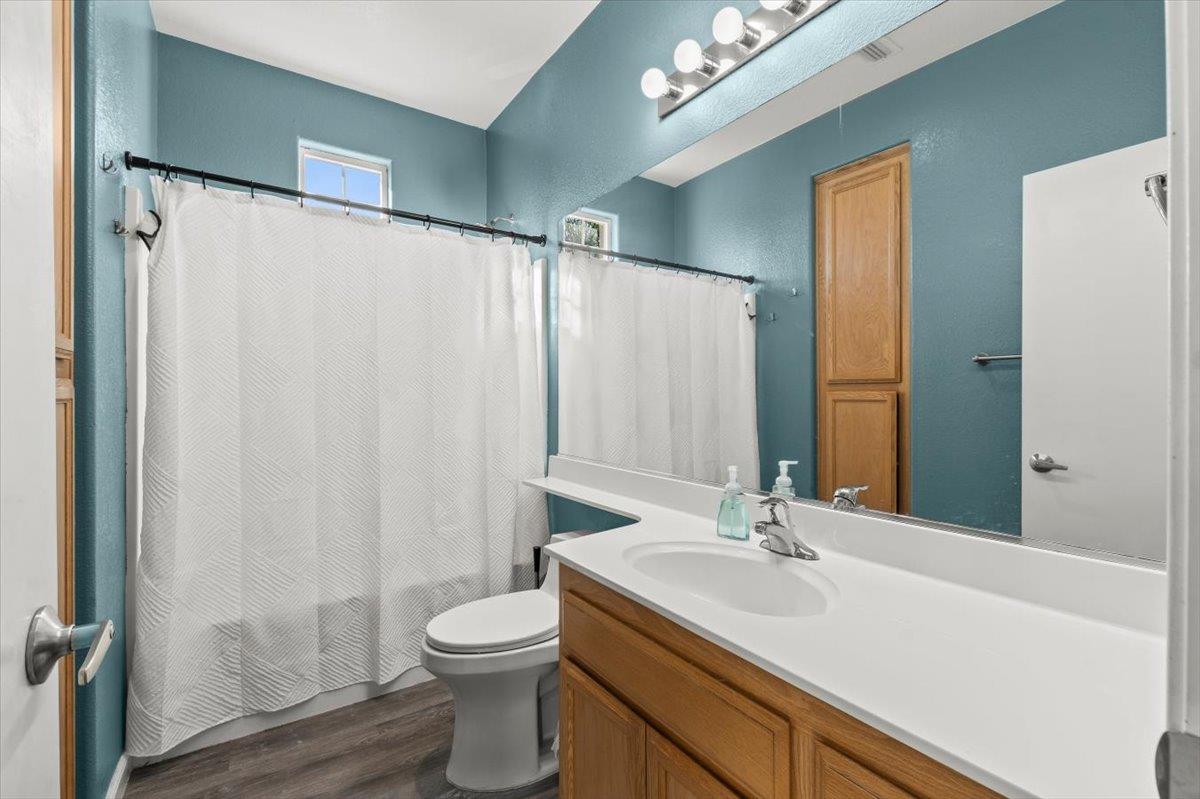
Bathroom with teal walls, a double vanity, wood cabinetry, and a white shower curtain.
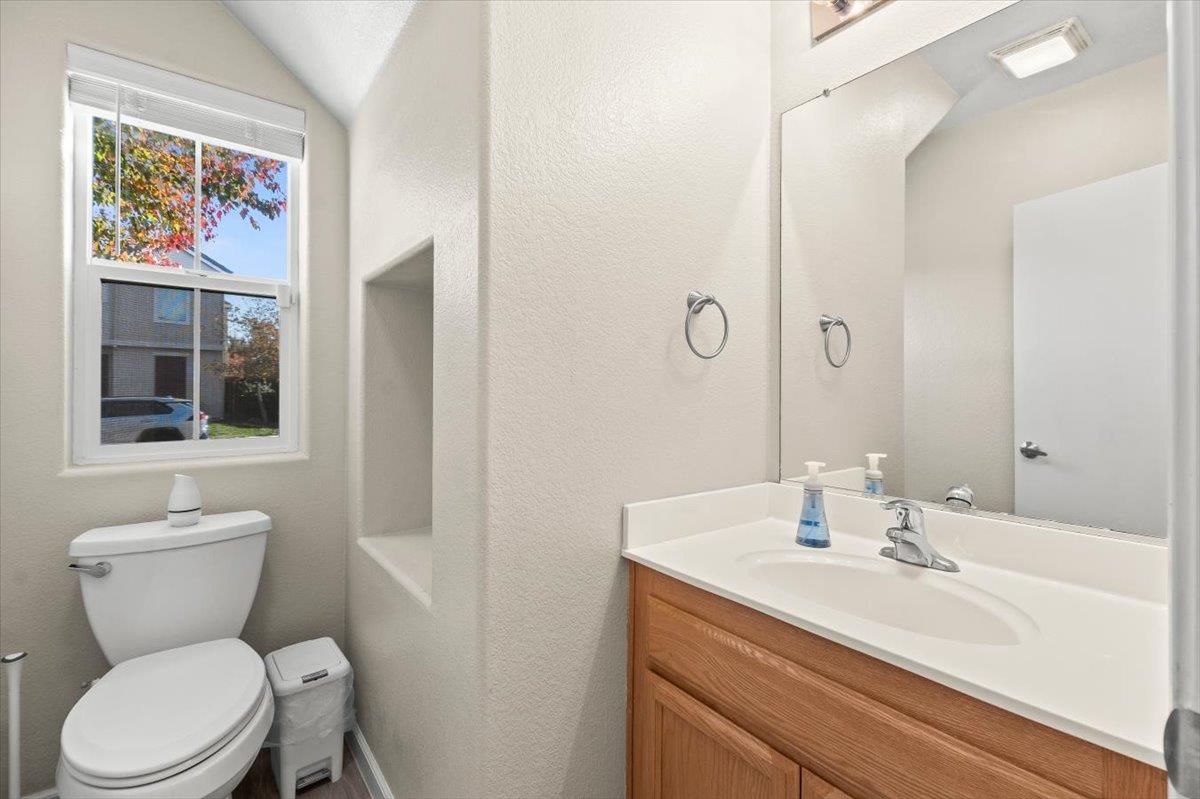
Bathroom with a wood vanity, large mirror, and window overlooking autumn foliage.
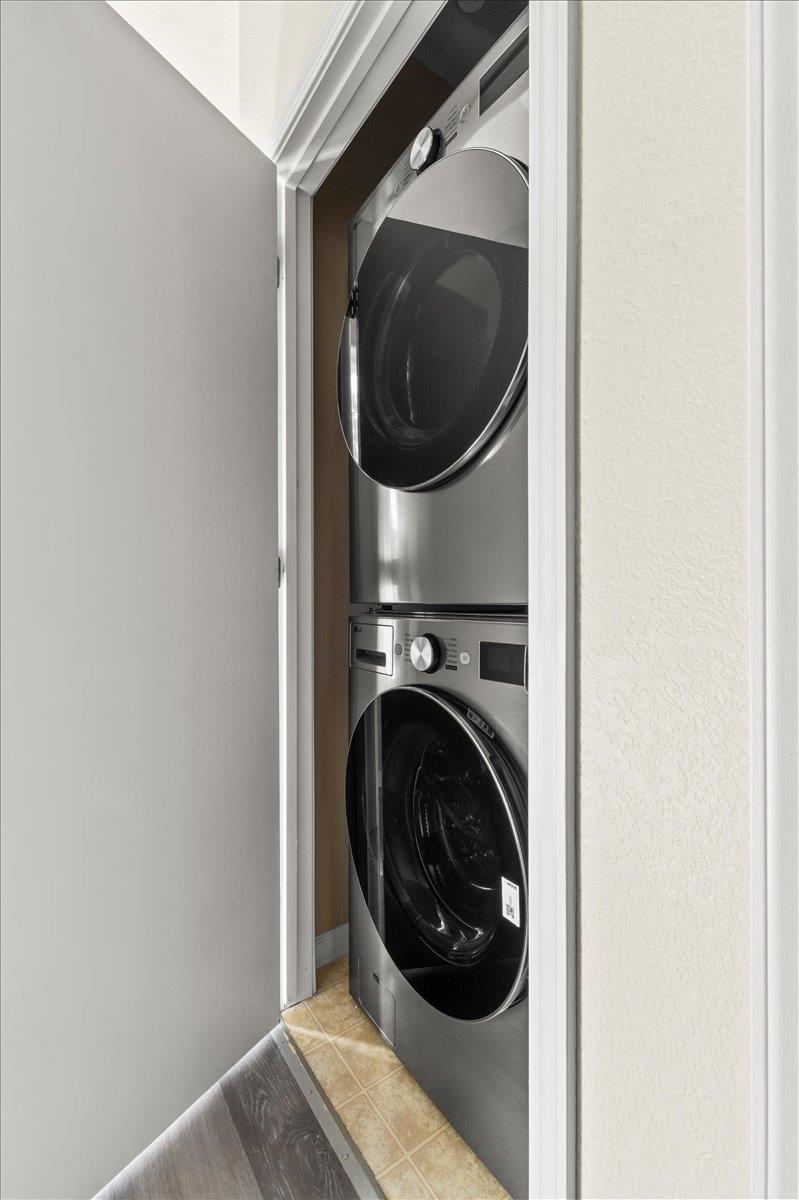
Laundry closet with stacked stainless-steel washer and dryer.
Tesla wall charger mounted on a garage wall, with its charging cable coiled around it.
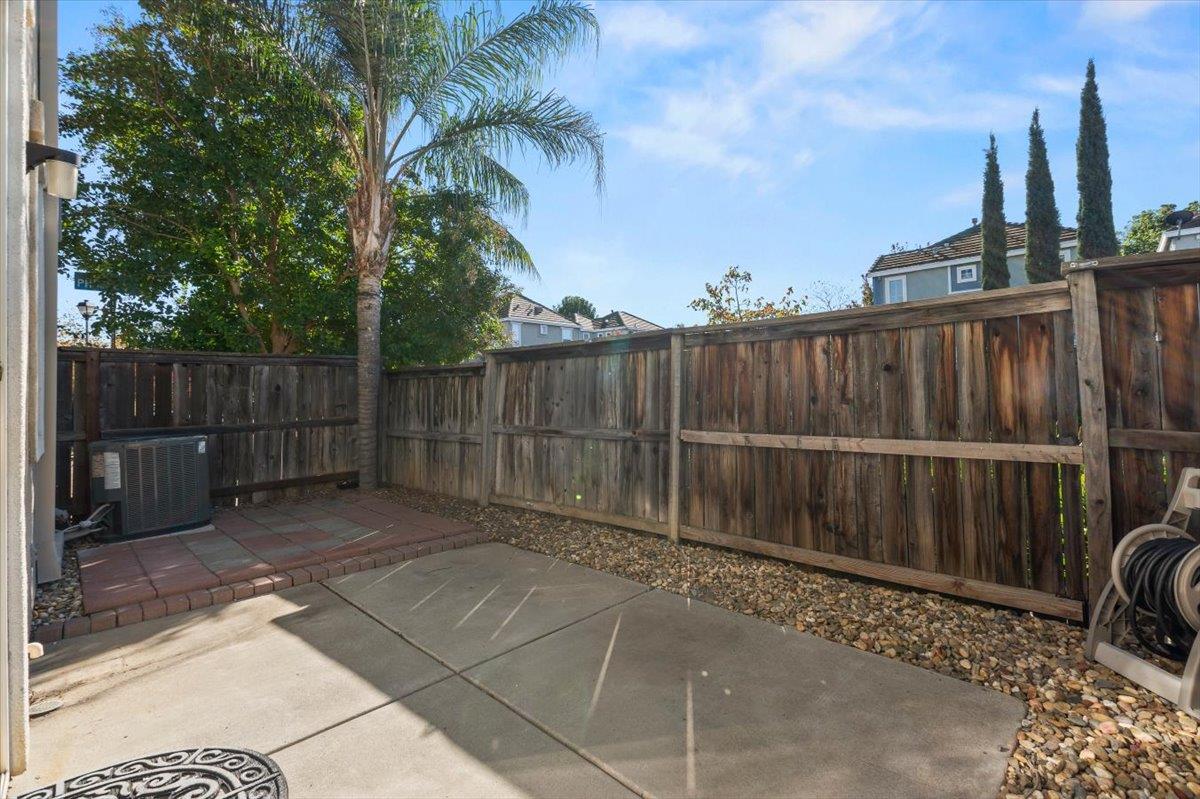
Fenced backyard patio with concrete paving, a brick-edged paver area, and a palm tree.
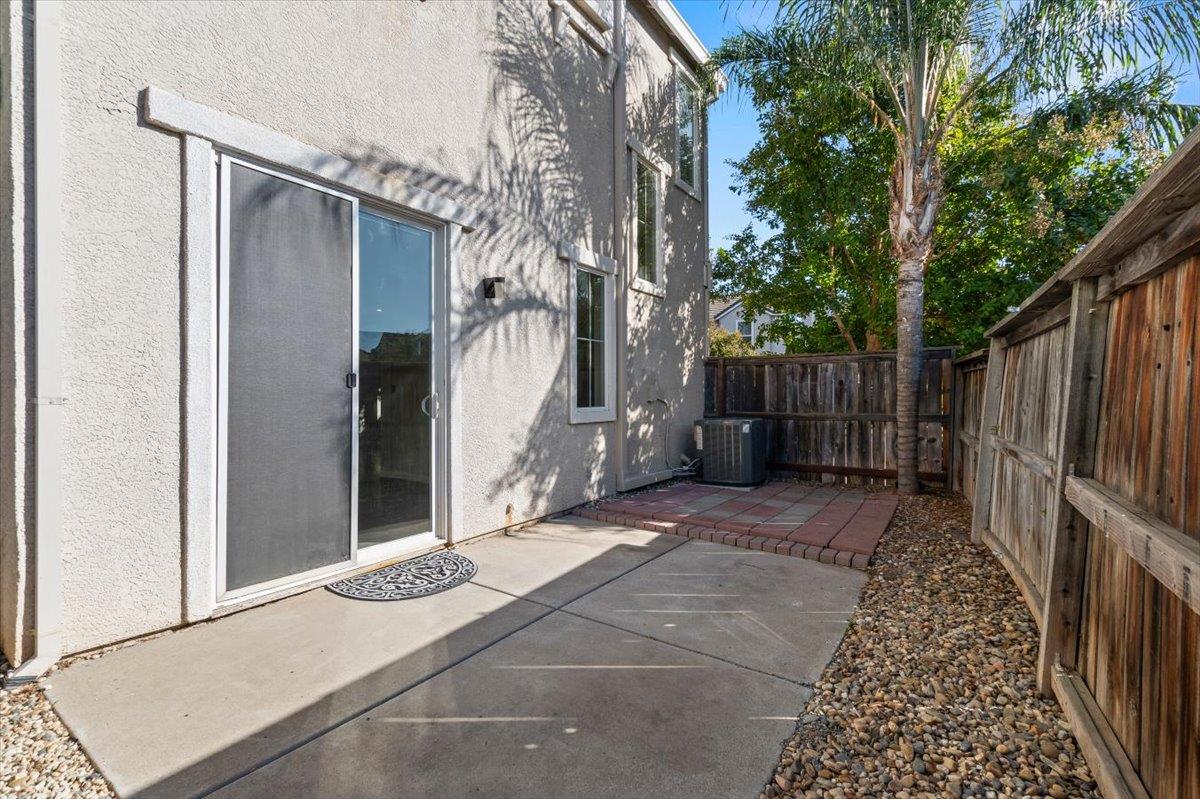
Side patio with a concrete slab, brick pavers, wooden fencing, and a palm tree.
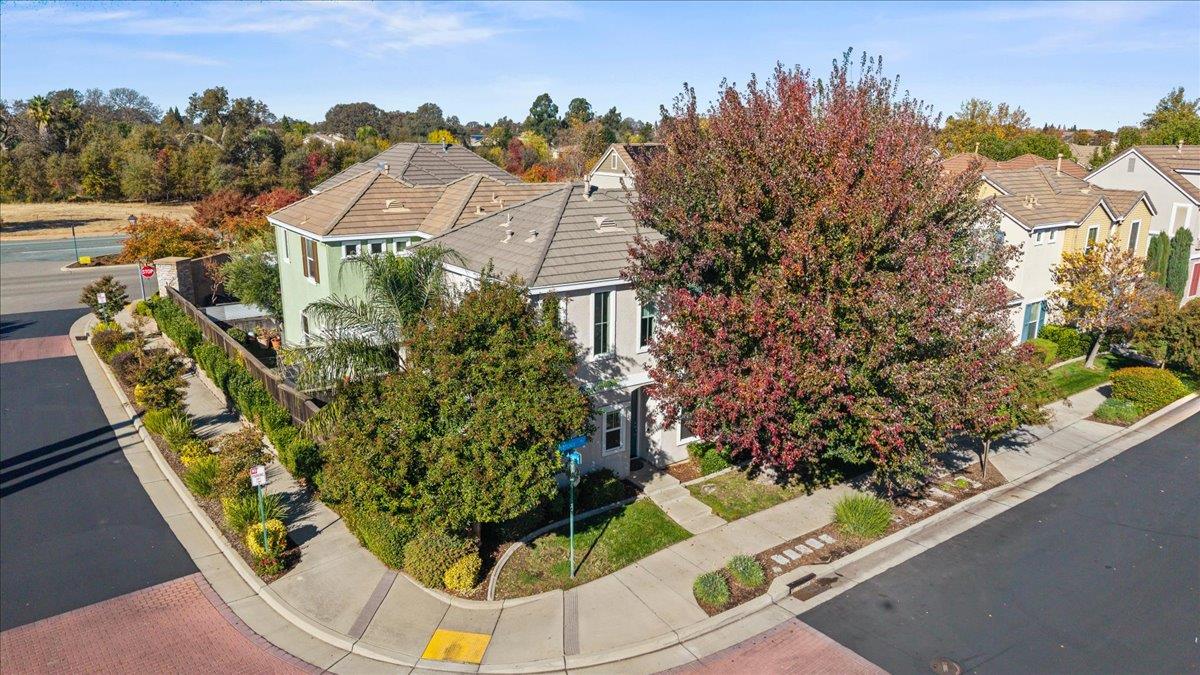
Corner-lot home with a gray tile roof, mature trees, and landscaped sidewalks.
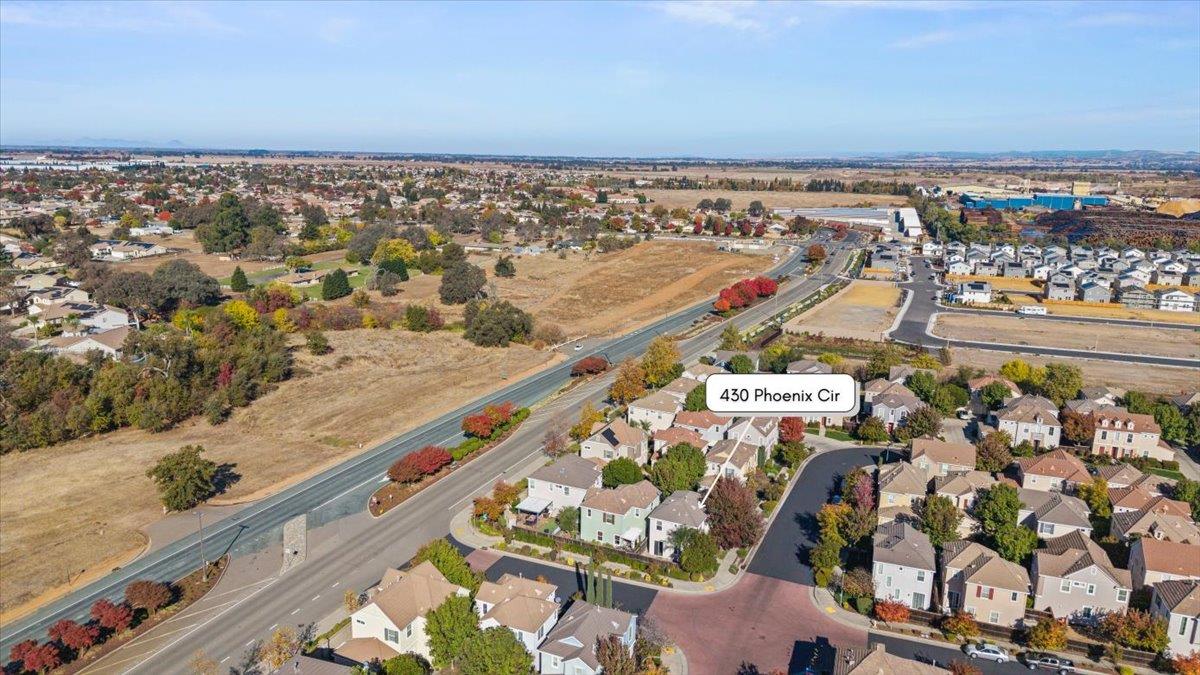
Aerial view of 430 Phoenix Circle, a two-story home with a front garage and autumn trees.
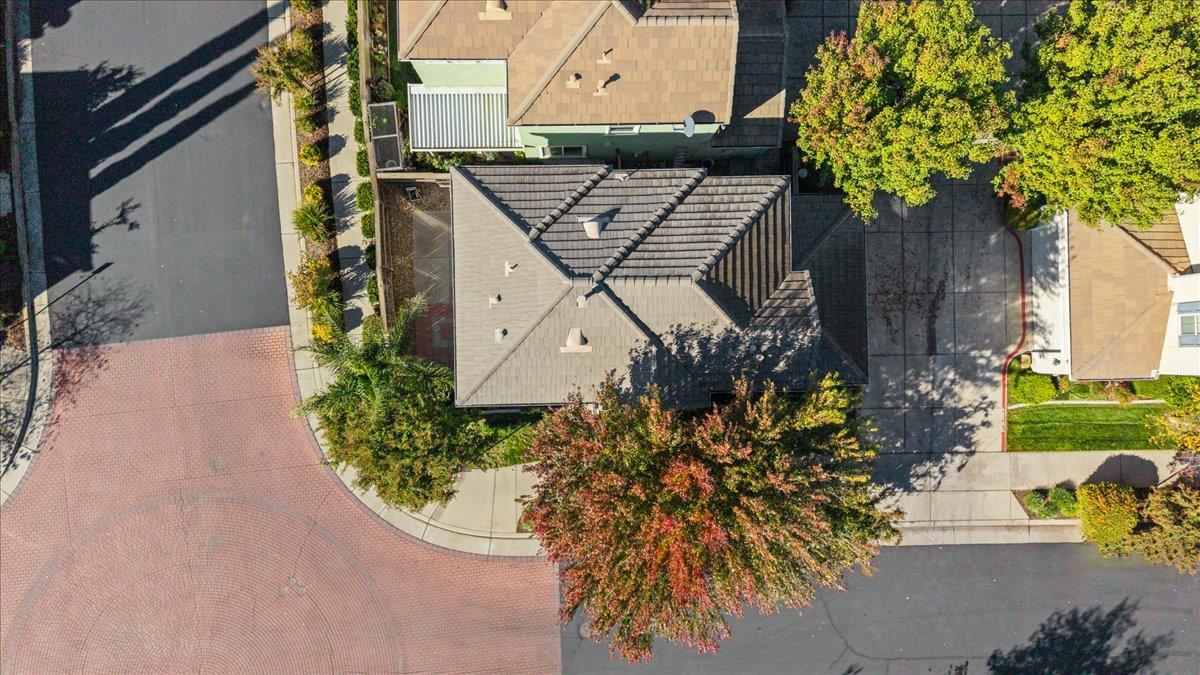
Aerial view of a home with a tiled roof beside a landscaped cul-de-sac.
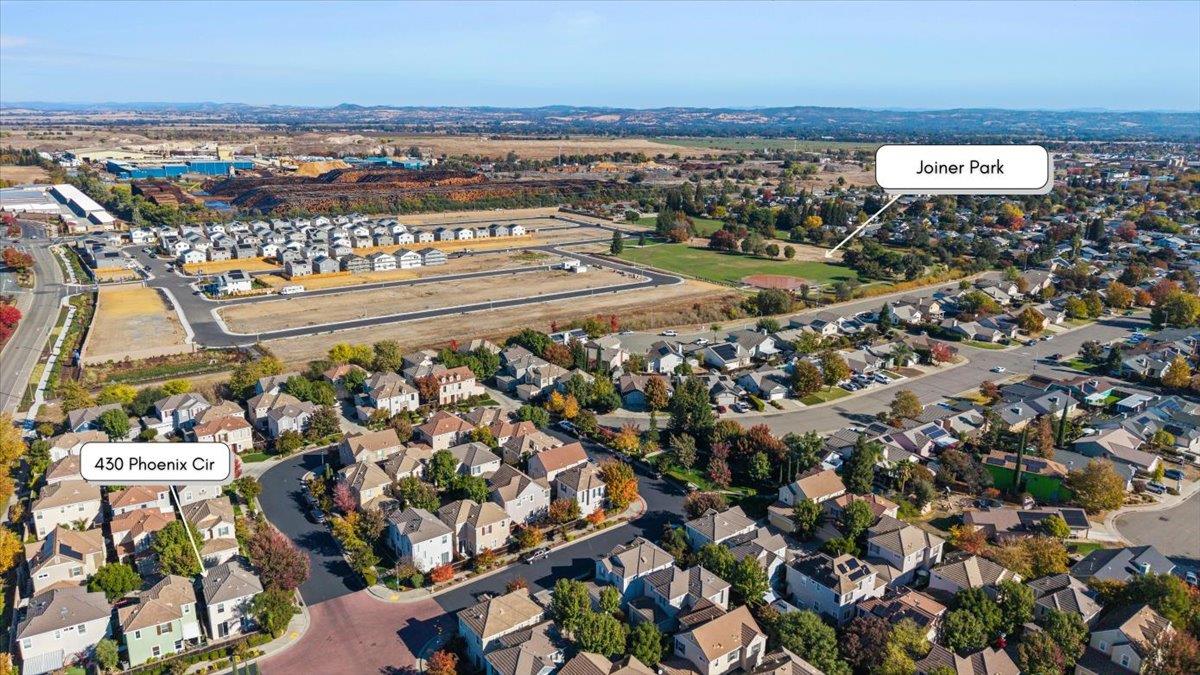
Aerial view of 430 Phoenix Circle and surrounding homes, with Joiner Park and open development land nearby.
Aerial view of 430 Phoenix Circle amid homes, open fields, and a wide road.
Aerial view of 430 Phoenix Circle amid homes at a residential intersection.
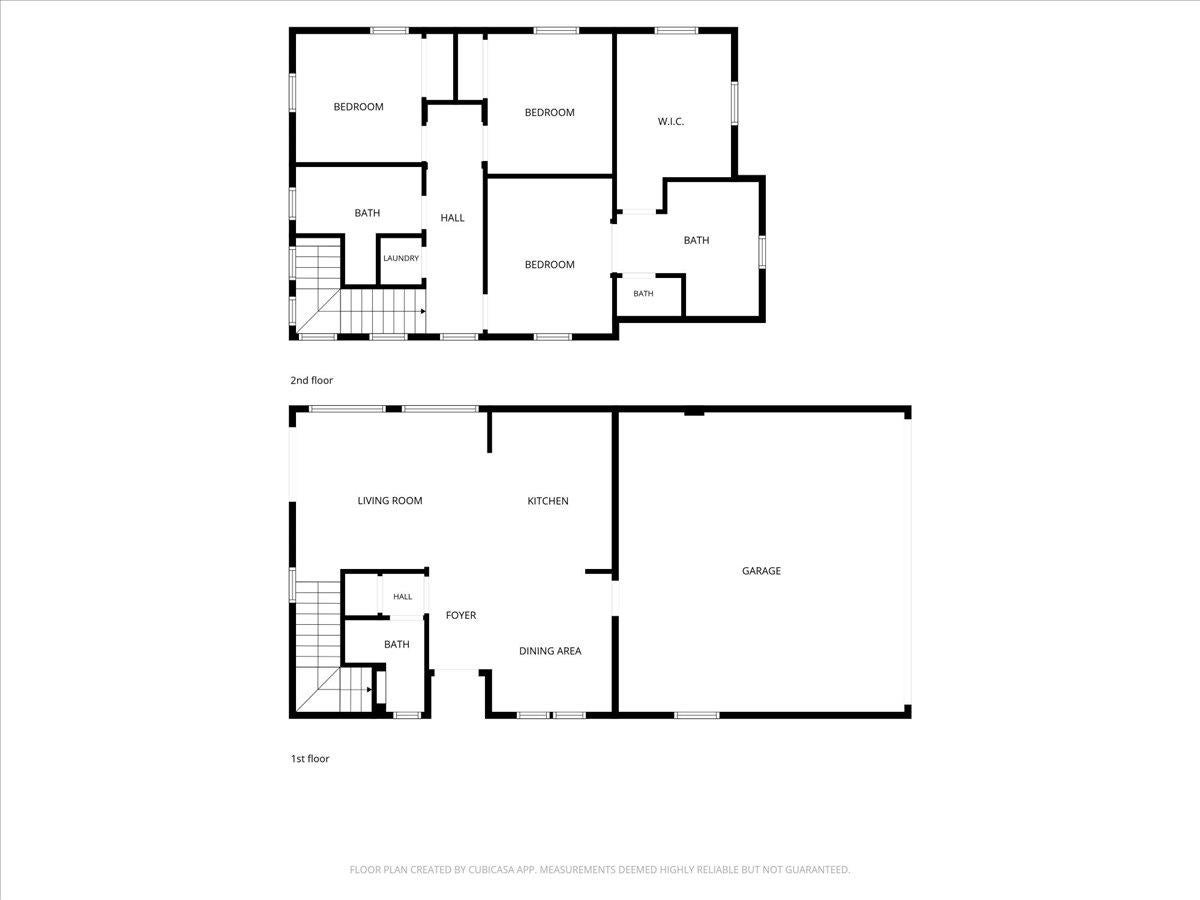
Two-story floor plan with three bedrooms, living room, kitchen, dining area, and garage
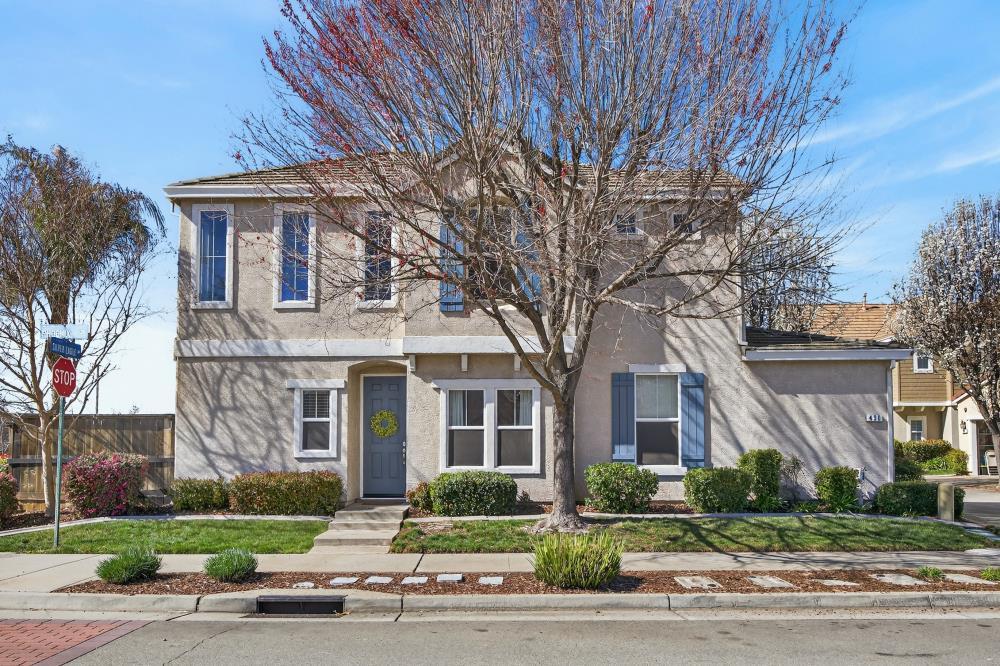
Two-story stucco home with a leafless tree, blue shutters, and landscaped front yard.
SEE ALL PHOTOS
Two-story home with warmly lit windows, framed by colorful autumn trees at dusk.
Two-story stucco home with blue shutters, an attached garage, and landscaped front yard.
Two-story stucco home with a blue front door, mature trees, and a landscaped corner yard.
Two-story beige townhouse with blue doors, shaded by a large tree with autumn-colored leaves.
Two-story stucco home with a double garage, blue shutters, and mature trees.
Home entrance with a blue front door, stucco facade, and concrete walkway.
Kitchen with warm wood cabinets, a tiled island, stainless steel appliances, and an open entryway.
Empty room with gray wood-look flooring, a white entry door, and two curtained windows.
Open kitchen and dining area with wood cabinets, a large island, and gray plank flooring.
Bright living room with wood-look flooring, a ceiling fan, and sliding glass door.
Kitchen with honey-colored cabinets, stainless steel appliances, and a large tiled island.
Kitchen with honey oak cabinets, white tile island, and stainless steel appliances.
Kitchen with honey-oak cabinets, white tile counters, and stainless steel appliances.
Kitchen with honey-colored wood cabinets, white tile countertops, and stainless steel appliances.
Kitchen and open living area with tiled island, wood cabinetry, and sliding glass doors.
Carpeted staircase with a wooden handrail and tall windows overlooking leafy trees.
Bedroom with a blue-covered bed, ceiling fan, and arched doorway to an ensuite bathroom.
Bedroom with a blue bedspread, TV, and arched opening to an adjoining bathroom.
Bathroom with a long wood vanity, wide mirror, and a gray accent chair beside the window.
Bathroom tub and shower with white tile, a shower curtain, and a small window.
Walk-in closet with open shelving, hanging rods, sheer-curtained windows, and a crystal chandelier.
Bedroom with a white bed, black headboard, and desk beneath the window.
Bedroom with a white bunk bed, built-in drawers, and wood-look flooring.
Bathroom with teal walls, a double vanity, wood cabinetry, and a white shower curtain.
Bathroom with a wood vanity, large mirror, and window overlooking autumn foliage.
Laundry closet with stacked stainless-steel washer and dryer.
Tesla wall charger mounted on a garage wall, with its charging cable coiled around it.
Fenced backyard patio with concrete paving, a brick-edged paver area, and a palm tree.
Side patio with a concrete slab, brick pavers, wooden fencing, and a palm tree.
Corner-lot home with a gray tile roof, mature trees, and landscaped sidewalks.
Aerial view of 430 Phoenix Circle, a two-story home with a front garage and autumn trees.
Aerial view of a home with a tiled roof beside a landscaped cul-de-sac.
Aerial view of 430 Phoenix Circle and surrounding homes, with Joiner Park and open development land nearby.
Aerial view of 430 Phoenix Circle amid homes, open fields, and a wide road.
Aerial view of 430 Phoenix Circle amid homes at a residential intersection.
Two-story floor plan with three bedrooms, living room, kitchen, dining area, and garage
Two-story stucco home with a leafless tree, blue shutters, and landscaped front yard.
For Sale

430 Phoenix Circle

430 Phoenix Circle, Lincoln, CA 95648

$420,000
Move-in ready home in North Lincoln! The open great-room layout is ideal for gathering with family and friends. The kitchen features an island with sink and seating bar, a brand-new refrigerator, and a top-of-the-line Viking range. Sleek, low-maintenance laminate flooring runs throughout the home. Upstairs, you'll find a convenient laundry closet with a brand-new washer and dryer included. Primary bedroom with large walk-in closet. Energy efficient features include newer HVAC system, ceiling fans, and NEST thermostat. The finished garage is ready for your Tesla, while the back patio offers a blank canvas for outdoor living and evening barbecues. Come make this home your own!

3
beds

3
baths

1,265 Sq.Ft. LIVING AREA

3,461 Sq.Ft. lot

Holly Graham

Holly Graham

  • title Real Estate Broker, Senior Real Estate Specialist (SRES®)
  • PHONE (916) 606-8249
  • EMAIL [email protected]
  • DRE # DRE #01870518|Nv B.1003229

Features & Amenities

Interior

  • total bedrooms3
  • Total bathrooms3
  • full bathrooms2
  • Laundry room Laundry Closet, Upper Level
  • Flooring Carpet, Vinyl
  • APPLIANCES Free-Standing Gas Range, Free-Standing Refrigerator, Dishwasher, Disposal, Microwave, Washer/Dryer Stacked
  • other interior Features Double Vanity, Kitchen Island, Tile Counters

Area & Lot

  • Status For Sale
  • Living Area1,265 Sq.Ft.
  • Lot Area3,461 Sq.Ft.
  • MLS® ID226135854
  • TypeResidential
  • YEAR BUILT2006
  • School DistrictPlacer

Exterior

  • STORIES2
  • Garage Space2.0
  • water SourcePublic
  • utilitiesNatural Gas Available, Cable Available, Underground Utilities, Natural Gas Connected, Electricity Available, Sewer Available
  • roofTile
  • lot featuresCorner Lot, Sprinklers In Front, Sprinklers In Rear, Landscaped
  • parkingAttached, Garage Door Opener, Garage Faces Side
  • HEAT TYPENatural Gas, Central
  • AIR CONDITIONINGCeiling Fan(s), Central Air
  • sewerPublic Sewer
  • SubstructureSlab
  • HOA AmenitiesNone
  • security FeaturesSmoke Detector(s), Carbon Monoxide Detector(s), Fire Sprinkler System

Financial

  • Sales Price$420,000
  • HOA $98/mo
  • Zoning SFR

Work with Holly

My job is to facilitate the smoothest real estate transactions possible. My commitment lies first and foremost with my customers. I know what a big task buying or selling a house can be, which is why I take pride in ensuring that my clients feel confident and secure with their choices every step of the way.